200 MA County Road 3314, Bivins, TX 75555
Local realty services provided by:CENTURY 21 Platinum Partners
200 MA County Road 3314,Bivins, TX 75555
$260,000
- 4 Beds
- 2 Baths
- 2,626 sq. ft.
- Single family
- Active
Listed by:
 CENTURY 21 Platinum Partners
Office: century 21 platinum partners
MLS#:20264686
Source:TX_LAAR
Price summary
- Price:$260,000
- Price per sq. ft.:$99.01
About this home
Welcome to your own slice of East Texas country living where peaceful rural charm meets everyday convenience. Nestled on a fully fenced property, this spacious 4 bedroom, 2 bath brick home offers comfort, functionality, and room to live the lifestyle you've been dreaming of. Natural light fills the thoughtfully designed interior, highlighted by an oversized living room with a striking floor to ceiling brick woodburning fireplace and custom built-ins that create a warm, inviting gathering space. The kitchen provides abundant cabinet storage and a large double sink overlooking the backyard, with easy access to a generous utility room that adds practicality to daily living. All four bedrooms offer comfortable accommodations, and two feature cozy window seats perfect for reading or enjoying quiet moments. Step outside to a covered back patio ideal for relaxing, entertaining, or simply taking in the peaceful surroundings. The impressive bonus project building adds exceptional versatility perfect for a workshop, home business, studio, hobby space, or additional storage. Concrete floors, built-in shelving, and multiple outbuildings ensure you have room for every project and every piece of equipment. Homesteaders will appreciate the greenhouse, chicken coop, aboveground pool, and ample pasture space suitable for goats, cattle, gardening, or expanding a self-sufficient lifestyle. Mature trees and attractive wood fencing enhance the inviting Piney Woods setting, while a large covered carport provides excellent parking for vehicles, tractors, boats, or recreational equipment. Located in the quiet East Texas countryside, this property offers the best of both worlds: rural peace with quick access to modern amenities. Just a short drive from Shreveport, Louisiana, you'll enjoy convenient access to employment opportunities, medical facilities, entertainment, casinos, restaurants, and shopping. You're also positioned near Atlanta, Texas, offering additional local services and smalltown charm. Whether you're seeking a family home with room to grow, a hobby farm, or a serene country retreat, this versatile property is ready to accommodate your vision....
Contact an agent
Home facts
- Year built:1981
- Listing ID #:20264686
- Added:68 day(s) ago
- Updated:September 07, 2026 at 03:11 PM
Rooms and interior
- Bedrooms:4
- Total bathrooms:2
- Full bathrooms:2
- Rooms Total:12
- Dining Description:Kitchen/eating Combo
- Bathrooms Description:Shower Only, Shower/tub
- Kitchen Description:Cooktop-electric, Drop-in Range, Oven-electric, Vent Fan
- Bedroom Description:Master Bedroom Split
- Basement Description:Slab
- Living area:2,626 sq. ft.
Heating and cooling
- Cooling:Central Electric
- Heating:Central Electric
Structure and exterior
- Roof:Composition
- Year built:1981
- Building area:2,626 sq. ft.
- Lot area:4.61 Acres
- Architectural Style:Ranch, Traditional
- Construction Materials:Brick
- Exterior Features:Partial Timber Coverage, Patio Covered, Porch
- Foundation Description:Slab
- Levels:1 Story
Utilities
- Water:Well
- Sewer:Aerobic Septic System
Finances and disclosures
- Price:$260,000
- Price per sq. ft.:$99.01
- Tax amount:$2,000
Features and amenities
- Laundry features:Dryer/electric, Inside Room, Washer Connection
- Amenities:Electric Water Heater, Storage Building
- Pool features:Above Ground Pool
Parking
- Parking description:Attached, Carport, Concrete Driveway, Rear/side Entry, Side Entry
- Garage spaces:2
New listings near 200 MA County Road 3314
- New
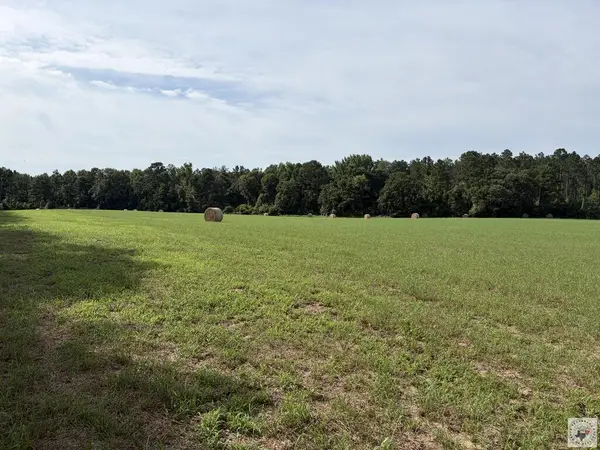 $90,000Active10 Acres
TBD Cr 4565, Bivins, TX 75555
MLS# 205929Listed by: United Country Real Estate Double Creek Land and Home 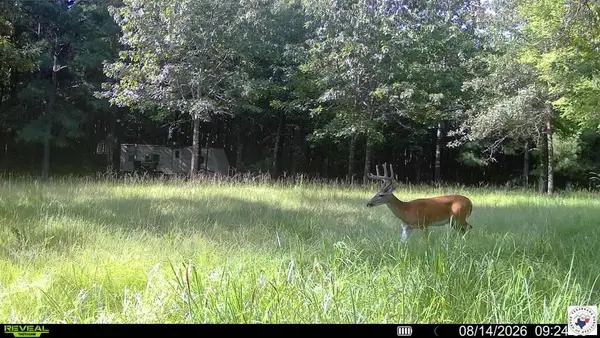 $150,000Active37.19 Acres
tbd FM 1841 Fm 1841, Bivins, TX 75555
MLS# 205860Listed by: United Country Real Estate Double Creek Land and Home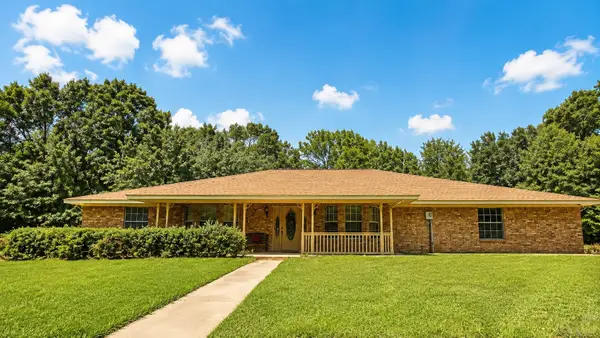 $630,000Active5 beds 4 baths3,082 sq. ft.
Address Withheld By Seller, Bivins, TX 75555
MLS# 20265939 $1,175,000Active-- beds -- baths
2111 County Road 4335, Bivins, TX 75555
MLS# 26010953Listed by: COMPASS RE TEXAS, LLC.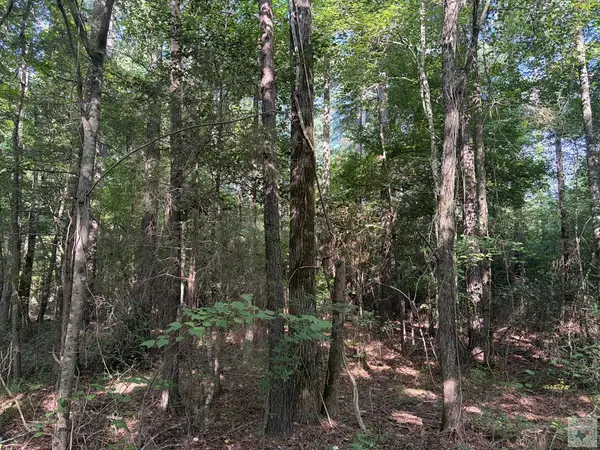 $145,418Active30.94 Acres
Address Withheld By Seller, Bivins, TX 75555
MLS# 205710Listed by: United Country Real Estate Double Creek Land and Home $250,000Active4 beds 2 baths1,680 sq. ft.
20289 S Fm 125, Bivins, TX 75555
MLS# 205693Listed by: Whitetail Properties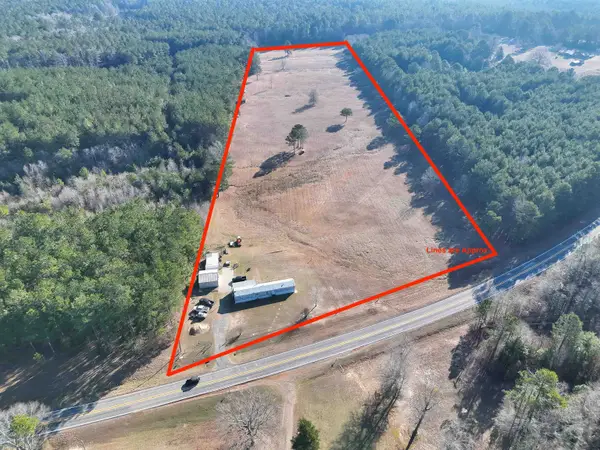 $230,000Active3 beds 2 baths1,064 sq. ft.
4625 S FM 251, Bivins, TX 75555
MLS# 20264989Listed by: NOBLE ROCK REAL ESTATE & INVESTMENTS
 $260,000Active4 beds 2 baths2,626 sq. ft.
200 MA County Road 3314, Bivins, TX 75555
MLS# 20264686Listed by: CENTURY 21 PLATINUM PARTNERS $289,900Active3 beds 2 baths2,080 sq. ft.
10311 Fm 1841, Bivins, TX 75555
MLS# 205374Listed by: Superior Realty $229,000Active38.15 Acres
Tbd CR 4334, Bivins, TX 75555
MLS# 20264514Listed by: TRINA GRIFFITH & COMPANY REAL ESTATE


Protect your home and budget from life's surprises with an Assurant Home Warranty, backed by a partner that supports you through every step of homeownership. Explore Plans.
©2026 Century 21 Real Estate LLC. All rights reserved. CENTURY 21®, the CENTURY 21 Logo and C21® are service marks owned by Century 21 Real Estate LLC. Century 21 Real Estate LLC fully supports the principles of the Fair Housing Act and the Equal Opportunity Act. Each office is independently owned and operated. Listing information is deemed reliable but not guaranteed accurate.