
2809 Ari Dr, Brownsville, TX 78520
Local realty services provided by:CENTURY 21 Johnston Company
2809 Ari Dr,Brownsville, TX 78520
$260,000
- 3 Beds
- 2 Baths
- 1,390 sq. ft.
- Single family
- Active
Listed by: julie vasquez-cornejo
Office: superior one realty
MLS#:29779530
Source:TX_RGV
Price summary
- Price:$260,000
- Price per sq. ft.:$187.05
About this home
Stunning brand-new construction 3BR/2BA home with a spacious open floor plan! Enjoy elegant recessed lighting throughout and custom mood lighting. The chef-inspired kitchen features a huge walk-in pantry. Additional highlights include a separate laundry room and an oversized 1-car garage. Step outside to a fully fenced backyard oasis featuring a covered patio and a beautiful pergola. Many extras! This beautiful home is move-in ready!
Contact an agent
Home facts
- Year built:2026
- Subdivision & Development:CENTRAL PARK COMMUNITY
- Listing ID #:29779530
- Added:1 day(s) ago
- Updated:September 14, 2026 at 06:21 PM
Rooms and interior
- Bedrooms:3
- Total bathrooms:2
- Full bathrooms:2
- Flooring:Tile
- Bedroom Description:Walk-in Closet(s)
- Living area:1,390 sq. ft.
Heating and cooling
- Cooling:Central
- Central air:Yes
Structure and exterior
- Roof:Composition
- Year built:2026
- Building area:1,390 sq. ft.
- Lot area:0.12 Acres
- Lot Features:Curb & Gutter
- Construction Materials:Brick Veneer
- Exterior Features:Patio Slab
- Foundation Description:Slab
- Levels:1 Story
Schools
- High school:RIVERA
- Middle school:GARCIA
- Elementary school:PENA
Utilities
- Water:Public
Finances and disclosures
- Price:$260,000
- Price per sq. ft.:$187.05
Features and amenities
- Amenities:1 Year Warranty, Ceiling Fans
Parking
- Parking description:Attached, Front Entry
New listings near 2809 Ari Dr
- Open Sat, 11am to 2pmNew
 $252,500Active3 beds 2 baths1,546 sq. ft.
8512 Blue Sage Ln, BROWNSVILLE, TX 78520
MLS# 29779529Listed by: THE MBTEAM - New
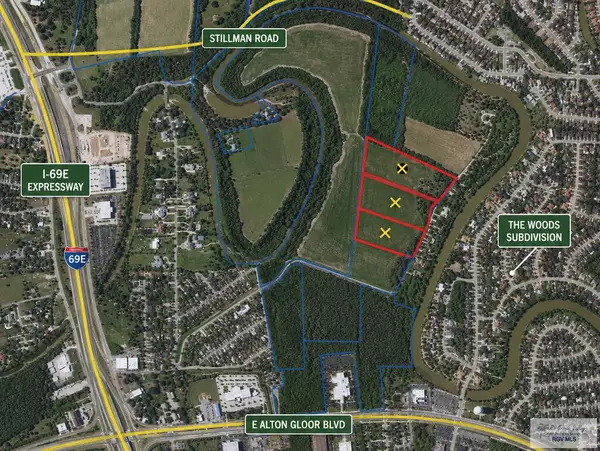 $567,630Active7.14 Acres
Address Withheld By Seller, BROWNSVILLE, TX 78526
MLS# 29779518Listed by: KELLER WILLIAMS LRGV - New
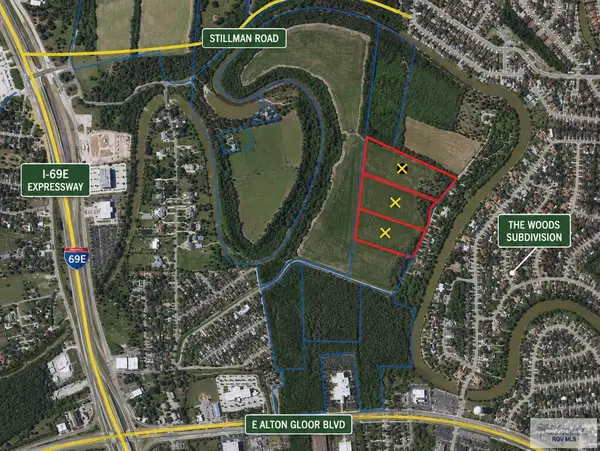 $728,220Active9.16 Acres
5729 Caddell Rd, BROWNSVILLE, TX 78526
MLS# 29779516Listed by: KELLER WILLIAMS LRGV - New
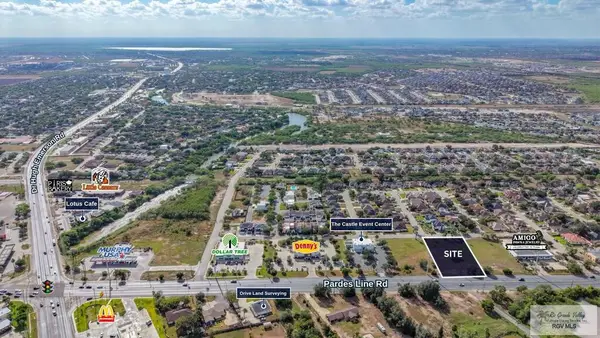 $520,000Active0.83 Acres
6161 Paredes Line Rd., BROWNSVILLE, TX 78526
MLS# 29779514Listed by: COLDWELL BANKER LA MANSION REAL ESTATE BROWNSVILLE - New
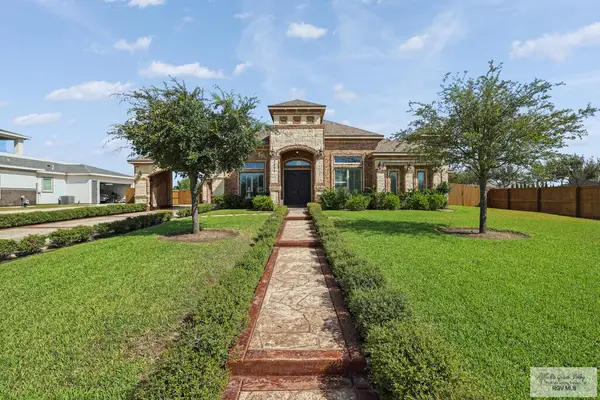 $620,000Active4 beds 3 baths3,100 sq. ft.
3495 La Soledad #8, BROWNSVILLE, TX 78520
MLS# 29779511Listed by: RCR REAL CONNECT REALTY - New
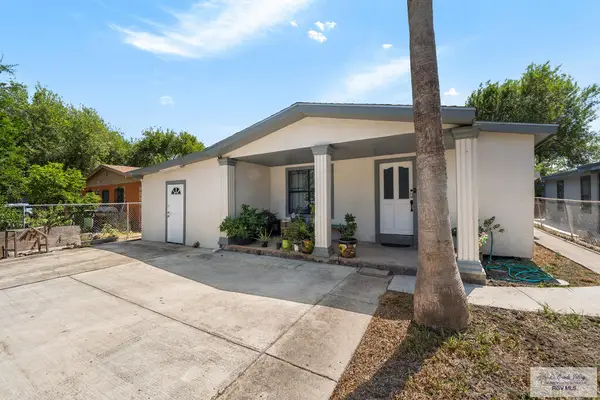 $155,000Active3 beds 3 baths2,118 sq. ft.
2394 San Bernardo St, BROWNSVILLE, TX 78521
MLS# 29779512Listed by: RE/MAX ELITE BROWNSVILLE - New
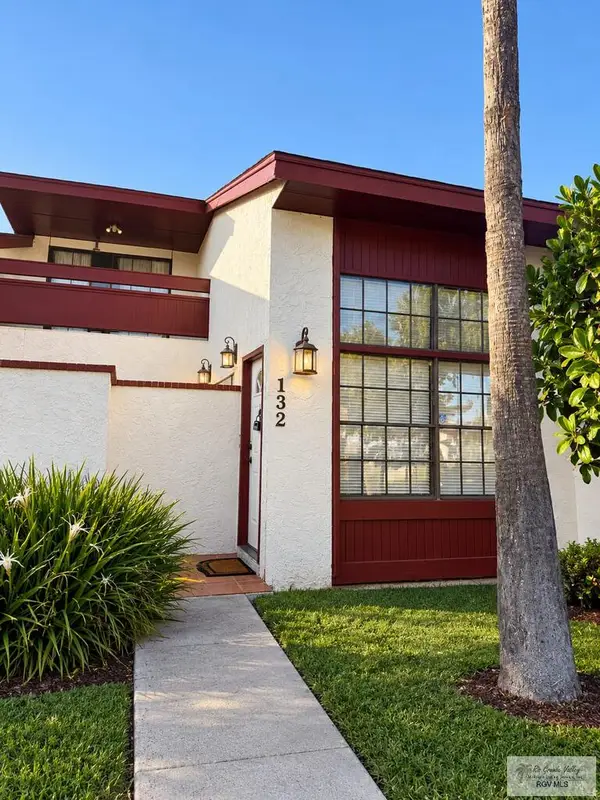 $239,000Active3 beds 3 baths1,500 sq. ft.
132 Preston Hill St. #102, BROWNSVILLE, TX 78521
MLS# 29779510Listed by: RCR REAL CONNECT REALTY - New
 $592,275Active7.45 Acres
Address Withheld By Seller, BROWNSVILLE, TX 78526
MLS# 29779504Listed by: KELLER WILLIAMS LRGV - New
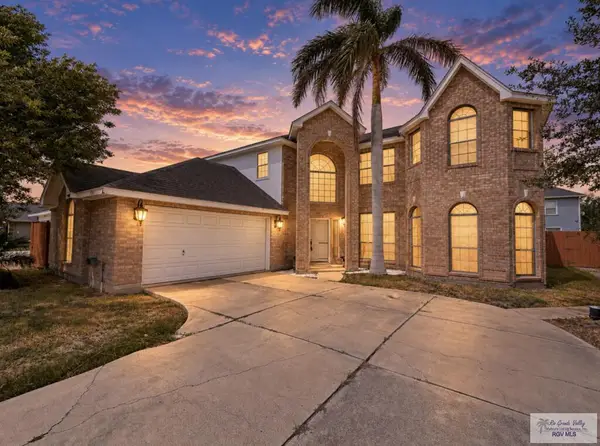 $394,000Active5 beds 3 baths3,325 sq. ft.
2784 Woodside Dr., BROWNSVILLE, TX 78526
MLS# 29779500Listed by: GRT REALTY


Protect your home and budget from life's surprises with an Assurant Home Warranty, backed by a partner that supports you through every step of homeownership. Explore Plans.
©2026 Century 21 Real Estate LLC. All rights reserved. CENTURY 21®, the CENTURY 21 Logo and C21® are service marks owned by Century 21 Real Estate LLC. Century 21 Real Estate LLC fully supports the principles of the Fair Housing Act and the Equal Opportunity Act. Each office is independently owned and operated. Listing information is deemed reliable but not guaranteed accurate.