
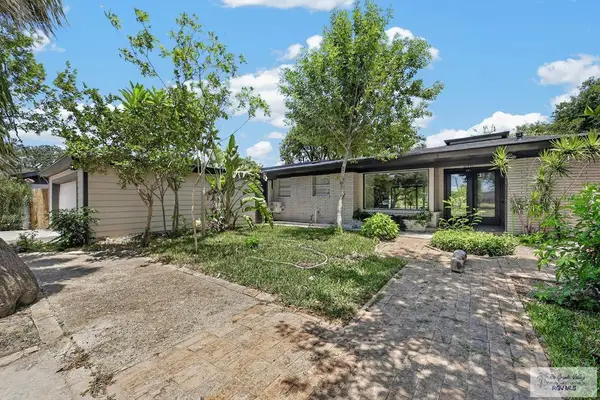
35 Varela Ct., Brownsville, TX 78526
Local realty services provided by:CENTURY 21 Johnston Company
Listed by: alma gonzalez
Office: rcr real connect realty
MLS#:29780025
Source:TX_RGV
Price summary
- Price:$275,000
- Price per sq. ft.:$124.15
About this home
Welcome to 35 Varela Ct. in the Brownsville Country Club area! This well-maintained home offers 3 bedrooms, 2 baths, a private office, a spacious living area, a dining room, a kitchen, a covered screened patio, and an above-ground pool- perfect for relaxing or entertaining. Centrally located near the mall, HEB, restaurants, and numerous shopping centers, offering convenience in a desirable location.
Contact an agent
Home facts
- Year built:2002
- Subdivision & Development:BROWNSVILLE COUNTRY CLUB
- Listing ID #:29780025
- Added:1 day(s) ago
- Updated:October 06, 2026 at 04:01 AM
Rooms and interior
- Bedrooms:3
- Total bathrooms:2
- Full bathrooms:2
- Flooring:Tile
- Kitchen Description:Refrigerator
- Bedroom Description:Double Vanity, Split Bedrooms, Tub/Shower Combo
- Living area:2,215 sq. ft.
Heating and cooling
- Cooling:Central
- Central air:Yes
Structure and exterior
- Roof:Composition
- Year built:2002
- Building area:2,215 sq. ft.
- Lot area:0.17 Acres
- Construction Materials:Brick Veneer
- Exterior Features:Covered Patio, Deck, Patio Slab, Screened Patio
- Foundation Description:Slab
- Levels:1 Story
Schools
- High school:HANNA
- Middle school:VELA
- Elementary school:PAREDES
Utilities
- Water:Available, Public
- Sewer:Available
Finances and disclosures
- Price:$275,000
- Price per sq. ft.:$124.15
Features and amenities
- Amenities:Cable TV, Ceiling Fans, Internet Access, Walk-in Closet(s)
- Pool features:Above-Ground Pool
New listings near 35 Varela Ct.
- New
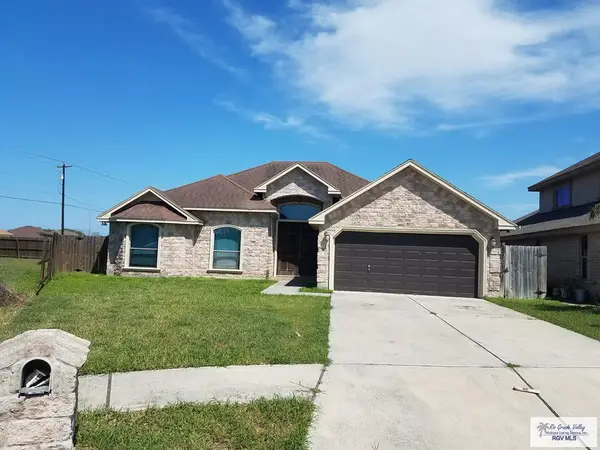 $264,000Active3 beds 3 baths1,928 sq. ft.
7044 Red Cedar, BROWNSVILLE, TX 78526
MLS# 29780034Listed by: ALL COASTAL STARS REALTY, INC. - New
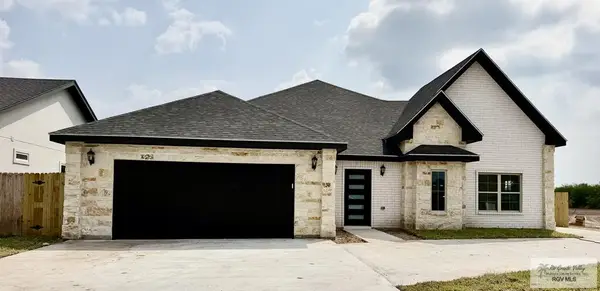 $438,790Active5 beds 4 baths2,347 sq. ft.
4504 Loira River, BROWNSVILLE, TX 78520
MLS# 29780036Listed by: KELLER WILLIAMS LRGV - New
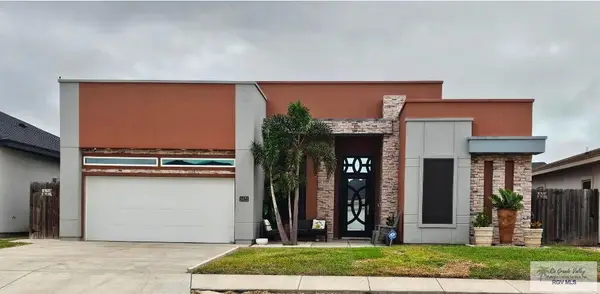 $310,000Active3 beds 3 baths1,662 sq. ft.
1821 Joaquin St, BROWNSVILLE, TX 78575
MLS# 29780026Listed by: COASTAL REALTY - New
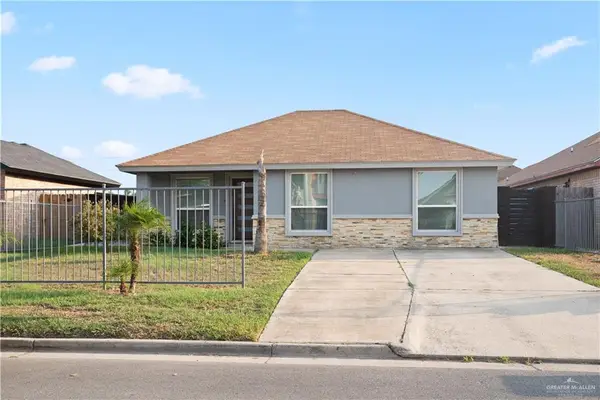 $216,000Active4 beds 2 baths1,770 sq. ft.
3512 Rey Enrique Drive, Brownsville, TX 78521
MLS# 516955Listed by: Keller Williams Realty Rgv - New
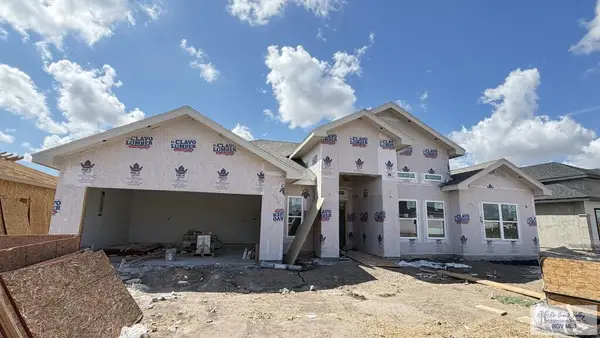 $370,000Active4 beds 4 baths2,010 sq. ft.
3860 Sena, BROWNSVILLE, TX 78520
MLS# 29780011Listed by: ARIA GROUP REAL ESTATE - New
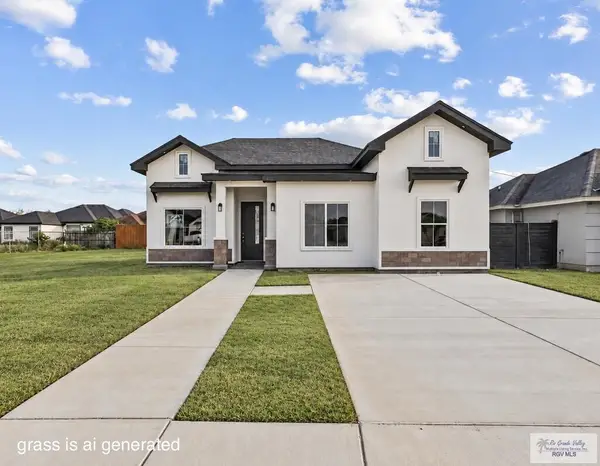 $235,000Active3 beds 2 baths1,102 sq. ft.
6257 Panther Dr., BROWNSVILLE, TX 78520
MLS# 29780013Listed by: REALTY ONE GROUP, MODERN EDGE - New
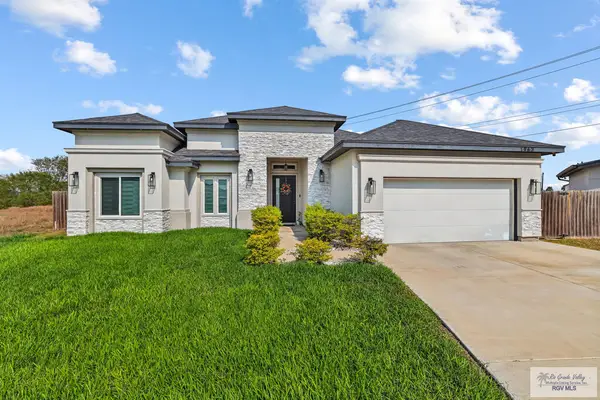 $384,000Active3 beds 3 baths1,942 sq. ft.
1963 Lulu St, OLMITO, TX 78575
MLS# 29780009Listed by: ARIA GROUP REAL ESTATE - New
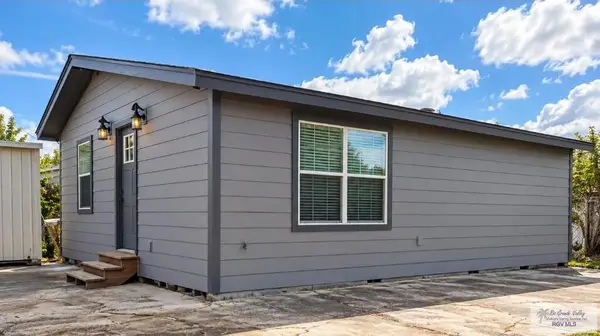 $115,000Active2 beds 1 baths700 sq. ft.
169 Kennedy Ave., BROWNSVILLE, TX 78520
MLS# 29780010Listed by: ACCESS REALTY RGV - New
 $615,000Active4 beds 3 baths4,059 sq. ft.
135 Poinciana, BROWNSVILLE, TX 78521
MLS# 29780007Listed by: DOLCE VITA REALTY


Protect your home and budget from life's surprises with an Assurant Home Warranty, backed by a partner that supports you through every step of homeownership. Explore Plans.
©2026 Century 21 Real Estate LLC. All rights reserved. CENTURY 21®, the CENTURY 21 Logo and C21® are service marks owned by Century 21 Real Estate LLC. Century 21 Real Estate LLC fully supports the principles of the Fair Housing Act and the Equal Opportunity Act. Each office is independently owned and operated. Listing information is deemed reliable but not guaranteed accurate.