
5684 Heron Cove Ln., Brownsville, TX 78526
Local realty services provided by:CENTURY 21 Johnston Company
Listed by: cristina grove
Office: grt realty
MLS#:29776582
Source:TX_RGV
Price summary
- Price:$429,999
- Price per sq. ft.:$159.85
About this home
Beautiful 3 bedroom, 3 bath home with dedicated office and 2 car garage on a spacious acre lot in Heron Cove Estates. Designed for comfortable living and entertaining with formal living and dining areas, family room and breakfast nook. The spacious kitchen is a cook's delight featuring granite countertops, gas cooktop, oversized pantry and Frigidaire refrigerator/freezer column set. The primary suite offers his and her walk-in closets and a spa like bath with jacuzzi tub and separate shower. Enjoy the hot tub, pergola, stone patio, Trex decking and oversized backyard with an extra-wide gate for boat. Two new A/C units installed in 2026. Private gated rear neighborhood entrance with no through traffic. Easy access to Hwy 550, SpaceX, Port of Brownsville and approximately 20–25 minutes to SPI. Select photos virtually staged with AI; actual rooms are unfurnished.
Contact an agent
Home facts
- Year built:2005
- Subdivision & Development:HERON COVE ESTATES
- Listing ID #:29776582
- Added:136 day(s) ago
- Updated:October 03, 2026 at 11:35 AM
Rooms and interior
- Bedrooms:3
- Total bathrooms:3
- Full bathrooms:3
- Flooring:Tile
- Bedroom Description:Double Vanity, Garden Tub, Separate Shower
- Living area:2,690 sq. ft.
Heating and cooling
- Cooling:Central, Electric
- Central air:Yes
Structure and exterior
- Roof:Tile
- Year built:2005
- Building area:2,690 sq. ft.
- Lot area:0.56 Acres
- Lot Features:Curb & Gutter
- Construction Materials:Stucco
- Exterior Features:Patio Slab
- Foundation Description:Slab
- Levels:1 Story
Schools
- High school:RIVERA
- Middle school:GARCIA
- Elementary school:VERMILLION
Utilities
- Water:Available, Public
Finances and disclosures
- Price:$429,999
- Price per sq. ft.:$159.85
Features and amenities
- Amenities:Security System, Walk-in Closet(s)
Parking
- Parking description:Attached, Front Entry
New listings near 5684 Heron Cove Ln.
- New
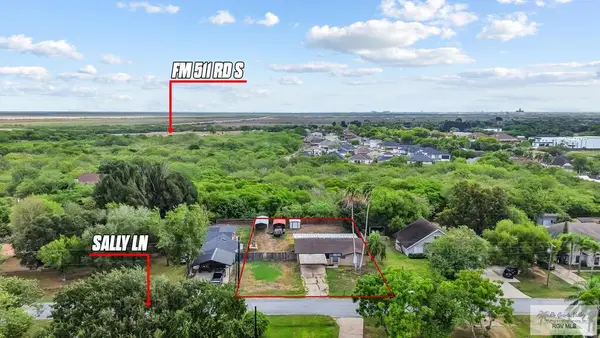 $249,995Active3 beds 2 baths1,758 sq. ft.
121 Sally Ln., BROWNSVILLE, TX 78526
MLS# 29779982Listed by: GRT REALTY - New
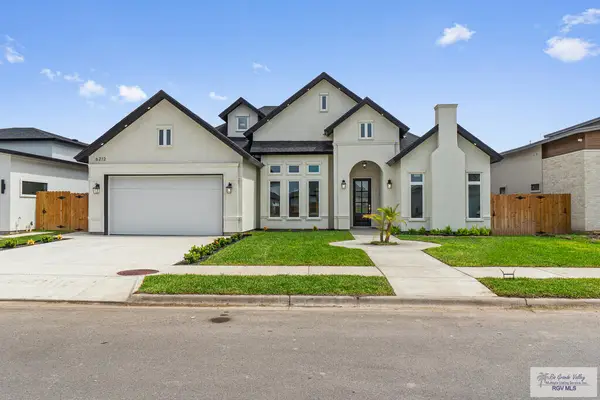 $399,999Active4 beds 4 baths2,055 sq. ft.
6212 Mackenna Dr, BROWNSVILLE, TX 78526
MLS# 29779977Listed by: KELLER WILLIAMS LRGV - New
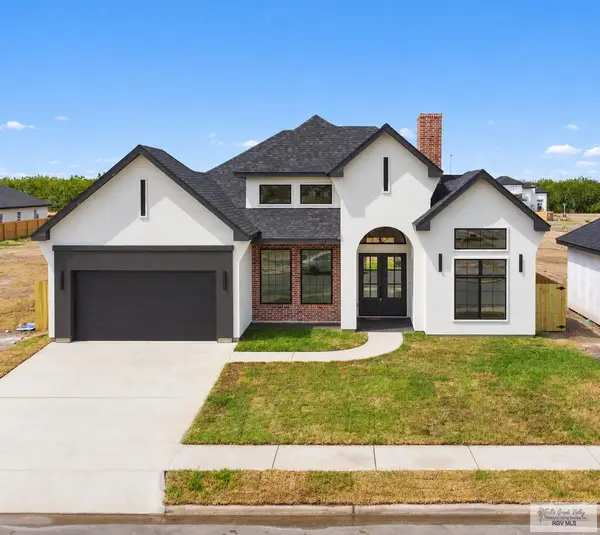 $385,000Active3 beds 3 baths1,925 sq. ft.
3533 Lamar, BROWNSVILLE, TX 78526
MLS# 29779966Listed by: COLDWELL BANKER LA MANSION REAL ESTATE BROWNSVILLE - New
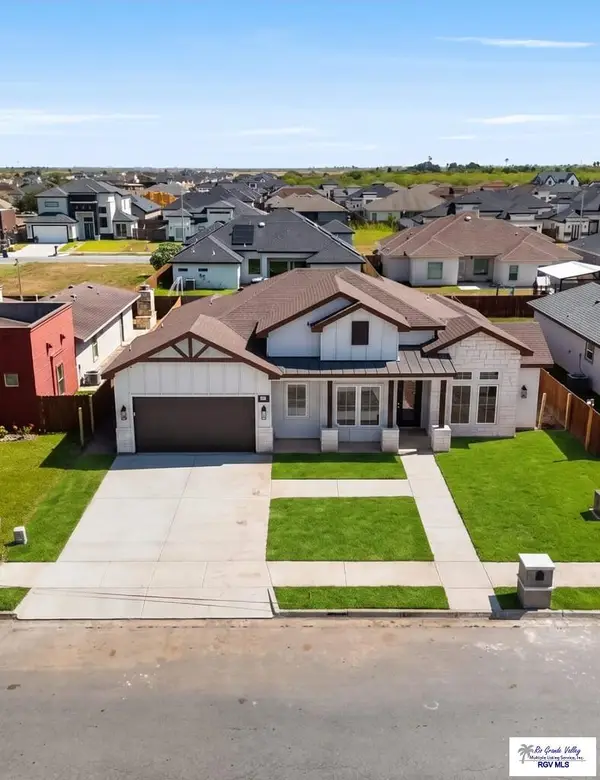 $434,000Active4 beds 3 baths2,300 sq. ft.
9420 Cajun, BROWNSVILLE, TX 78526
MLS# 29779967Listed by: RGV REALTY, LLC - New
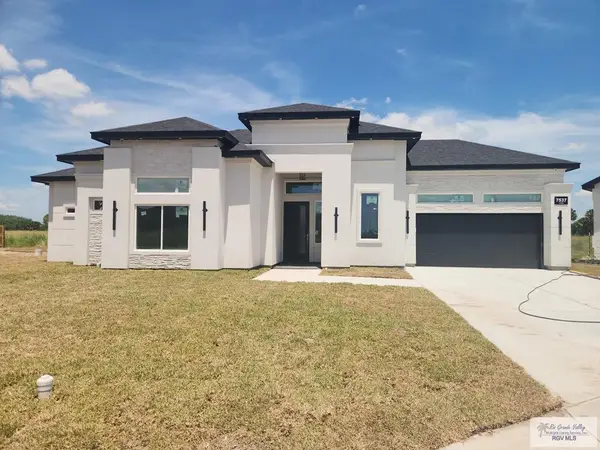 $383,000Active3 beds 3 baths2,100 sq. ft.
7537 Lake Havasu, BROWNSVILLE, TX 78526
MLS# 29779968Listed by: RGV REALTY, LLC - New
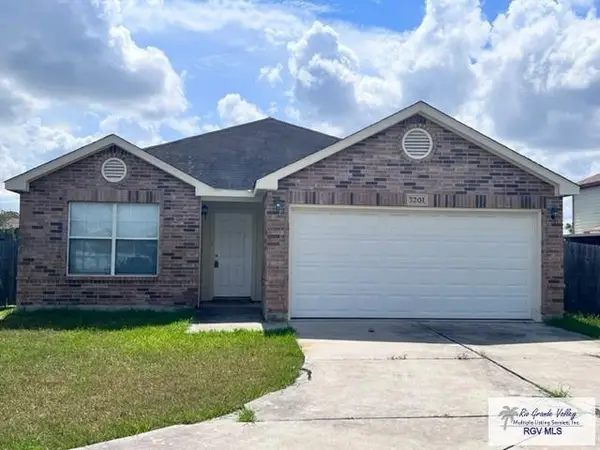 $265,000Active3 beds 2 baths1,610 sq. ft.
3201 Grotto Dr., BROWNSVILLE, TX 78526
MLS# 29779959Listed by: SAPPHIRE PRIME REALTY - New
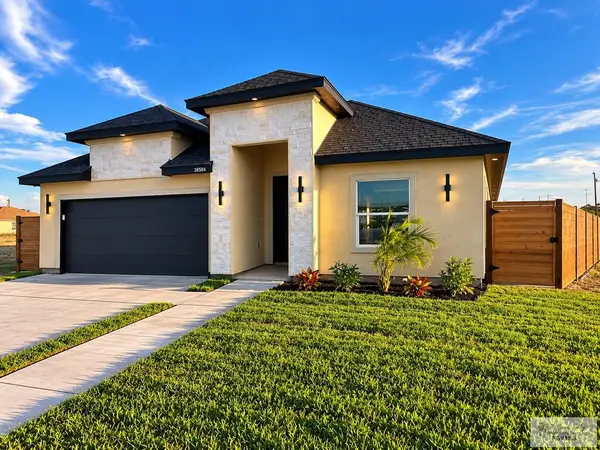 $315,000Active3 beds 3 baths2,206 sq. ft.
38504 Walker St, BROWNSVILLE, TX 78521
MLS# 29779962Listed by: ENCORE FINE PROPERTIES - New
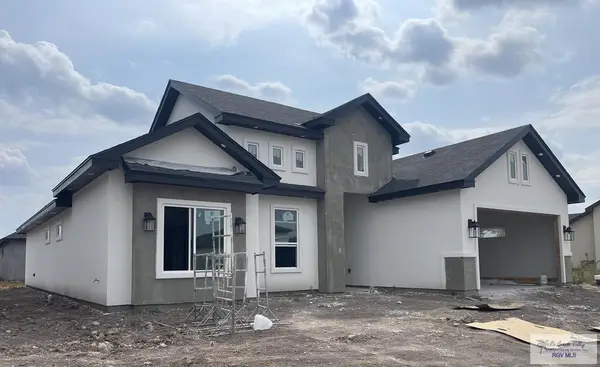 $325,000Active3 beds 3 baths1,778 sq. ft.
6989 Lake Almanor, BROWNSVILLE, TX 78520
MLS# 29779949Listed by: COLDWELL BANKER LA MANSION REAL ESTATE BROWNSVILLE - New
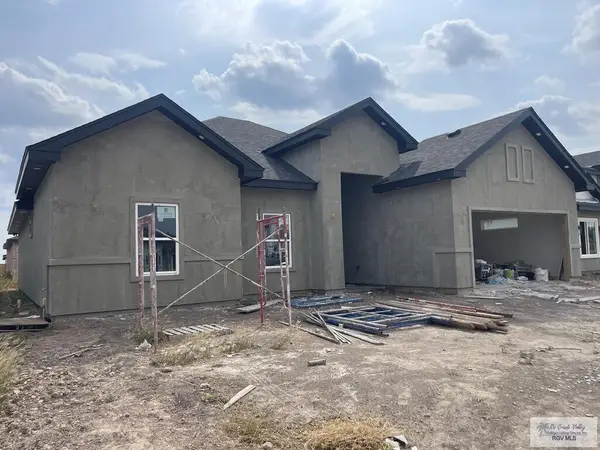 $312,000Active3 beds 3 baths1,706 sq. ft.
6985 Lake Almanor, BROWNSVILLE, TX 78521
MLS# 29779952Listed by: COLDWELL BANKER LA MANSION REAL ESTATE BROWNSVILLE 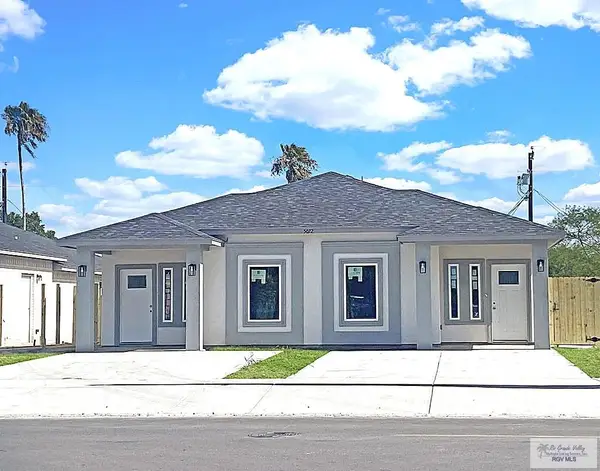 $375,000Active-- beds -- baths2,112 sq. ft.
5096 Mckenzie Ln., BROWNSVILLE, TX 78521
MLS# 29777819Listed by: EXCEL REALTY


Protect your home and budget from life's surprises with an Assurant Home Warranty, backed by a partner that supports you through every step of homeownership. Explore Plans.
©2026 Century 21 Real Estate LLC. All rights reserved. CENTURY 21®, the CENTURY 21 Logo and C21® are service marks owned by Century 21 Real Estate LLC. Century 21 Real Estate LLC fully supports the principles of the Fair Housing Act and the Equal Opportunity Act. Each office is independently owned and operated. Listing information is deemed reliable but not guaranteed accurate.