
5833 Lourdes Boulevard, Brownsville, TX 78521
Local realty services provided by:CENTURY 21 Johnston Company
5833 Lourdes Boulevard,Brownsville, TX 78521
$252,500
- 3 Beds
- 3 Baths
- 1,477 sq. ft.
- Single family
- Pending
Listed by: cassandra champion
Office: exp realty llc
MLS#:510935
Source:TX_GMAR
Price summary
- Price:$252,500
- Price per sq. ft.:$170.95
About this home
This beautifully renovated East Brownsville home checks every box: sleek tile flooring throughout, soaring decorative ceilings, and granite countertops that bring a modern, elevated finish to every room. Plug in and go, this home comes Tesla-charger ready. You’re minutes from the Port of Brownsville, restaurants, schools, shopping, and grocery stores, all the convenience of the city with easy island access. Whether you’re buying your first home, adding to your investment portfolio, or downsizing without giving up style, this one delivers. Please note: Some photos have been virtually staged for illustrative purposes. Call today to schedule your appointment! FOR SALE ONLY. NOT FOR RENT. Beware of fraudulent social media ads. Do not send money or personal information to anyone advertising this home as a rental.
Contact an agent
Home facts
- Year built:2012
- Listing ID #:510935
- Added:27 day(s) ago
- Updated:August 25, 2026 at 03:17 PM
Rooms and interior
- Bedrooms:3
- Total bathrooms:3
- Full bathrooms:2
- Half bathrooms:1
- Flooring:Tile
- Dining Description:1 Dining Area(s)
- Bathrooms Description:Double Vanity, Master - Shower Only
- Kitchen Description:Countertops (Granite), Dishwasher, Electric Water Heater, Stove/Range-Electric Smooth
- Bedroom Description:Walk-In Closet(s)
- Living area:1,477 sq. ft.
Heating and cooling
- Cooling:Ceiling Fan(s), Central Air, Electric
- Heating:Central, Electric
- Central air:Yes
Structure and exterior
- Roof:Composition Shingle
- Year built:2012
- Building area:1,477 sq. ft.
- Lot Features:Curb & Gutters
- Construction Materials:Stucco
- Exterior Features:Covered Patio, Curb & Gutters, Storage
- Foundation Description:Slab
Schools
- High school:Rivera H.S.
- Middle school:Garcia
- Elementary school:Pena
Utilities
- Water:Electric Water Heater, Public Water
Finances and disclosures
- Price:$252,500
- Price per sq. ft.:$170.95
- Tax amount:$3,570
Features and amenities
- Appliances:Stove/Range-Electric Smooth
- Laundry features:Washer/Dryer Connection
- Amenities:Decorative/High Ceilings, Dishwasher, Street Lights
Parking
- Parking description:Attached, Garage Faces Front
- Garage:Yes
- Garage spaces:2
New listings near 5833 Lourdes Boulevard
- New
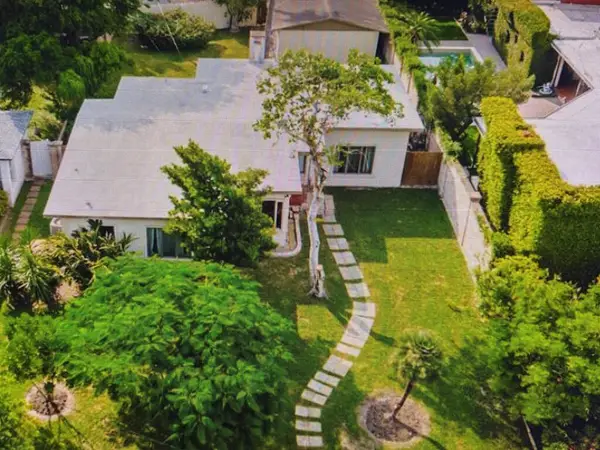 $384,000Active3 beds 2 baths1,610 sq. ft.
219 Sunset Ave., BROWNSVILLE, TX 78520
MLS# 29779022Listed by: COLDWELL BANKER LA MANSION REAL ESTATE BROWNSVILLE - New
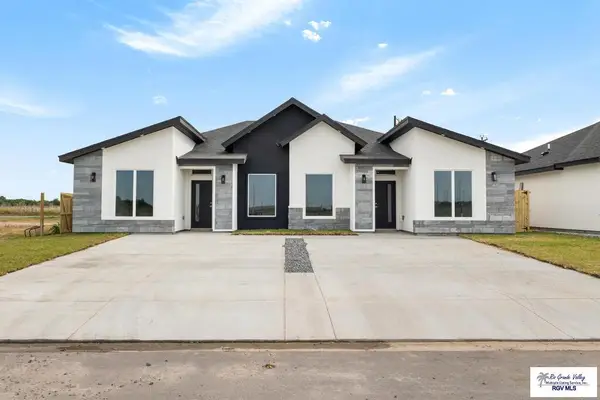 $399,500Active-- beds -- baths2,473 sq. ft.
7912 Villa Fino Ln, BROWNSVILLE, TX 78521
MLS# 29779025Listed by: KELLER WILLIAMS LRGV - New
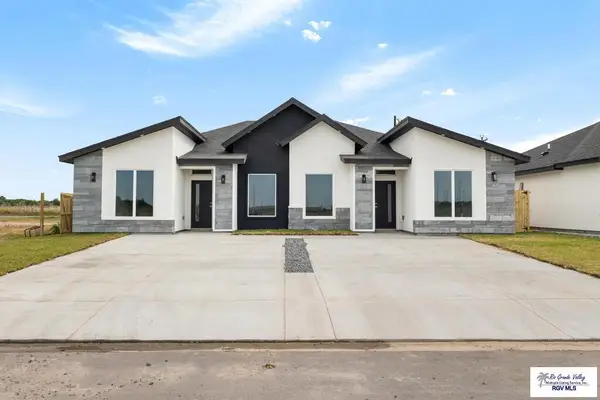 $399,500Active-- beds -- baths2,473 sq. ft.
7908 Villa Fino Ln, BROWNSVILLE, TX 78521
MLS# 29779027Listed by: KELLER WILLIAMS LRGV - New
 $540,000Active9.6 Acres
0 Indiana St., BROWNSVILLE, TX 78521
MLS# 29779021Listed by: KELLER WILLIAMS LRGV - New
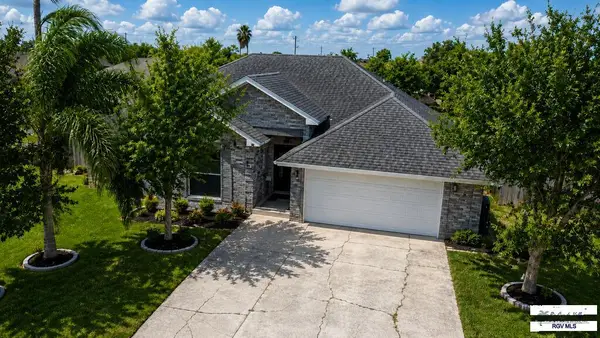 $255,000Active3 beds 2 baths1,738 sq. ft.
1670 Guadalajara Ave., BROWNSVILLE, TX 78526
MLS# 29779018Listed by: RCR REAL CONNECT REALTY - New
 $89,900Active3 beds 1 baths1,668 sq. ft.
204 Velma St., BROWNSVILLE, TX 78521
MLS# 29779006Listed by: COLDWELL BANKER LA MANSION REAL ESTATE BROWNSVILLE - New
 $440,000Active-- beds -- baths2,570 sq. ft.
3209 Alegre Dr, BROWNSVILLE, TX 78526
MLS# 29779007Listed by: RE/MAX SUN VALLEY REALTORS - New
 $325,000Active3 beds 2 baths1,546 sq. ft.
29 Laguna Ln., LOS FRESNOS, TX 78566
MLS# 29779003Listed by: FOX REAL ESTATE PROS - New
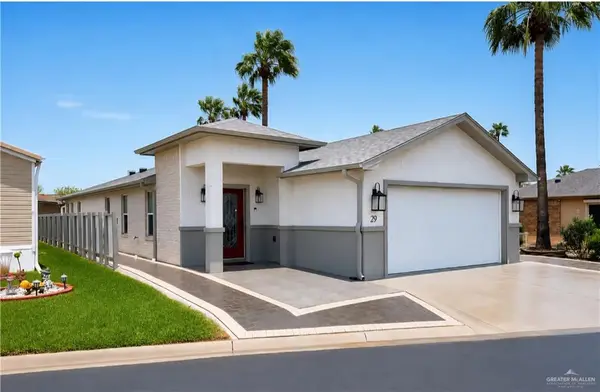 $325,000Active3 beds 2 baths1,543 sq. ft.
29 Laguna Lane, Brownsville, TX 78526
MLS# 513366Listed by: Fox Real Estate Pros - New
 $129,999Active4 beds 3 baths1,683 sq. ft.
5130 Villa Bonita St., BROWNSVILLE, TX 78521
MLS# 29778998Listed by: KELLER WILLIAMS LRGV


Protect your home and budget from life's surprises with an Assurant Home Warranty, backed by a partner that supports you through every step of homeownership. Explore Plans.
©2026 Century 21 Real Estate LLC. All rights reserved. CENTURY 21®, the CENTURY 21 Logo and C21® are service marks owned by Century 21 Real Estate LLC. Century 21 Real Estate LLC fully supports the principles of the Fair Housing Act and the Equal Opportunity Act. Each office is independently owned and operated. Listing information is deemed reliable but not guaranteed accurate.