
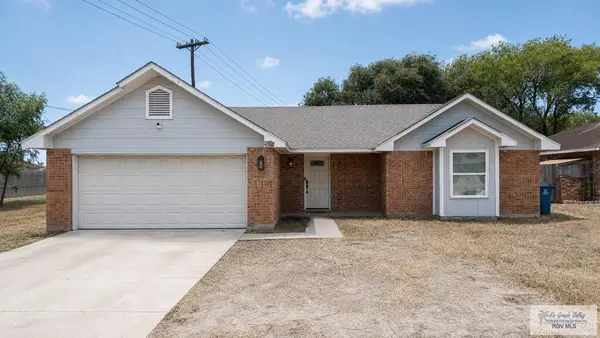
6718 Stone Oak Dr., Brownsville, TX 78526
Local realty services provided by:CENTURY 21 Johnston Company
Listed by: melissa j. martinez
Office: keller williams lrgv
MLS#:29779260
Source:TX_RGV
Price summary
- Price:$289,999
- Price per sq. ft.:$149.02
About this home
Come see this move in ready home in a quiet North Brownsville neighborhood, located in the Los Fresnos school district! This home has real character, from the coffered ceilings with recessed lighting to the modern kitchen with dark shaker cabinets, granite counters, stainless appliances, and a tile backsplash that ties it all together. The open living and dining area flows out to a covered back patio through wide sliding glass doors perfect for relaxing or entertaining. The spacious primary suite features a striped accent wall, tray ceiling, and an en-suite bath with dual vessel sinks, granite counters, and a walk-in glass shower. Out back you'll find a fully fenced yard with mature tropical landscaping and a shaded patio strung with lights. Great curb appeal with a tile roof and low-maintenance front yard. Don't miss this one!
Contact an agent
Home facts
- Year built:2011
- Subdivision & Development:THE WOODLANDS
- Listing ID #:29779260
- Added:1 day(s) ago
- Updated:September 05, 2026 at 02:00 AM
Rooms and interior
- Bedrooms:3
- Total bathrooms:3
- Full bathrooms:2
- Flooring:Tile
- Kitchen Description:Refrigerator
- Bedroom Description:Double Vanity, Shower Only, Split Bedrooms, Walk-in Closet(s)
- Living area:1,946 sq. ft.
Heating and cooling
- Cooling:Central, Electric
- Central air:Yes
Structure and exterior
- Roof:Composition
- Year built:2011
- Building area:1,946 sq. ft.
- Lot area:0.15 Acres
- Lot Features:Corner Lot
- Construction Materials:Stucco
- Exterior Features:Covered Patio, Deck
- Foundation Description:Slab
- Levels:1 Story
Schools
- High school:LOS FRESNOS
- Middle school:RESACA
- Elementary school:RANCHO VERDE
Utilities
- Water:Public
Finances and disclosures
- Price:$289,999
- Price per sq. ft.:$149.02
Features and amenities
- Amenities:Ceiling Fans, Smoke Detectors, Walk-in Closet(s)
Parking
- Parking description:Attached, Side Entry
New listings near 6718 Stone Oak Dr.
- New
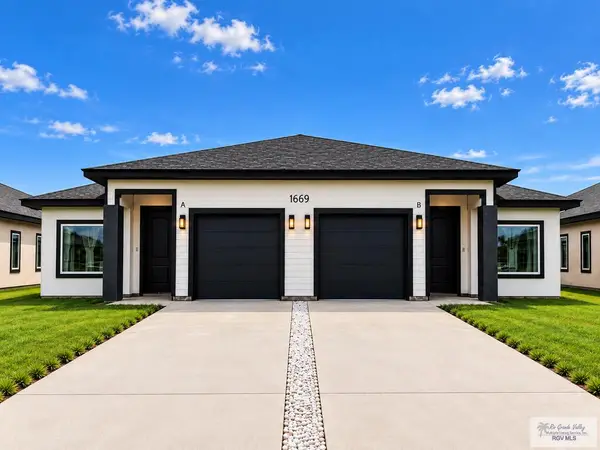 $440,000Active-- beds -- baths2,570 sq. ft.
1669 Strawberry Cir, BROWNSVILLE, TX 78526
MLS# 29779290Listed by: RE/MAX ELITE BROWNSVILLE - New
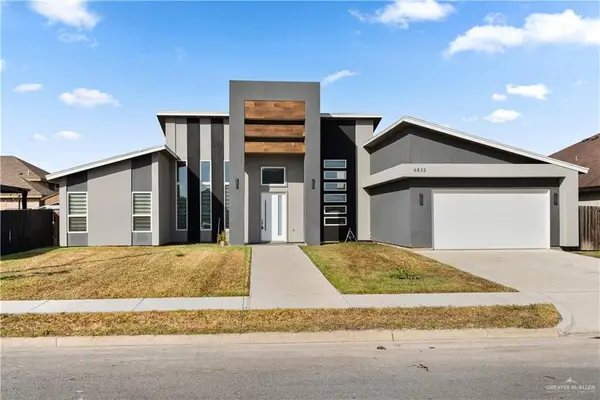 $342,000Active4 beds 3 baths2,028 sq. ft.
6832 Villa De Jardin, Brownsville, TX 78521
MLS# 514158Listed by: Keller Williams Realty Rgv - New
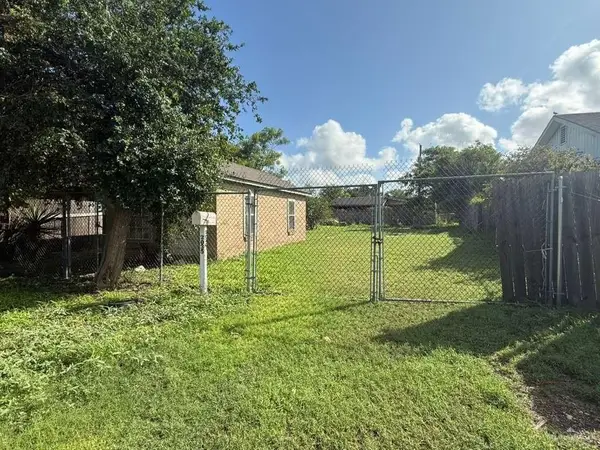 $64,900Active0 Acres
2035 E Harrison Street, Brownsville, TX 78520
MLS# 514443Listed by: Re/Max Sun Valley Realtors - New
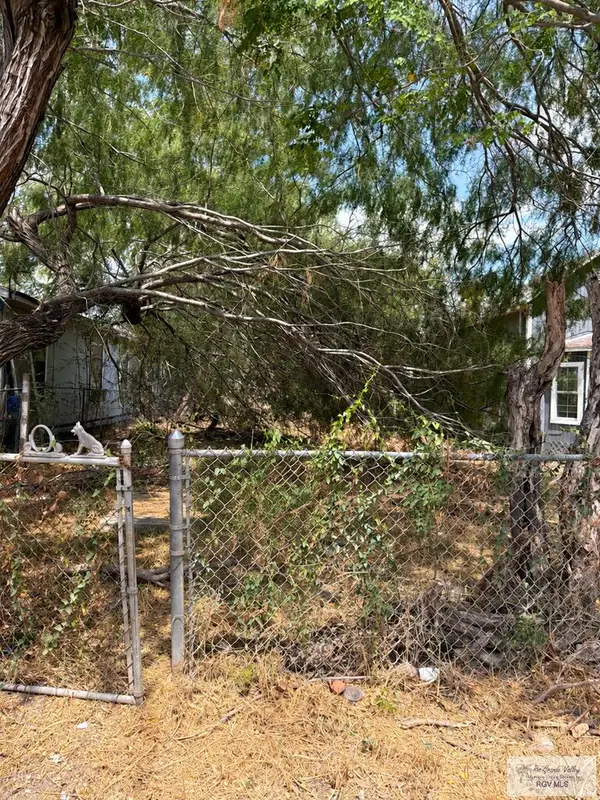 $35,500Active0.06 Acres
152 W Jackson St., BROWNSVILLE, TX 78520
MLS# 29779289Listed by: LEGACY REALTY GROUP RGV - New
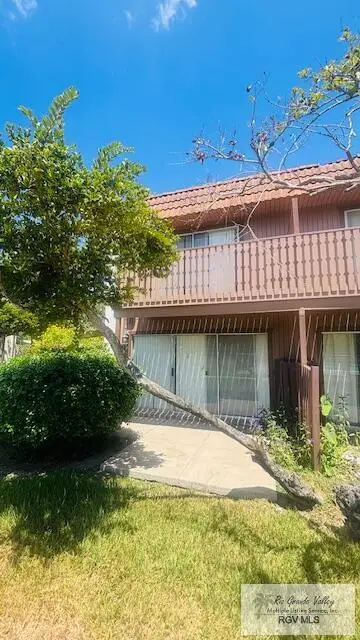 $135,000Active2 beds 2 baths1,152 sq. ft.
401 Boca Chica Blvd. #306, BROWNSVILLE, TX 78520
MLS# 29779276Listed by: V.I.P. REALTY - New
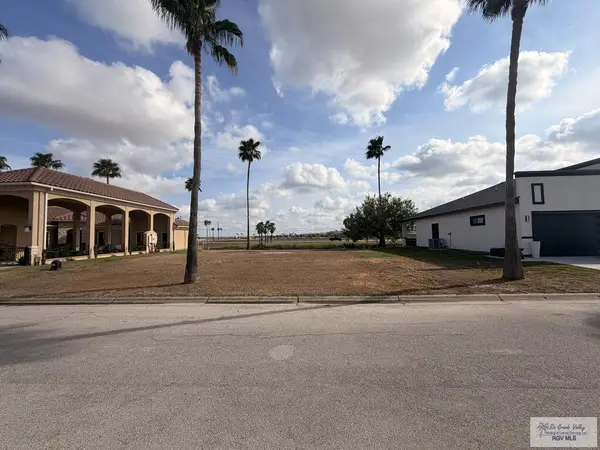 $75,000Active0.22 Acres
815 Wabash River Cir., BROWNSVILLE, TX 78520
MLS# 29779273Listed by: COLDWELL BANKER LA MANSION REAL ESTATE BROWNSVILLE 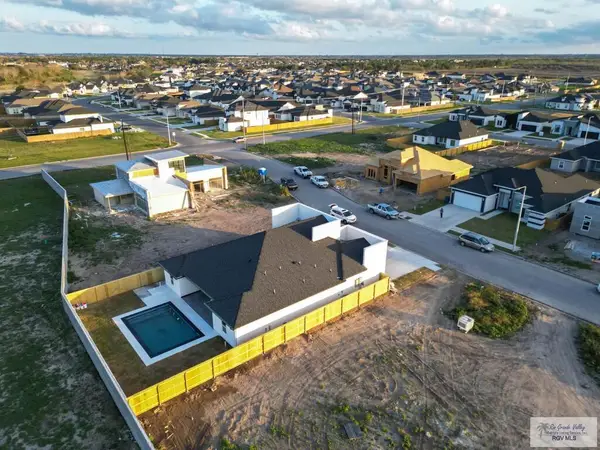 $445,000Pending4 beds 4 baths2,236 sq. ft.
1612 Gladiola Dr, BROWNSVILLE, TX 78520
MLS# 29779275Listed by: COLDWELL BANKER LA MANSION REAL ESTATE BROWNSVILLE- New
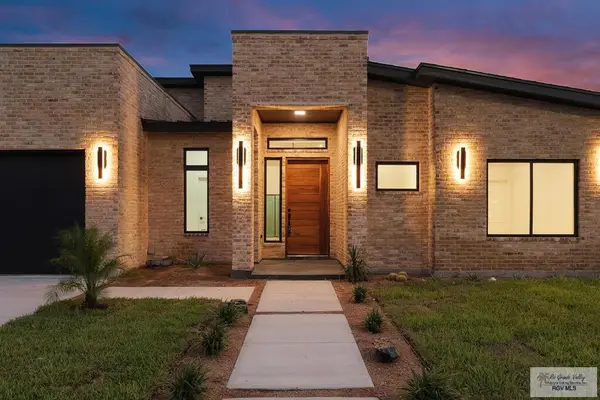 $435,000Active4 beds 4 baths2,270 sq. ft.
6110 West Palm St, BROWNSVILLE, TX 78526
MLS# 29779266Listed by: RE/MAX ELITE BROWNSVILLE - New
 $284,000Active3 beds 2 baths2,007 sq. ft.
4727 Las Palomas St., BROWNSVILLE, TX 78521
MLS# 29779265Listed by: RCR REAL CONNECT REALTY


Protect your home and budget from life's surprises with an Assurant Home Warranty, backed by a partner that supports you through every step of homeownership. Explore Plans.
©2026 Century 21 Real Estate LLC. All rights reserved. CENTURY 21®, the CENTURY 21 Logo and C21® are service marks owned by Century 21 Real Estate LLC. Century 21 Real Estate LLC fully supports the principles of the Fair Housing Act and the Equal Opportunity Act. Each office is independently owned and operated. Listing information is deemed reliable but not guaranteed accurate.