
6784 Garden Woods Ave., Brownsville, TX 78526
Local realty services provided by:CENTURY 21 Johnston Company
Listed by: melissa j. martinez
Office: keller williams lrgv
MLS#:29778139
Source:TX_RGV
Price summary
- Price:$242,250
- Price per sq. ft.:$150
About this home
Come take a look at this well-maintained home in North Brownsville, ideally situated on a corner lot and zoned to the Los Fresnos School District. Featuring an open-concept layout with all tile flooring, spacious bedrooms, granite countertops, decorative ceilings, and an indoor laundry room, this home offers both comfort and functionality. The fully fenced backyard provides plenty of space to relax, entertain, or enjoy time outdoors.
Contact an agent
Home facts
- Year built:2016
- Subdivision & Development:GARDEN WOODS SUB SEC 2
- Listing ID #:29778139
- Added:21 day(s) ago
- Updated:August 13, 2026 at 04:59 AM
Rooms and interior
- Bedrooms:3
- Total bathrooms:2
- Full bathrooms:2
- Flooring:Tile
- Bedroom Description:Double Vanity, Walk-in Closet(s)
- Living area:1,615 sq. ft.
Heating and cooling
- Cooling:Central, Electric
- Central air:Yes
Structure and exterior
- Roof:Composition
- Year built:2016
- Building area:1,615 sq. ft.
- Lot area:0.14 Acres
- Lot Features:Corner Lot
- Construction Materials:Brick Veneer
- Exterior Features:Covered Patio
- Foundation Description:Slab
- Levels:1 Story
Schools
- High school:LOS FRESNOS
- Middle school:RESACA
- Elementary school:RANCHO VERDE
Utilities
- Water:Public
Finances and disclosures
- Price:$242,250
- Price per sq. ft.:$150
Features and amenities
- Amenities:Ceiling Fans, Smoke Detectors, Walk-in Closet(s)
Parking
- Parking description:Attached, Front Entry
New listings near 6784 Garden Woods Ave.
- New
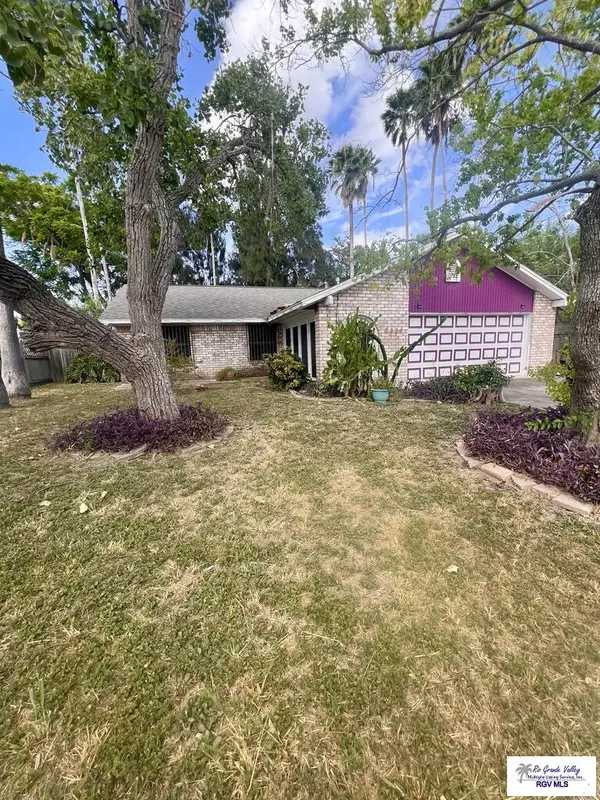 $249,500Active3 beds 2 baths1,286 sq. ft.
2384 Old Spanish Trail, BROWNSVILLE, TX 78520
MLS# 29778745Listed by: D1 TEXAS REALTY - New
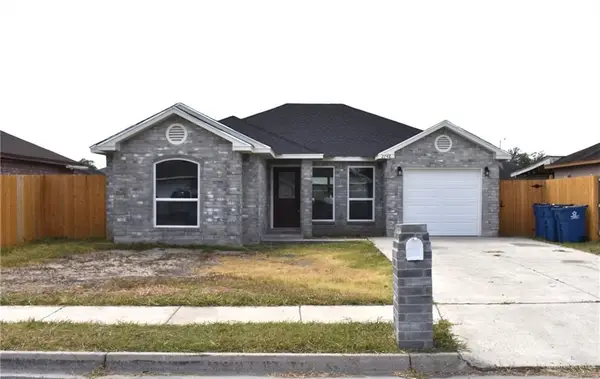 $240,000Active4 beds 2 baths1,413 sq. ft.
2748 Malta Street, Brownsville, TX 78520
MLS# 511238Listed by: Star Realty Group, Llc - New
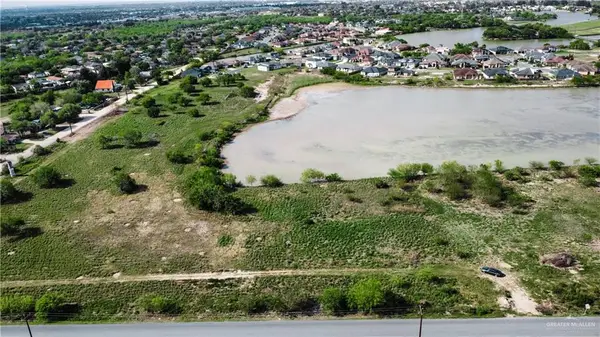 $199,900Active0 Acres
0000 Houston Road, Brownsville, TX 78521
MLS# 512260Listed by: Keller Williams Realty Rgv - New
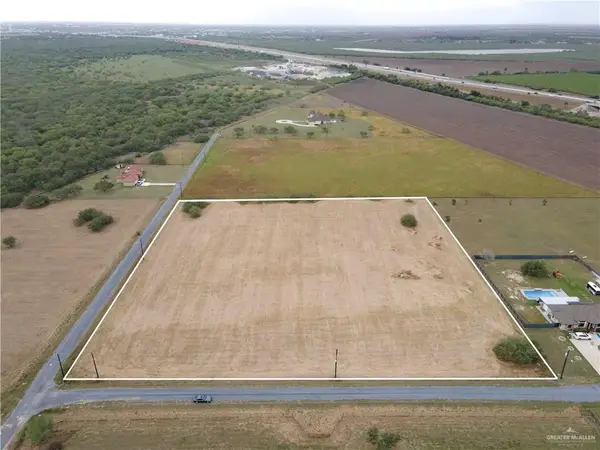 $525,900Active0 Acres
0000 Armadillo Street E, Brownsville, TX 78575
MLS# 512281Listed by: Keller Williams Realty Rgv - New
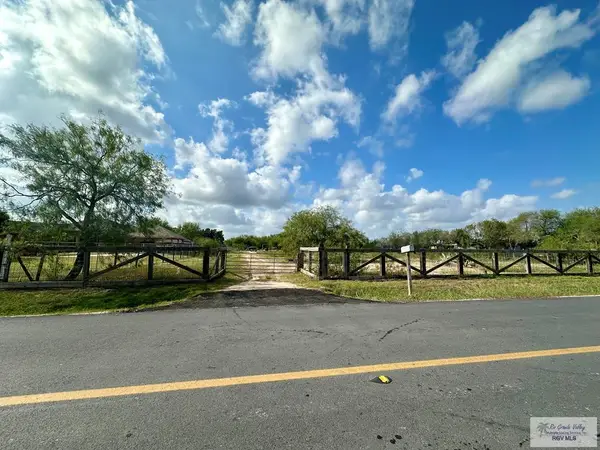 $250,000Active2.5 Acres
4456 S Browne St, BROWNSVILLE, TX 78521
MLS# 29778744Listed by: COLDWELL BANKER LA MANSION REAL ESTATE BROWNSVILLE - New
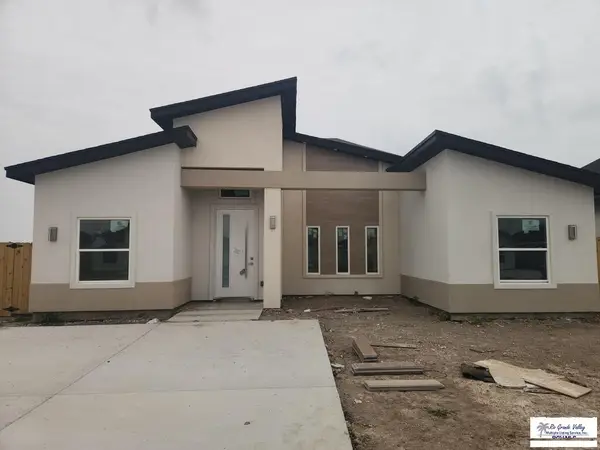 $248,000Active4 beds 2 baths1,399 sq. ft.
1144 Miami, BROWNSVILLE, TX 78521
MLS# 29778735Listed by: RGV REALTY, LLC - New
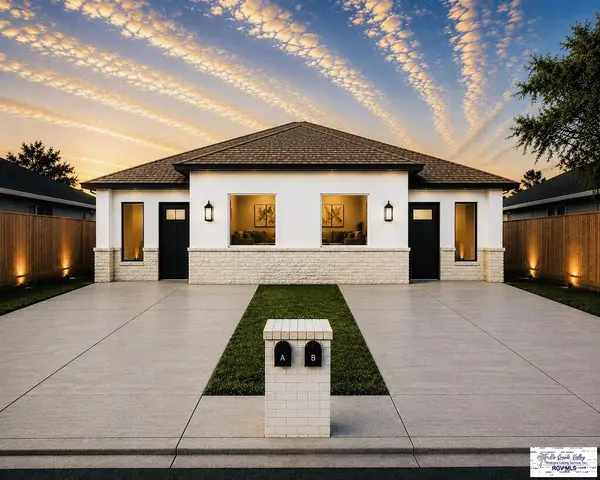 $375,000Active-- beds -- baths2,238 sq. ft.
5609 King St #159, BROWNSVILLE, TX 78520
MLS# 29778651Listed by: TEXAS LAND TRADE REALTY, LLC - New
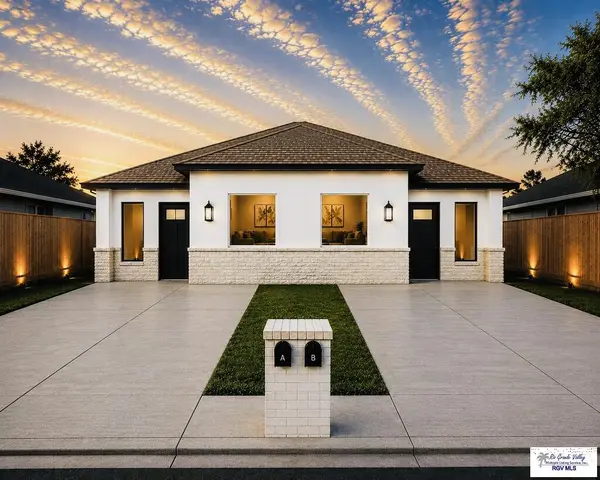 $375,000Active-- beds -- baths2,238 sq. ft.
5616 King St #162, BROWNSVILLE, TX 78520
MLS# 29778652Listed by: TEXAS LAND TRADE REALTY, LLC - New
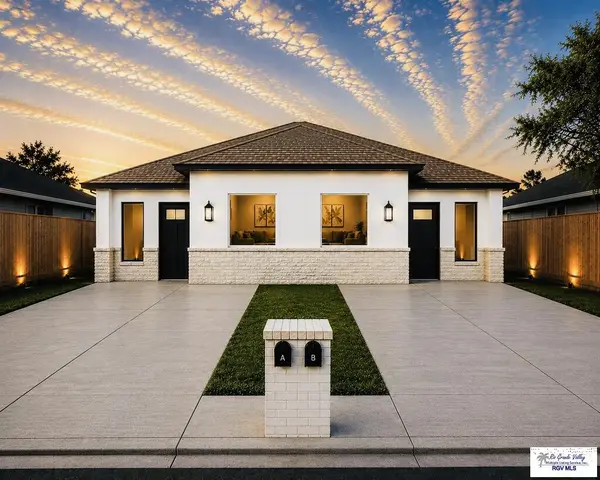 $375,000Active-- beds -- baths2,238 sq. ft.
5601 King St #161, BROWNSVILLE, TX 78520
MLS# 29778653Listed by: TEXAS LAND TRADE REALTY, LLC - New
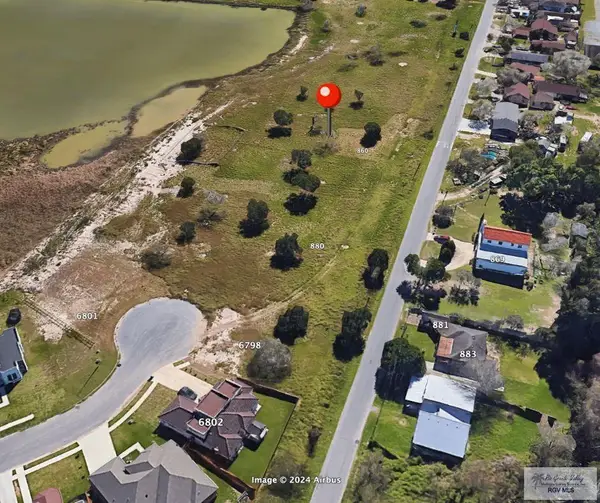 $170,000Active1.24 Acres
860 North Dakota, BROWNSVILLE, TX 78521
MLS# 29778730Listed by: COLDWELL BANKER LA MANSION REAL ESTATE BROWNSVILLE


Protect your home and budget from life's surprises with an Assurant Home Warranty, backed by a partner that supports you through every step of homeownership. Explore Plans.
©2026 Century 21 Real Estate LLC. All rights reserved. CENTURY 21®, the CENTURY 21 Logo and C21® are service marks owned by Century 21 Real Estate LLC. Century 21 Real Estate LLC fully supports the principles of the Fair Housing Act and the Equal Opportunity Act. Each office is independently owned and operated. Listing information is deemed reliable but not guaranteed accurate.