
845 Roble Street, Brownsville, TX 78521
Local realty services provided by:CENTURY 21 Johnston Company
845 Roble Street,Brownsville, TX 78521
$169,900
- 3 Beds
- 2 Baths
- 1,248 sq. ft.
- Single family
- Active
Listed by: roberto leal
Office: imperio real estate llc
MLS#:517641
Source:TX_GMAR
Price summary
- Price:$169,900
- Price per sq. ft.:$136.14
About this home
Charming 3-Bedroom Home in a Great Brownsville Location! Welcome to 845 Calle Roble St! This 3-bedroom, 2-bath home offers comfortable living spaces, a covered carport, and a spacious yard with mature trees. Conveniently located near restaurants, shopping centers, schools, and everyday amenities, with easy access to major roads. Whether you're looking for your next home or an investment opportunity, this property has plenty to offer. Don't miss out—schedule your private showing today!
Contact an agent
Home facts
- Year built:1997
- Listing ID #:517641
- Added:1 day(s) ago
- Updated:October 13, 2026 at 07:50 PM
Rooms and interior
- Bedrooms:3
- Total bathrooms:2
- Full bathrooms:2
- Flooring:Tile
- Dining Description:1 Dining Area(s)
- Kitchen Description:Countertops (Other), Electric Water Heater
- Living area:1,248 sq. ft.
Heating and cooling
- Cooling:Central Air
- Heating:Central
- Central air:Yes
Structure and exterior
- Roof:Shingle
- Year built:1997
- Building area:1,248 sq. ft.
- Lot Features:Irregular Lot
- Construction Materials:Brick
- Exterior Features:Chain Link, Deck/Balcony/Porch
- Foundation Description:Slab
Schools
- High school:Rivera H.S.
- Middle school:Perkins
- Elementary school:Egly
Utilities
- Water:Electric Water Heater, Public Water
Finances and disclosures
- Price:$169,900
- Price per sq. ft.:$136.14
- Tax amount:$2,676
Features and amenities
- Appliances:No Conveying Appliances
- Laundry features:Laundry Area
- Amenities:Window Coverings (Other)
Parking
- Parking description:Attached
New listings near 845 Roble Street
- Open Sat, 12 to 2pmNew
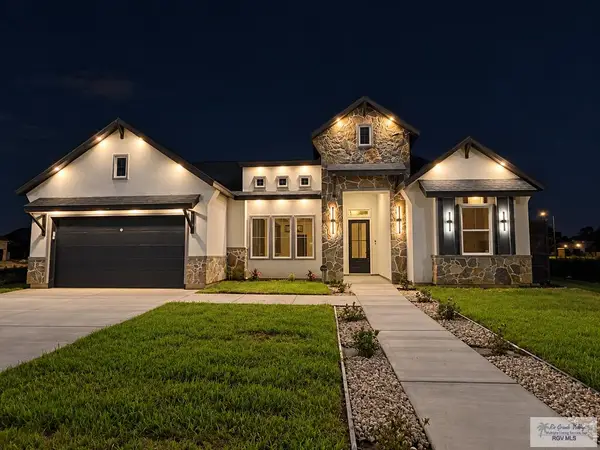 $404,500Active3 beds 3 baths2,041 sq. ft.
6381 Paola St, BROWNSVILLE, TX 78526
MLS# 29780209Listed by: KELLER WILLIAMS LRGV - New
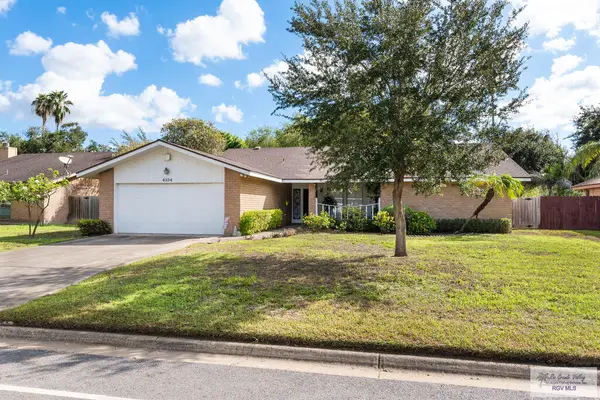 $315,000Active4 beds 2 baths2,012 sq. ft.
4554 Lakeway Dr., BROWNSVILLE, TX 78520
MLS# 29780206Listed by: ZAVALETA REALTY, LLC - New
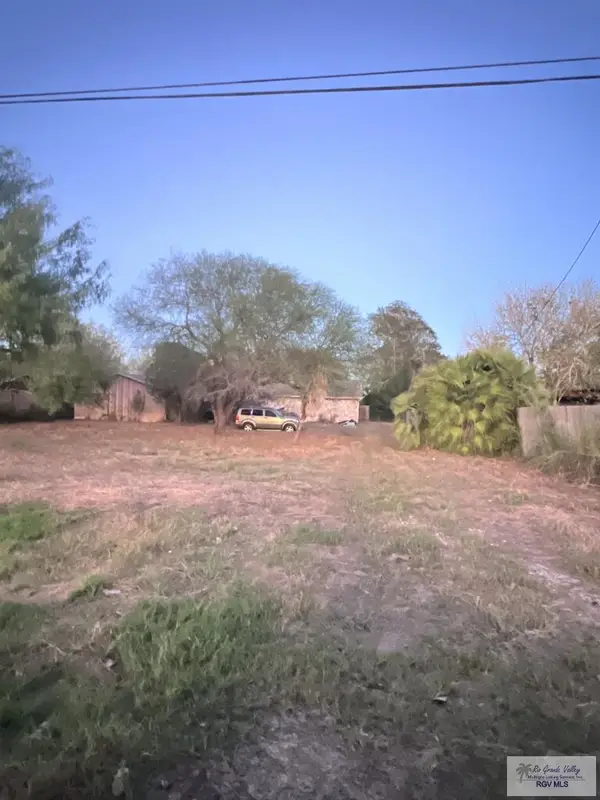 $179,999Active4 beds 2 baths2,170 sq. ft.
9074 Hwy 281, BROWNSVILLE, TX 78526
MLS# 29780202Listed by: REAL BROKER, LLC - New
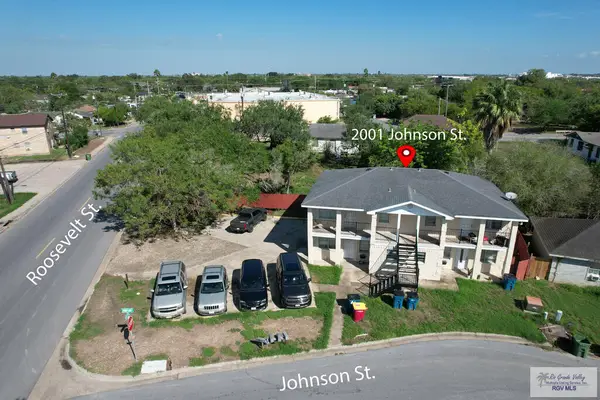 $490,000Active-- beds -- baths3,000 sq. ft.
2001 Johnson St., BROWNSVILLE, TX 78521
MLS# 29780199Listed by: ENDURE REAL ESTATE, LLC - New
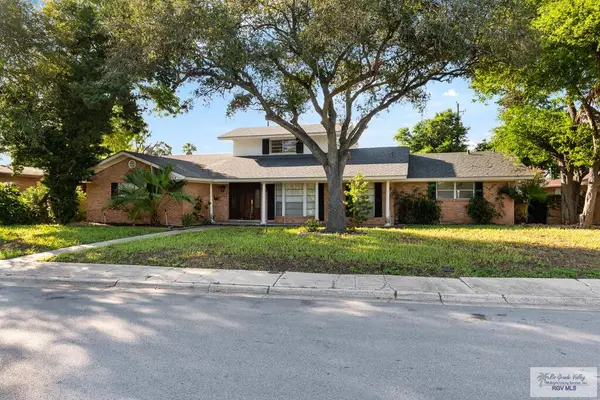 $299,000Active3 beds 5 baths2,484 sq. ft.
1254 Cottonwood, BROWNSVILLE, TX 78520
MLS# 29780191Listed by: ZAVALETA REALTY, LLC - New
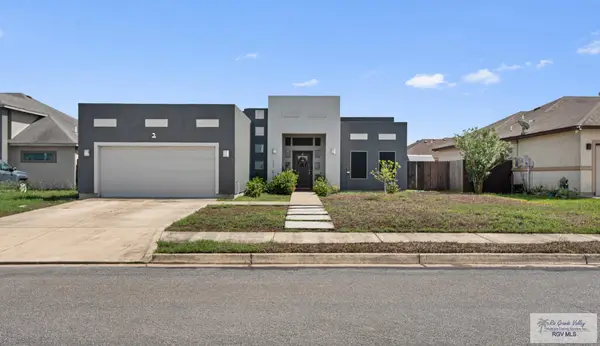 $267,900Active3 beds 2 baths1,707 sq. ft.
6628 Woodlands Ave., BROWNSVILLE, TX 78526
MLS# 29780194Listed by: COLDWELL BANKER LA MANSION REAL ESTATE BROWNSVILLE - New
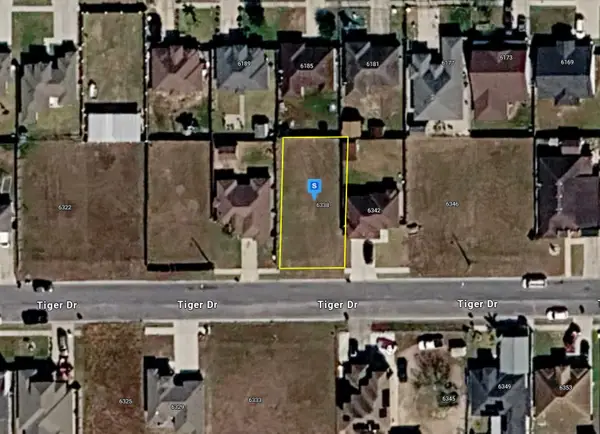 $62,999Active0.11 Acres
6338 Tiger Drive, Brownsville, TX 78520
MLS# 21409126Listed by: PLATLABS, LLC - New
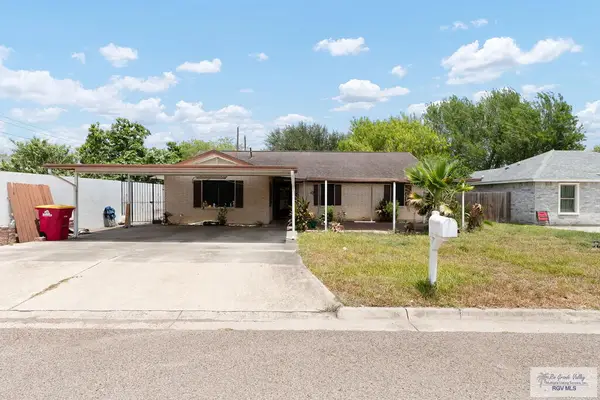 $220,000Active4 beds 2 baths1,708 sq. ft.
224 Johns Ave, BROWNSVILLE, TX 78521
MLS# 29780178Listed by: ELEMENT REALTY, LLC - New
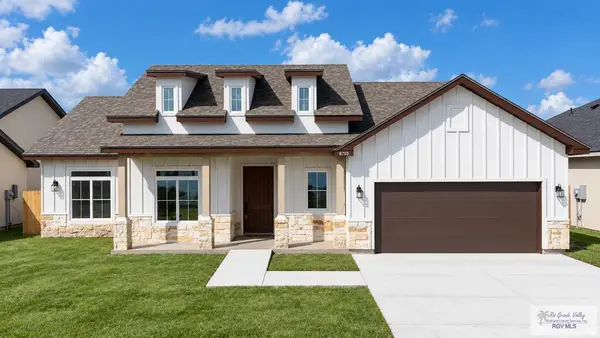 $358,000Active4 beds 3 baths1,844 sq. ft.
8793 Jupiter St., BROWNSVILLE, TX 78521
MLS# 29780174Listed by: RCR REAL CONNECT REALTY


Protect your home and budget from life's surprises with an Assurant Home Warranty, backed by a partner that supports you through every step of homeownership. Explore Plans.
©2026 Century 21 Real Estate LLC. All rights reserved. CENTURY 21®, the CENTURY 21 Logo and C21® are service marks owned by Century 21 Real Estate LLC. Century 21 Real Estate LLC fully supports the principles of the Fair Housing Act and the Equal Opportunity Act. Each office is independently owned and operated. Listing information is deemed reliable but not guaranteed accurate.