1425 W Villa Maria Road #903, Bryan, TX 77801-4233
Local realty services provided by:CENTURY 21 North East
1425 W Villa Maria Road #903,Bryan, TX 77801-4233
$239,000
- 3 Beds
- 4 Baths
- 1,656 sq. ft.
- Single family
- Active
Listed by: curtis davis
Office: aggieland apartment finders
MLS#:26009244
Source:TX_BCSR
Price summary
- Price:$239,000
- Price per sq. ft.:$144.32
About this home
Calling all Investors, income generating property leased until July 11th, 2027. This spacious 3-bedroom, 3.5-bath townhome features newer black appliances, vinyl wood flooring throughout the downstairs, and a thoughtfully designed layout. The large living room flows seamlessly into the kitchen, which offers updated granite countertops, a generous pantry, and plenty of workspace. Upstairs, each of the three bedrooms includes its own private bathroom, updated granite countertops, and an oversized walk-in closet. The home also provides abundant storage throughout. Enjoy the privacy-fenced backyard with a covered patio, perfect for relaxing or entertaining. A two-car garage and a location within the beautiful Woodland Court community add to this home's appeal. Conveniently located just minutes from Texas A&M University, the RELLIS Campus, the Veterinary School, Walmart, and a variety of shopping and dining options, this townhome offers both comfort and convenience.
Contact an agent
Home facts
- Year built:2005
- Subdivision & Development:Woodland Court Condos
- Listing ID #:26009244
- Added:49 day(s) ago
- Updated:September 04, 2026 at 07:56 PM
Rooms and interior
- Bedrooms:3
- Total bathrooms:4
- Full bathrooms:3
- Half bathrooms:1
- Flooring:Carpet, Vinyl, Wood
- Kitchen Description:Dishwasher, Disposal, Electric Range, Ice Maker, Microwave, Walk-in Pantry
- Living area:1,656 sq. ft.
Heating and cooling
- Cooling:Ceiling Fans, Central Air, Electric
- Heating:Central, Electric
- Central air:Yes
Structure and exterior
- Roof:Shingle
- Year built:2005
- Building area:1,656 sq. ft.
- Lot area:0.12 Acres
- Architectural Style:Traditional
- Construction Materials:Brick Veneer
- Foundation Description:Slab
- Levels:2 Story
Utilities
- Water:Public, Water Available
- Sewer:Public Sewer, Sewer Available
Finances and disclosures
- Price:$239,000
- Price per sq. ft.:$144.32
Features and amenities
- Appliances:Dishwasher, Disposal, Dryer, Electric Range, Electric Water Heater, Ice Maker, Microwave, Washer, Water Heater
- Laundry features:Dryer, Washer
- Amenities:All Window Treatments, Ceiling Fans, Granite Counters, High Ceilings, Maintenance Front Yard, Maintenance Grounds, Smoke Detectors, Walk In Pantry
Parking
- Parking description:Attached, Garage, Garage Door Opener
- Garage:Yes
- Garage spaces:2
New listings near 1425 W Villa Maria Road #903
- New
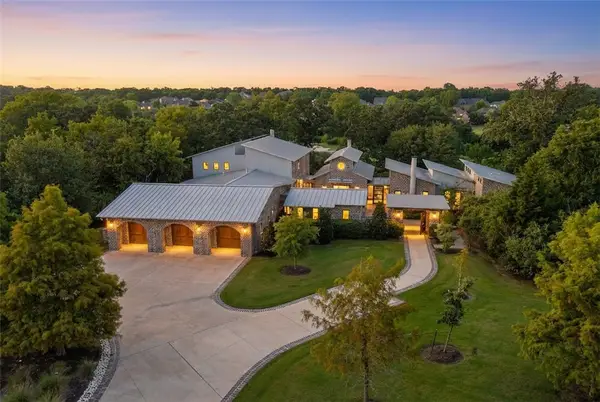 $2,950,000Active3 beds 4 baths6,071 sq. ft.
2917 Blue Belle Drive, Bryan, TX 77807
MLS# 26010733Listed by: REAL BROKER, LLC - New
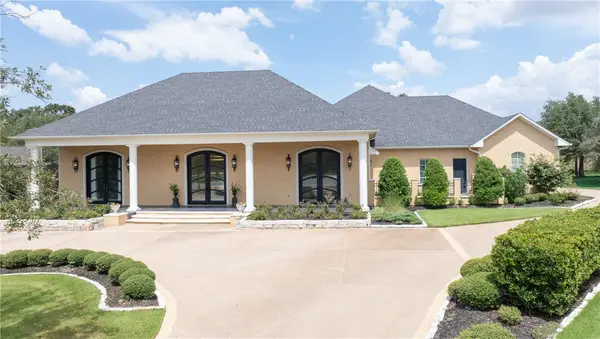 $2,495,000Active3 beds 4 baths4,715 sq. ft.
4211 Serrano Court, Bryan, TX 77802
MLS# 26010645Listed by: EXP REALTY, LLC - New
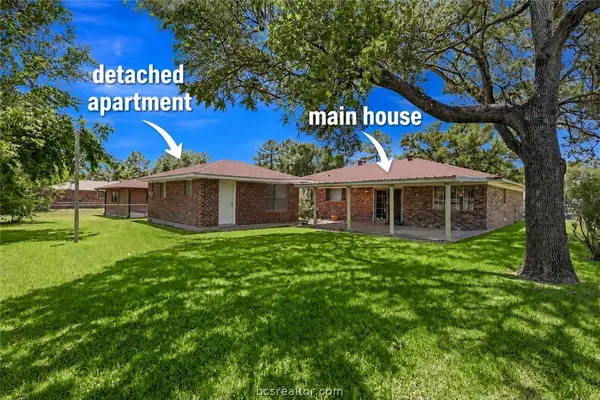 $299,500Active4 beds 3 baths1,930 sq. ft.
3807 Kelli Lane, Bryan, TX 77802
MLS# 26010972Listed by: TREEHOUSE REAL ESTATE - New
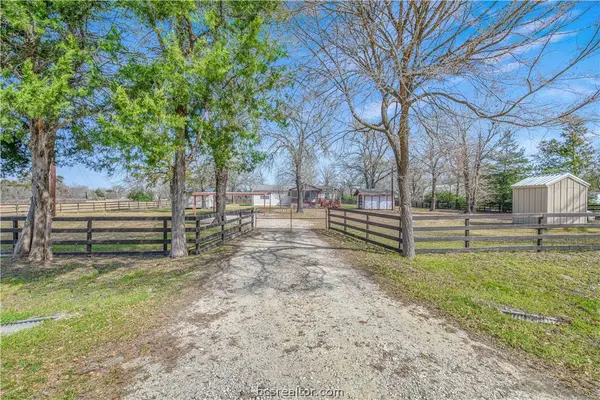
 $319,000Active3 beds 2 baths1,456 sq. ft.
19777 Fm 974, Bryan, TX 77808
MLS# 26010971Listed by: CENTURY 21 INTEGRA - New
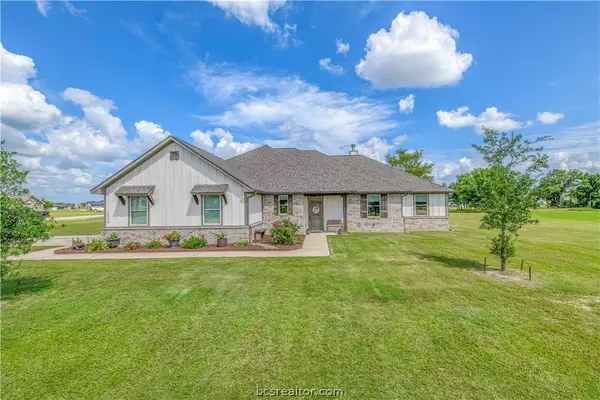 $575,000Active4 beds 3 baths2,312 sq. ft.
10398 Bourbon Lane, Bryan, TX 77808
MLS# 26010970Listed by: CENTURY 21 INTEGRA - New
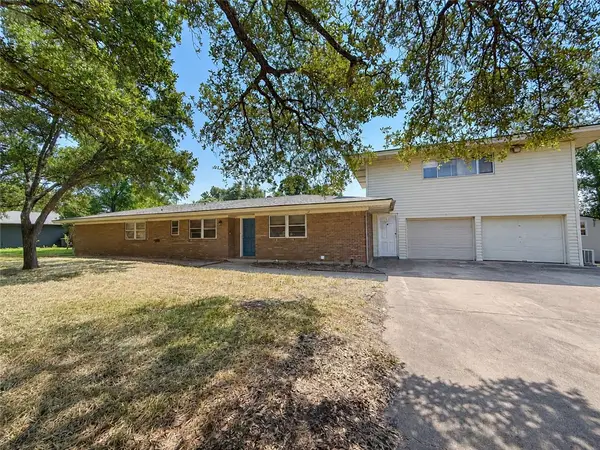 $342,000Active5 beds 3 baths2,864 sq. ft.
2306 Kent Street, Bryan, TX 77802
MLS# 26010718Listed by: CLICKPOINT REALTY, LLC - New
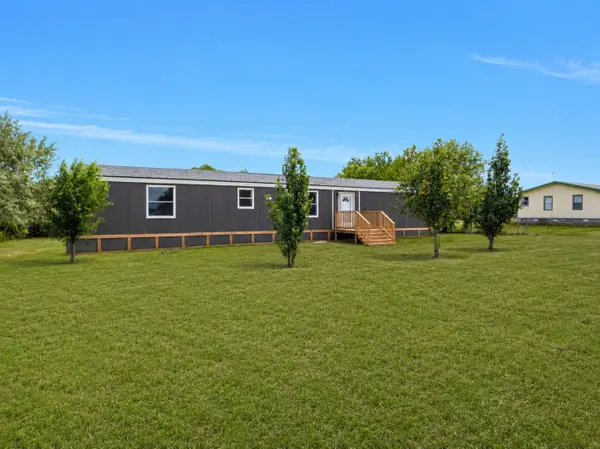 $189,000Active3 beds 2 baths1,116 sq. ft.
6348 Standing Rock Road, Bryan, TX 77808
MLS# 74999290Listed by: HOUSTON DISCOUNT REALTY LLC - New
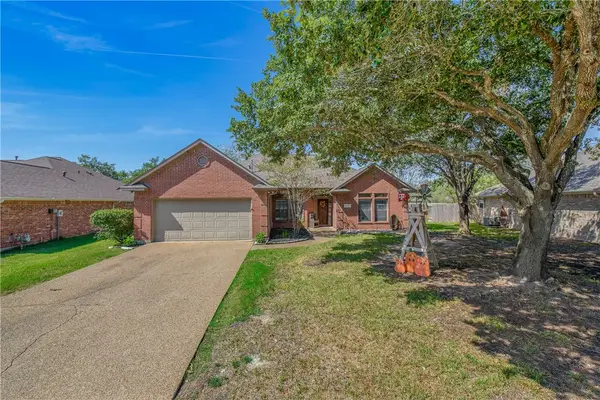 $325,000Active3 beds 2 baths1,936 sq. ft.
5705 Timberton Drive, Bryan, TX 77802
MLS# 26010959Listed by: CENTURY 21 INTEGRA - New
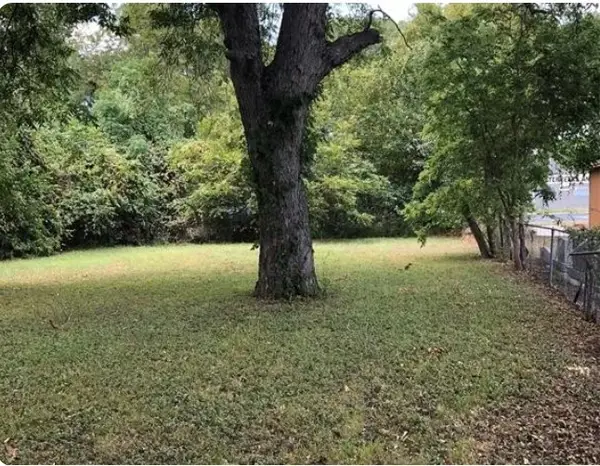 $60,000Active0 Acres
304 E 17th Street Street, Bryan, TX 77083
MLS# 35428622Listed by: KELLER WILLIAMS REALTY PROFESSIONALS - New
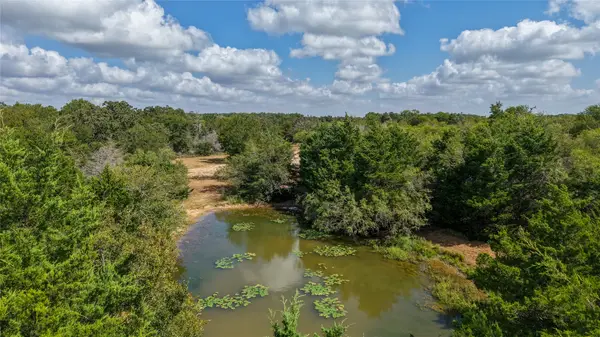 $570,000Active22.8 Acres
Tract 3 Tbd Mensik Rd, Bryan, TX 77808
MLS# 13157025Listed by: SWOPE & YOUNG LAND COMPANY LTD


Protect your home and budget from life's surprises with an Assurant Home Warranty, backed by a partner that supports you through every step of homeownership. Explore Plans.
©2026 Century 21 Real Estate LLC. All rights reserved. CENTURY 21®, the CENTURY 21 Logo and C21® are service marks owned by Century 21 Real Estate LLC. Century 21 Real Estate LLC fully supports the principles of the Fair Housing Act and the Equal Opportunity Act. Each office is independently owned and operated. Listing information is deemed reliable but not guaranteed accurate.