
2210 Quail Hollow Drive, Bryan, TX 77802
Local realty services provided by:CENTURY 21 Tevas
2210 Quail Hollow Drive,Bryan, TX 77802
$319,000
- 4 Beds
- 3 Baths
- 1,938 sq. ft.
- Single family
- Active
Listed by: heather robinson
Office: the hudson team979-218-3905
MLS#:73720911
Source:HARMLS
Price summary
- Price:$319,000
- Price per sq. ft.:$164.6
About this home
Welcome home to 2210 Quail Hollow, fully remodeled and ready to move in. The kitchen stops people mid-conversation, with a custom coffee bar and an oversized window pouring light over the sink. The second living area centers around a painted brick fireplace, adding warmth and character throughout. This split floor plan offers two ensuite bedrooms, one beside the second living area, the other among three additional bedrooms on the opposite wing, giving everyone their own space. Updates run deep: new windows, a newer roof, new vanities, and freshly tiled showers in every bathroom. Outside, a circular drive welcomes you home, while a private gated entrance off Briarcrest leads to your own backyard, and the two-car garage includes a built-in workshop. Situated directly across from the golf course in Briarcrest Estates, one of Bryan's most established, centrally located neighborhoods. Fully remodeled 4-bedroom, 3-bath homes at this price rarely come along — this one is truly ready to go.
Contact an agent
Home facts
- Year built:1974
- Listing ID #:73720911
- Updated:July 26, 2026 at 03:33 PM
Rooms and interior
- Bedrooms:4
- Total bathrooms:3
- Full bathrooms:3
- Rooms Total:4
- Flooring:Laminate, Tile
- Kitchen Description:Dishwasher, Electric Range, Refrigerator
- Living area:1,938 sq. ft.
Heating and cooling
- Cooling:Central Air, Electric
- Heating:Central, Gas
- Central air:Yes
Structure and exterior
- Roof:Composition
- Year built:1974
- Building area:1,938 sq. ft.
- Lot area:0.25 Acres
- Lot Features:Subdivision
- Architectural Style:Traditional
- Construction Materials:Brick, Wood Siding
- Exterior Features:Fence, Patio, Private Yard
- Foundation Description:Slab
- Levels:1 Story
Schools
- High school:BRYAN HIGH SCHOOL
- Middle school:ARTHUR L DAVILA MIDDLE
- Elementary school:JOHNSON ELEMENTARY SCHOOL (BRYAN)
Utilities
- Sewer:Public Sewer
Finances and disclosures
- Price:$319,000
- Price per sq. ft.:$164.6
- Tax amount:$5,684 (2025)
Features and amenities
- Appliances:Dishwasher, Dryer, Electric Range, Refrigerator, Washer
- Laundry features:Dryer, Washer
Parking
- Parking description:Garage
- Garage:Yes
- Garage spaces:2
New listings near 2210 Quail Hollow Drive
- New
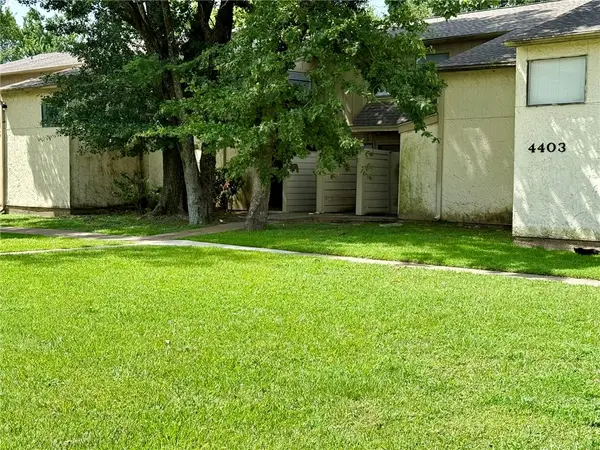 $95,000Active1 beds 1 baths720 sq. ft.
4403 Carter Creek Parkway #5, Bryan, TX 77802
MLS# 26009141Listed by: NEXTHOME REALTY SOLUTIONS BCS - New
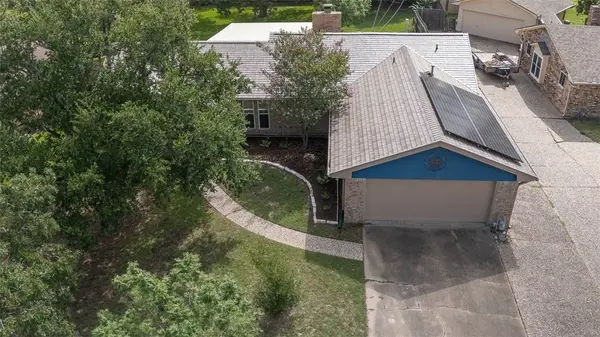 $310,000Active4 beds 2 baths1,746 sq. ft.
3609 Oak Ridge Drive, Bryan, TX 77802
MLS# 26009490Listed by: KELLER WILLIAMS REALTY BRAZOS VALLEY OFFICE - New
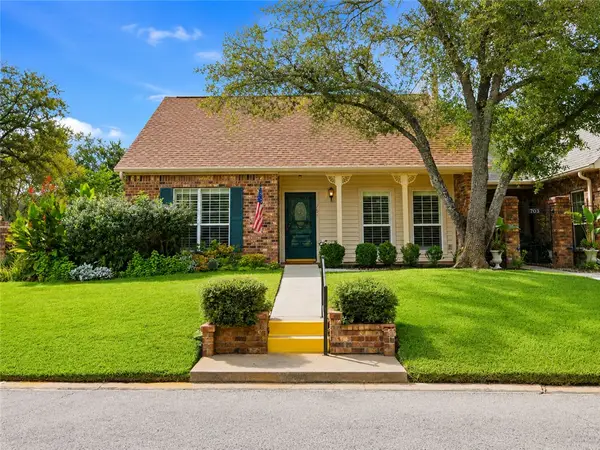 $260,000Active2 beds 2 baths1,530 sq. ft.
701 Walker Street, Bryan, TX 77802
MLS# 26009541Listed by: TREEHOUSE REAL ESTATE - New
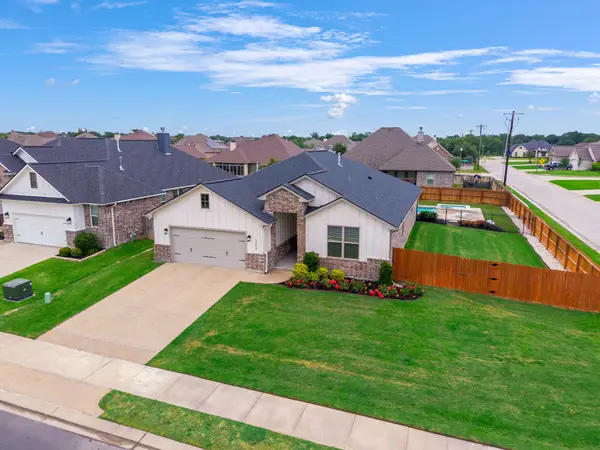 $562,000Active4 beds 3 baths2,118 sq. ft.
3353 Stonington Way, Bryan, TX 77808
MLS# 7564277Listed by: JILL SECHELSKI, BROKER - New
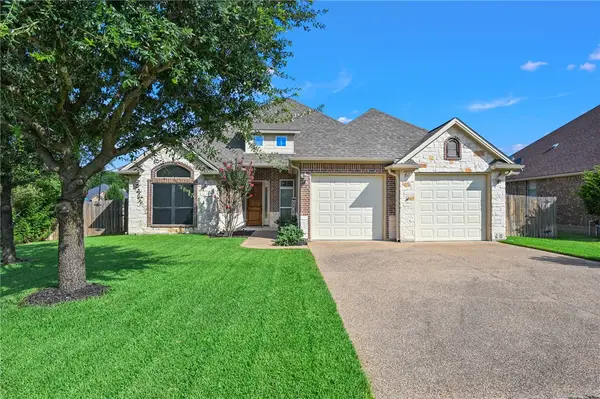 $439,500Active4 beds 3 baths2,151 sq. ft.
2901 Caney Court, Bryan, TX 77808
MLS# 26009531Listed by: BEYOND REAL ESTATE - New
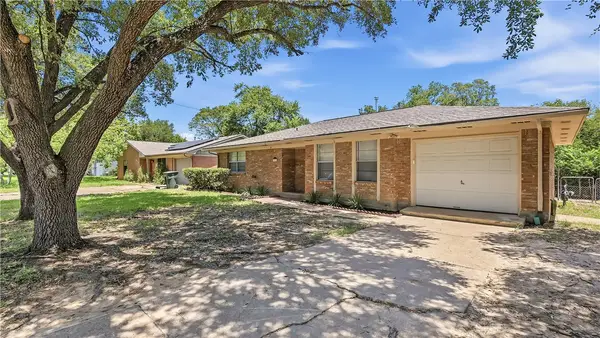 $215,000Active3 beds 2 baths1,199 sq. ft.
3024 Kim Street, Bryan, TX 77803
MLS# 26009422Listed by: COLDWELL BANKER APEX, REALTORS - New
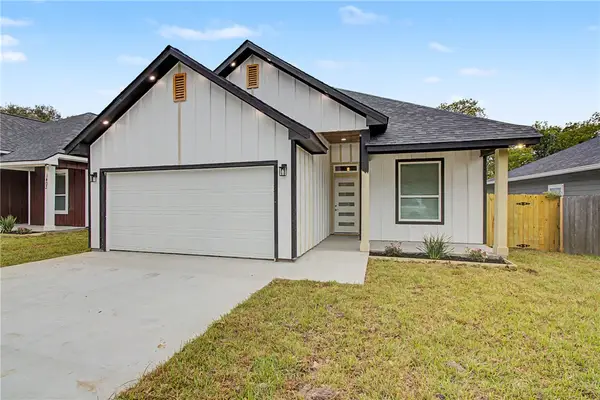 $320,000Active4 beds 3 baths1,606 sq. ft.
1403 Rochester Street, Bryan, TX 77803
MLS# 26009508Listed by: EXP REALTY, LLC - New
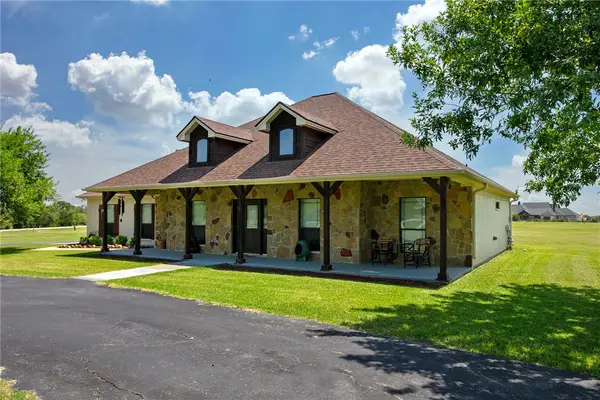 $469,000Active4 beds 2 baths2,185 sq. ft.
10175 Steep Hollow Road, Bryan, TX 77808
MLS# 26009303Listed by: SIMPLICITY REALTY, INC. - New
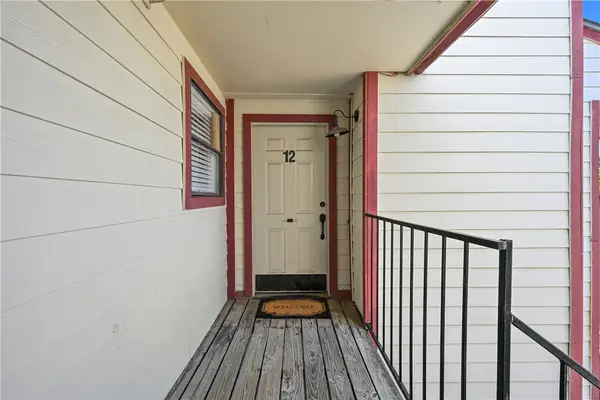 $93,900Active2 beds 1 baths773 sq. ft.
1107 Verde Drive #12, Bryan, TX 77801-1724
MLS# 26009525Listed by: BROOKHAVEN REALTY


Protect your home and budget from life's surprises with an Assurant Home Warranty, backed by a partner that supports you through every step of homeownership. Explore Plans.
©2026 Century 21 Real Estate LLC. All rights reserved. CENTURY 21®, the CENTURY 21 Logo and C21® are service marks owned by Century 21 Real Estate LLC. Century 21 Real Estate LLC fully supports the principles of the Fair Housing Act and the Equal Opportunity Act. Each office is independently owned and operated. Listing information is deemed reliable but not guaranteed accurate.