4508 Sutton Court, Bryan, TX 77802
Local realty services provided by:CENTURY 21 North East
Listed by:
 Barbara Birdwell(979) 220 - 0947CENTURY 21 Integra
Office: century 21 integra
MLS#:26012883
Source:TX_BCSR
Price summary
- Price:$269,000
- Price per sq. ft.:$184.25
About this home
Tucked away on a cul-de-sac in Bryan's established Wheeler Ridge neighborhood, this 3-bedroom, 2-bath home offers a comfortable split-bedroom floor plan with plenty of potential to make it your own. The spacious living area features a vaulted ceiling and fireplace, while the kitchen offers custom alder cabinetry, corian counter tops, tile backsplash, under cabinet lighting and ample counter space, next to an adjoining dining area. Within the last 2 years, the primary suite has been updated with a walk-in shower and the HVAC system has been replaced. Outside, an insulated covered patio overlooks the fenced backyard, providing a great space for relaxing or entertaining. With its established setting, functional layout, and opportunity for personal touches, this home is ready for its next chapter!
Contact an agent
Home facts
- Year built:1986
- Subdivision & Development:Wheeler Ridge
- Listing ID #:26012883
- Added:1 day(s) ago
- Updated:November 01, 2026 at 05:54 PM
Rooms and interior
- Bedrooms:3
- Total bathrooms:2
- Full bathrooms:2
- Flooring:Carpet, Laminate, Vinyl
- Kitchen Description:Dishwasher, Electric Range, Microwave, Refrigerator
- Living area:1,460 sq. ft.
Heating and cooling
- Cooling:Ceiling Fans, Central Air, Electric
- Heating:Central, Gas
- Central air:Yes
Structure and exterior
- Roof:Composition, Shingle
- Year built:1986
- Building area:1,460 sq. ft.
- Lot area:0.2 Acres
- Architectural Style:Traditional
- Construction Materials:Brick Veneer
- Exterior Features:Covered
- Foundation Description:Slab
- Levels:1 Story
Utilities
- Water:Public, Water Available
- Sewer:Public Sewer, Sewer Available
Finances and disclosures
- Price:$269,000
- Price per sq. ft.:$184.25
Features and amenities
- Appliances:Dishwasher, Dryer, Electric Range, Gas Water Heater, Microwave, Refrigerator, Washer, Water Heater
- Laundry features:Dryer, Washer
- Amenities:All Window Treatments, Ceiling Fans, High Ceilings, Programmable Thermostat, Smoke Detectors, Solid Surface Counters
Parking
- Parking description:Attached, Front Entry, Garage, Garage Door Opener
- Garage:Yes
- Garage spaces:2
New listings near 4508 Sutton Court
- New
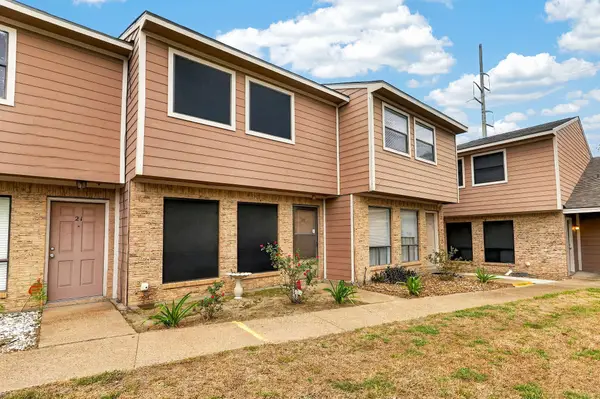 $135,000Active2 beds 2 baths1,206 sq. ft.
2807 Wildflower Drive #20, Bryan, TX 77802
MLS# 8202790Listed by: COLDWELL BANKER APEX, REALTORS LLC - New
 $147,000Active2 beds 2 baths1,048 sq. ft.
2101 Barak Lane #20, Bryan, TX 77802
MLS# 26012711Listed by: BRYAN-COLLEGE STATION REALTY - New

 $269,000Active3 beds 2 baths1,460 sq. ft.
4508 Sutton Court, Bryan, TX 77802
MLS# 26012883Listed by: CENTURY 21 INTEGRA - New
 $2,649,000Active4 beds 6 baths4,508 sq. ft.
4207 Tuscany Court, Bryan, TX 77802
MLS# 26012949Listed by: CENTURY 21 INTEGRA - New
 $160,000Active0.25 Acres
TBD Cole Street, Bryan, TX 77803
MLS# 26012947Listed by: JLA REALTY - New
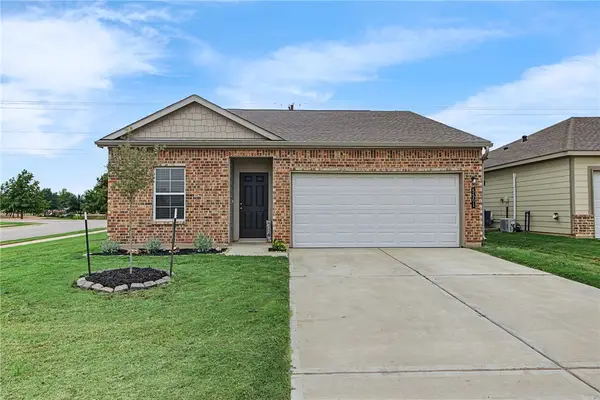 $259,900Active3 beds 2 baths1,281 sq. ft.
5501 Fox Bluff Drive, Bryan, TX 77807
MLS# 26012811Listed by: RISING R DREAM PROPERTIES, LLC - New
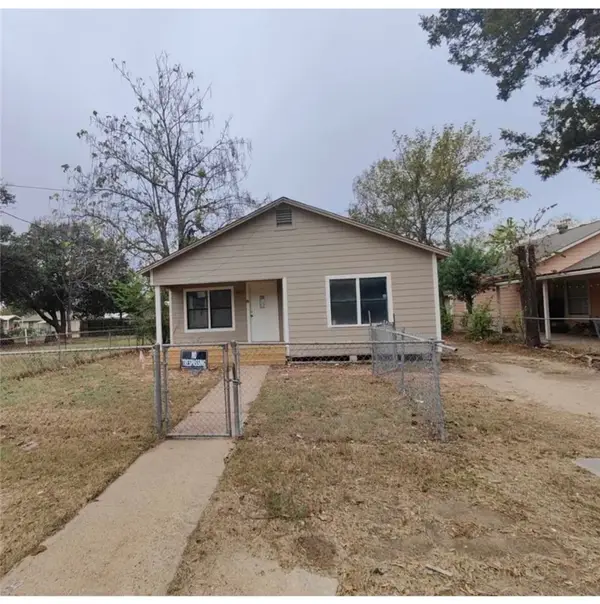 $230,000Active3 beds 2 baths1,306 sq. ft.
806 Holt Street, Bryan, TX 77803
MLS# 26012909Listed by: NEXTHOME REALTY SOLUTIONS BCS - New
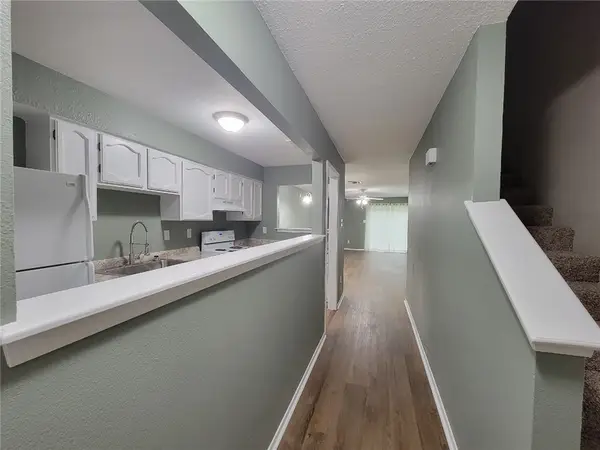 $115,000Active2 beds 1 baths1,084 sq. ft.
3923 Old Oaks Drive #1, Bryan, TX 77802
MLS# 26012931Listed by: AZURE SKY REALTY, LLC - New
 $349,900Active4 beds 2 baths2,017 sq. ft.
4609 Park Ridge, Bryan, TX 77802
MLS# 26012739Listed by: AGGIELAND PROPERTIES - New
 $415,000Active4 beds 3 baths2,156 sq. ft.
5625 Hayduke Lane, Bryan, TX 77802
MLS# 26012769Listed by: RE/MAX 2020


Protect your home and budget from life's surprises with an Assurant Home Warranty, backed by a partner that supports you through every step of homeownership. Explore Plans.
©2026 Century 21 Real Estate LLC. All rights reserved. CENTURY 21®, the CENTURY 21 Logo and C21® are service marks owned by Century 21 Real Estate LLC. Century 21 Real Estate LLC fully supports the principles of the Fair Housing Act and the Equal Opportunity Act. Each office is independently owned and operated. Listing information is deemed reliable but not guaranteed accurate.