
2901 Caney Court, Bryan, TX 77808
Local realty services provided by:CENTURY 21 North East
2901 Caney Court,Bryan, TX 77808
$439,500
- 4 Beds
- 3 Baths
- 2,151 sq. ft.
- Single family
- Active
Listed by: ryan young
Office: beyond real estate
MLS#:26009531
Source:TX_BCSR
Price summary
- Price:$439,500
- Price per sq. ft.:$204.32
- Monthly HOA dues:$14.58
About this home
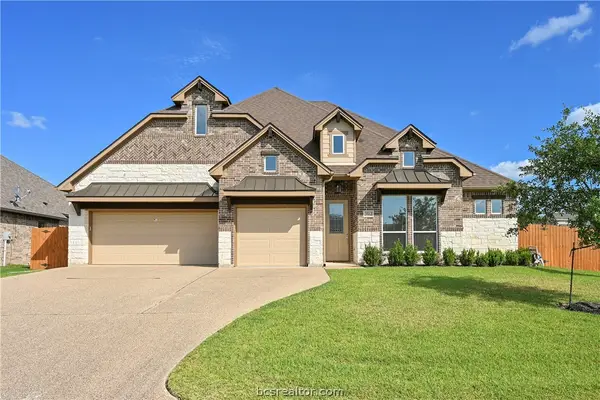
Welcome to this beautiful 4-bedroom, 2.5-bath home nestled in the highly desirable Austin's Colony subdivision in Bryan, TX. Situated on a spacious 0.24-acre lot, this home offers the perfect blend of comfort, style, and functionality with a thoughtfully designed open-concept floorplan. The heart of the home is the inviting living room, featuring a cozy gas fireplace that creates a warm and welcoming atmosphere. The adjoining kitchen is sure to impress with granite countertops, stainless steel appliances, a gas range, generous cabinet storage, and ample counter space for meal preparation, gatherings, and serving guests. The private primary suite provides a relaxing retreat with an ensuite bathroom complete with dual vanities, a walk-in shower, and a jetted Jacuzzi tub—the perfect place to unwind after a long day. Three additional bedrooms offer flexibility for family, guests, or a home office. Step outside to enjoy the oversized backyard, offering plenty of room for pets, gardening, or creating your own outdoor oasis. With its larger lot, attractive features, and desirable location, this home is ready for its next owners to make lasting memories. Conveniently located near schools, parks, shopping, dining, and with easy access to Texas A&M University, this home combines comfort, convenience, and timeless appeal. Don't miss your opportunity to make this Austin's Colony gem your next home!...
Contact an agent
Home facts
- Year built:2012
- Listing ID #:26009531
- Added:1 day(s) ago
- Updated:July 25, 2026 at 02:00 PM
Rooms and interior
- Bedrooms:4
- Total bathrooms:3
- Full bathrooms:2
- Half bathrooms:1
- Flooring:Carpet, Tile, Vinyl
- Kitchen Description:Built-In Gas Oven, Dishwasher, Disposal, Gas Range, Kitchen Exhaust Fan, Kitchen Island, Microwave, Plumbed For Gas, Some Gas Appliances
- Living area:2,151 sq. ft.
Heating and cooling
- Cooling:Ceiling Fans, Central Air, Electric
- Heating:Central, Gas
- Central air:Yes
Structure and exterior
- Roof:Composition, Shingle
- Year built:2012
- Building area:2,151 sq. ft.
- Lot area:0.24 Acres
- Lot Features:Cul-De-Sac, Level, Trees
- Architectural Style:Traditional
- Construction Materials:Brick, Stone, Wood Siding
- Exterior Features:Covered, Sprinkler Irrigation
- Foundation Description:Slab
- Levels:1 Story
Utilities
- Water:Community/Coop, Water Available
- Sewer:Public Sewer, Sewer Available
Finances and disclosures
- Price:$439,500
- Price per sq. ft.:$204.32
Features and amenities
- Appliances:Built-In Gas Oven, Dishwasher, Disposal, Gas Range, Gas Water Heater, Microwave, Plumbed For Gas, Some Gas Appliances, Water Heater
- Laundry features:Washer Hookup
- Amenities:All Window Treatments, Ceiling Fans, Dry Bar, Granite Counters, High Ceilings, Maintenance Grounds, Management, Pool, Programmable Thermostat, Smoke Detectors
- Pool features:Community, Pool
Parking
- Parking description:Attached, Garage, Garage Door Opener
- Garage:Yes
- Garage spaces:2
New listings near 2901 Caney Court
- New
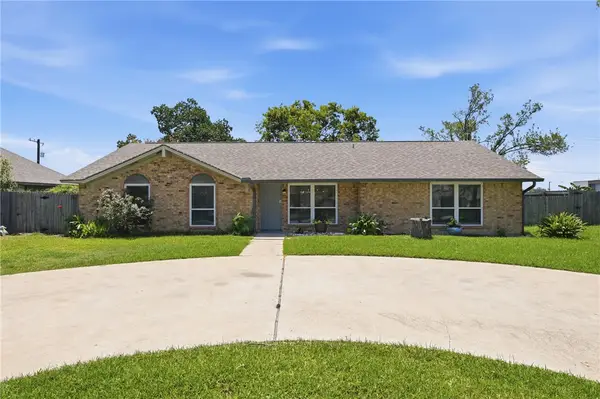 $319,000Active4 beds 3 baths1,938 sq. ft.
2210 Quail Hollow Drive, Bryan, TX 77802
MLS# 26009417Listed by: HUDSON TEAM, THE - New
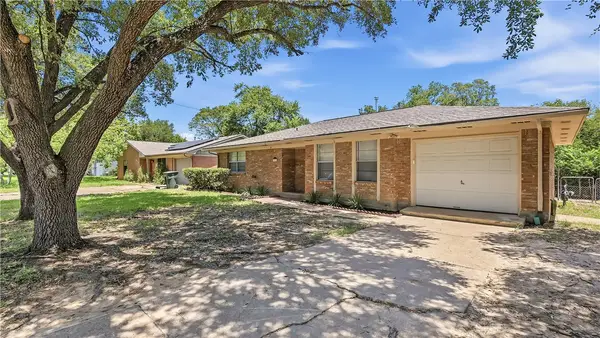 $215,000Active3 beds 2 baths1,199 sq. ft.
3024 Kim Street, Bryan, TX 77803
MLS# 26009422Listed by: COLDWELL BANKER APEX, REALTORS - New
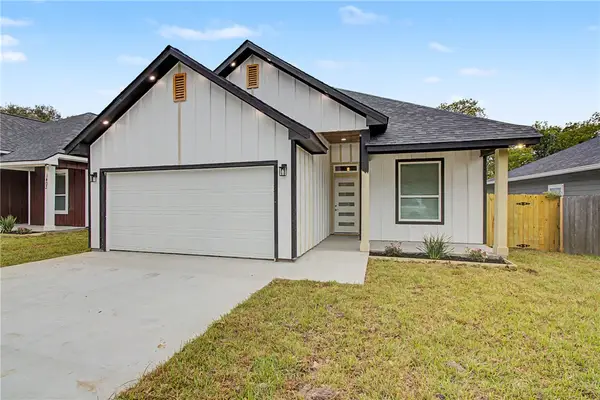 $320,000Active4 beds 3 baths1,606 sq. ft.
1403 Rochester Street, Bryan, TX 77803
MLS# 26009508Listed by: EXP REALTY, LLC - New
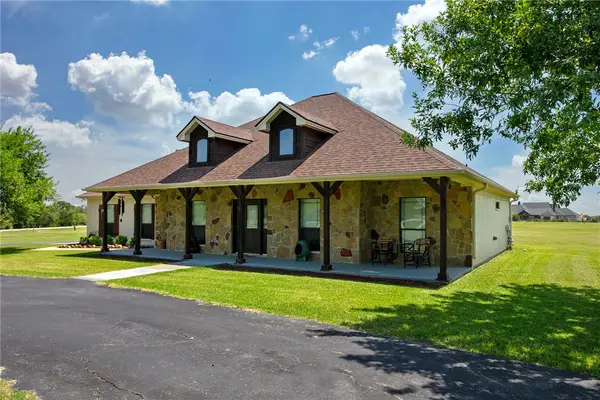 $469,000Active4 beds 2 baths2,185 sq. ft.
10175 Steep Hollow Road, Bryan, TX 77808
MLS# 26009303Listed by: SIMPLICITY REALTY, INC. - New
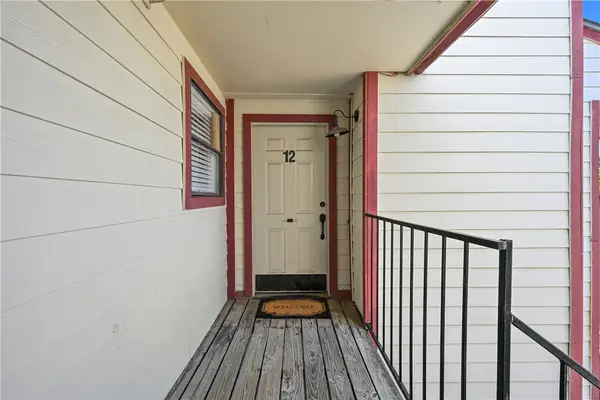 $93,900Active2 beds 1 baths773 sq. ft.
1107 Verde Drive #12, Bryan, TX 77801-1724
MLS# 26009525Listed by: BROOKHAVEN REALTY - Open Sun, 1 to 3pmNew
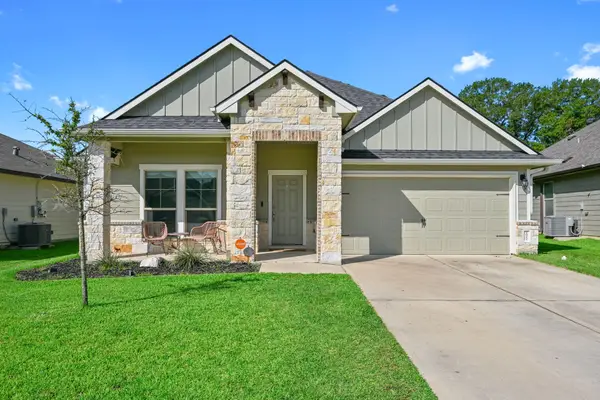 $295,000Active3 beds 2 baths1,766 sq. ft.
1917 Thorndyke Lane, Bryan, TX 77807
MLS# 27692799Listed by: BETTER HOMES AND GARDENS REAL ESTATE GARY GREENE - THE WOODLANDS - New
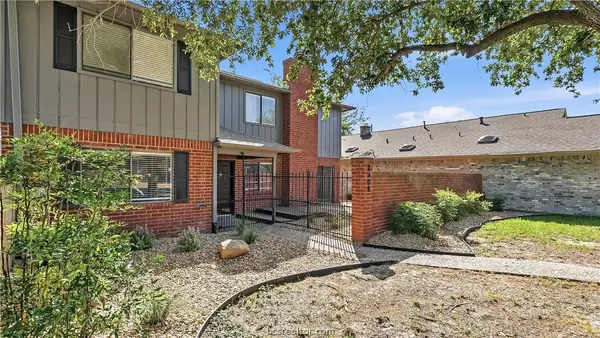 $315,000Active3 beds 3 baths1,984 sq. ft.
2905 Broadmoor Drive, Bryan, TX 77802
MLS# 26009411Listed by: ENGEL & VOELKERS B/CS - New
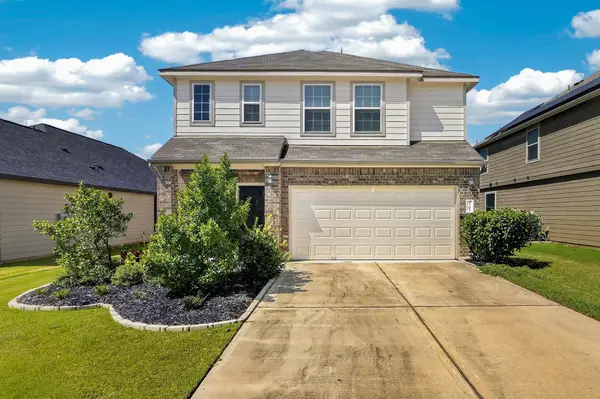 $298,500Active3 beds 3 baths2,100 sq. ft.
4702 Los Pines Way Way, Bryan, TX 77807
MLS# 87457247Listed by: COLDWELL BANKER APEX, REALTORS LLC - New
 $439,000Active3 beds 3 baths2,061 sq. ft.
3512 Wakefield Drive, Bryan, TX 77808
MLS# 26008924Listed by: RE/MAX 2020


Protect your home and budget from life's surprises with an Assurant Home Warranty, backed by a partner that supports you through every step of homeownership. Explore Plans.
©2026 Century 21 Real Estate LLC. All rights reserved. CENTURY 21®, the CENTURY 21 Logo and C21® are service marks owned by Century 21 Real Estate LLC. Century 21 Real Estate LLC fully supports the principles of the Fair Housing Act and the Equal Opportunity Act. Each office is independently owned and operated. Listing information is deemed reliable but not guaranteed accurate.