
3003 Kim Street, Bryan, TX 77803
Local realty services provided by:CENTURY 21 Judge Fite Company
3003 Kim Street,Bryan, TX 77803
$247,500
- 4 Beds
- 2 Baths
- 1,400 sq. ft.
- Single family
- Active
Listed by: vladimir jirinec
Office: j residential
MLS#:26012135
Source:TX_BCSR
Price summary
- Price:$247,500
- Price per sq. ft.:$176.79
About this home
Beautifully Renovated 4-Bedroom Home – Major Updates Inside and Out!
Welcome to 3003 Kim Street! This beautifully renovated home combines modern finishes, thoughtful improvements, and the peace of mind that comes with major upgrades already completed. From the new roof and HVAC system to the updated interior, this home has been extensively refreshed and is ready for its next owners!
Step inside to discover a bright, inviting interior featuring all-new flooring throughout, fresh neutral paint, new interior doors and hardware, updated lighting fixtures, and new ceiling fans. The cohesive finishes create a clean, modern feel while maintaining the warmth and character of the home.
The updated kitchen features refreshed cabinetry, stylish finishes, and all-new stainless steel appliances, creating an attractive and functional space for everyday living.
And the improvements go well beyond cosmetics! Major upgrades include a brand-new roof, new interior and exterior HVAC units, and new Renewal by Andersen windows—significant investments that add comfort, efficiency, and long-term value.
Outside, refreshed exterior details and low-maintenance landscaping enhance the home’s curb appeal and create an inviting first impression.
With four bedrooms, two bathrooms, extensive interior renovations, and major system replacements already completed, 3003 Kim Street offers the perfect combination of style, functionality, and convenience....
Contact an agent
Home facts
- Year built:1974
- Subdivision & Development:North Oaks
- Listing ID #:26012135
- Added:14 day(s) ago
- Updated:October 26, 2026 at 08:42 PM
Rooms and interior
- Bedrooms:4
- Total bathrooms:2
- Full bathrooms:2
- Flooring:Laminate, Wood
- Kitchen Description:Dishwasher, Gas Range, Microwave, Refrigerator, Self Cleaning Oven
- Living area:1,400 sq. ft.
Heating and cooling
- Cooling:Attic Fan, Ceiling Fans, Central Air, Electric
- Heating:Central, Gas
- Central air:Yes
Structure and exterior
- Roof:Asphalt
- Year built:1974
- Building area:1,400 sq. ft.
- Lot area:0.18 Acres
- Architectural Style:Contemporary/Modern, Ranch
- Construction Materials:Brick, Wood Siding
- Exterior Features:Covered
- Levels:1 Story
Utilities
- Water:Public, Water Available
- Sewer:Public Sewer, Sewer Available
Finances and disclosures
- Price:$247,500
- Price per sq. ft.:$176.79
Features and amenities
- Appliances:Dishwasher, Gas Range, Gas Water Heater, Microwave, Refrigerator, Self Cleaning Oven, Water Heater
- Laundry features:Washer Hookup
- Amenities:Ceiling Fans, French Doors/Atrium Doors, Low Emissivity Windows, Programmable Thermostat, Smoke Detectors
New listings near 3003 Kim Street
- New
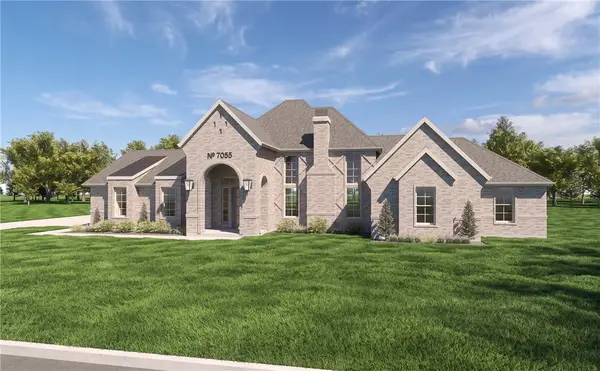 $849,000Active5 beds 4 baths2,795 sq. ft.
7055 Ellehue Lane, Bryan, TX 77808
MLS# 26012564Listed by: THE ROOTED COLLECTIVE - New
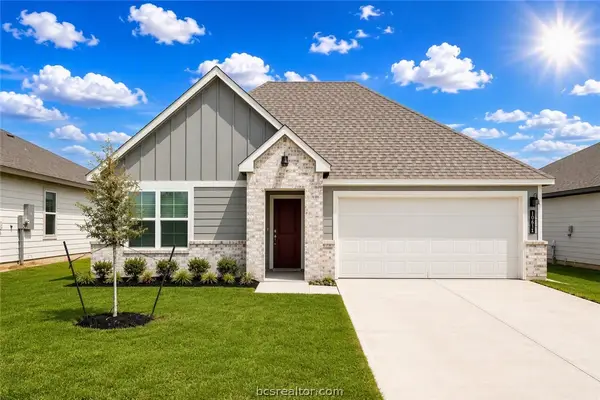 $302,800Active4 beds 2 baths1,796 sq. ft.
10611 Knox Landing Drive, Bryan, TX 77845
MLS# 26012715Listed by: D.R. HORTON, AMERICA'S BUILDER - New
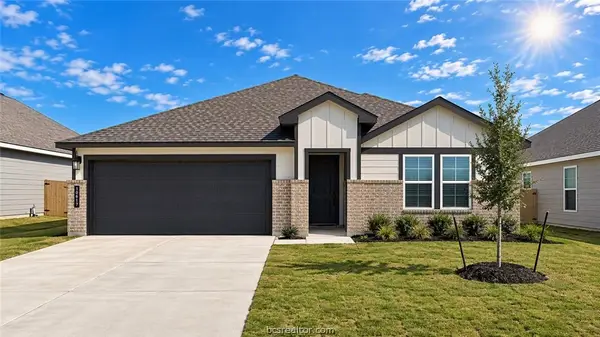 $299,380Active4 beds 2 baths1,796 sq. ft.
10617 Knox Landing Drive, Bryan, TX 77845
MLS# 26012717Listed by: D.R. HORTON, AMERICA'S BUILDER - New
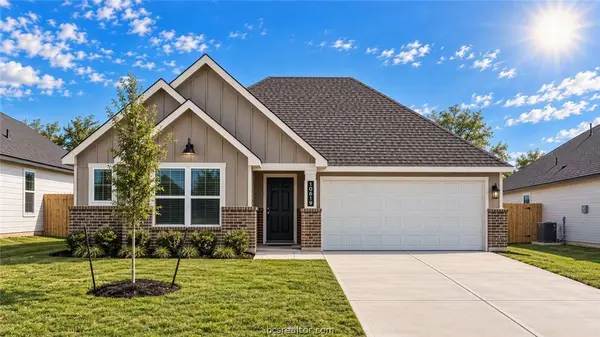 $294,380Active4 beds 2 baths1,665 sq. ft.
10619 Knox Landing Drive, Bryan, TX 77845
MLS# 26012719Listed by: D.R. HORTON, AMERICA'S BUILDER - New
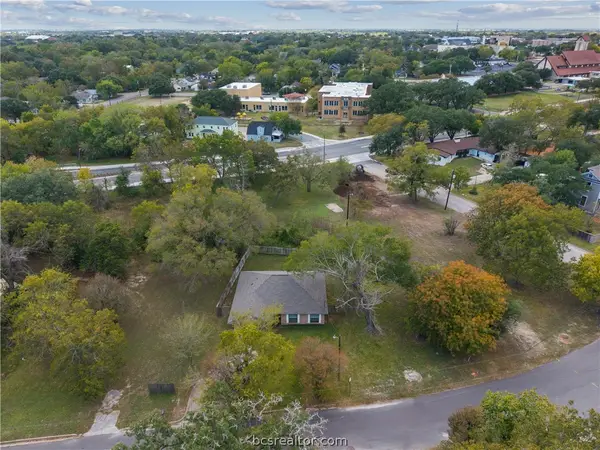 $229,900Active3 beds 2 baths1,199 sq. ft.
1003 E 24th Street, Bryan, TX 77803
MLS# 26012706Listed by: BROOKHAVEN REALTY - New
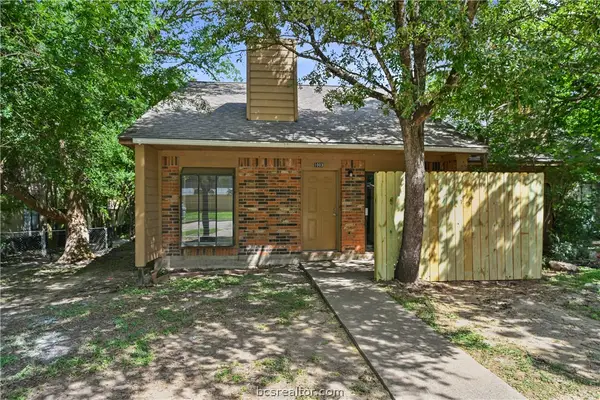 $272,000Active-- beds -- baths2,016 sq. ft.
2800 Forest Bend Drive, Bryan, TX 77801
MLS# 26012707Listed by: BROOKHAVEN REALTY - New
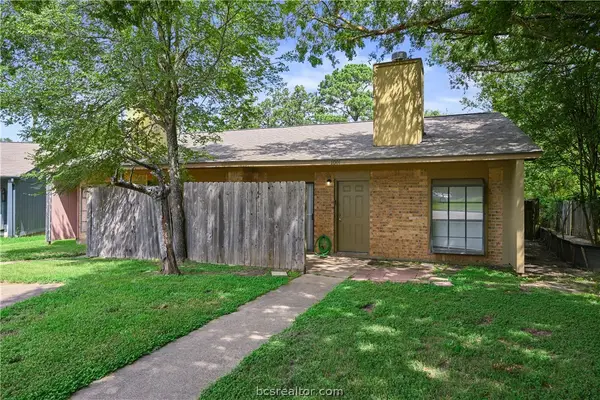 $269,900Active-- beds -- baths2,016 sq. ft.
1003-1005 Forest Bend Drive, Bryan, TX 77801
MLS# 26012708Listed by: BROOKHAVEN REALTY - New
 $1,399,900Active5 beds 5 baths4,117 sq. ft.
3211 Pinyon Creek Drive, Bryan, TX 77807
MLS# 26012703Listed by: FARMHOUSE TWIST, THE - New
 $169,900Active4 beds 2 baths1,500 sq. ft.
1750 Groesbeck St, Bryan, TX 77803
MLS# 6935793Listed by: GREAT PUMPKIN PROPERTIES, LLC - New
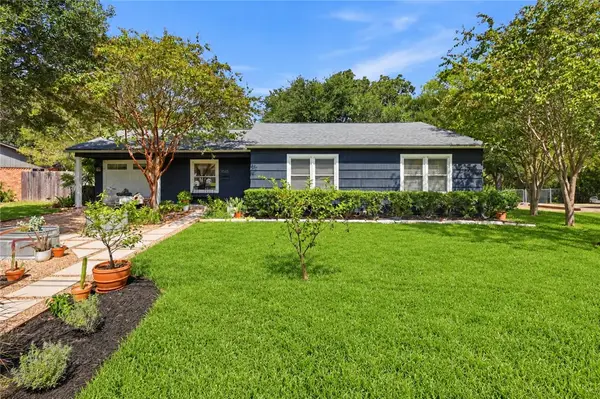 $269,000Active3 beds 2 baths1,483 sq. ft.
1515 Woodland Drive, Bryan, TX 77802
MLS# 26011786Listed by: HUDSON TEAM, THE


Protect your home and budget from life's surprises with an Assurant Home Warranty, backed by a partner that supports you through every step of homeownership. Explore Plans.
©2026 Century 21 Real Estate LLC. All rights reserved. CENTURY 21®, the CENTURY 21 Logo and C21® are service marks owned by Century 21 Real Estate LLC. Century 21 Real Estate LLC fully supports the principles of the Fair Housing Act and the Equal Opportunity Act. Each office is independently owned and operated. Listing information is deemed reliable but not guaranteed accurate.