5015 Highline Drive, Bryan, TX 77802
Local realty services provided by:CENTURY 21 Judge Fite Company
5015 Highline Drive,Bryan, TX 77802
$599,999
- 4 Beds
- 4 Baths
- 2,837 sq. ft.
- Single family
- Active
Listed by: erik scott, katy scott
Office: engel & voelkers b/cs
MLS#:26010499
Source:TX_BCSR
Price summary
- Price:$599,999
- Price per sq. ft.:$211.49
- Monthly HOA dues:$50
About this home
Come experience this gorgeous 1-story house with a versatile floorplan and beautifully clean pallet on a large corner lot in Oakmont just down from all the neighborhood amenities. Featuring a 3-way split floorplan with a 4th bedroom off the kitchen area with its own full bath. This room is currently used as a playroom but was intended to serve as a mother-in-law suite or media room, giving endless possibilities for Buyers at all stages of life. The large central kitchen has gleaming white quartz counter tops and endless storage within the island and bar area. There are 2 bedrooms at the front of the house that share a jack-and-jill bath with built-in desk right outside their doors. At the back is a large luxurious Primary Suite that is a dream. Built in 2020 with 2837 sq.ft. this house has it all including a huge covered back porch and a large yard waiting to be transformed. The extended-side entry garage has built-in workspace and loads of extra space to store all your tools. Conveying with the house is a Hikvision 360° Camera Security system that covers the exterior and interior, except the master suite and bathrooms. This home is centrally located, minutes from the University Drive corridor and Texas A&M campus. Don't miss this exceptionally planned and thoughtfully designed home!...
Contact an agent
Home facts
- Year built:2020
- Subdivision & Development:Oakmont
- Listing ID #:26010499
- Added:1 day(s) ago
- Updated:August 26, 2026 at 02:07 PM
Rooms and interior
- Bedrooms:4
- Total bathrooms:4
- Full bathrooms:3
- Half bathrooms:1
- Flooring:Carpet, Tile
- Kitchen Description:Dishwasher, Disposal, Gas Range, Kitchen Island, Microwave, Outdoor Kitchen, Plumbed For Gas, Some Gas Appliances, Walk-in Pantry, Wine Cooler
- Living area:2,837 sq. ft.
Heating and cooling
- Cooling:Central Air, Electric
- Heating:Central, Gas, Heat Pump
- Central air:Yes
Structure and exterior
- Roof:Composition
- Year built:2020
- Building area:2,837 sq. ft.
- Lot area:0.3 Acres
- Lot Features:Corner Lot
- Architectural Style:Traditional
- Construction Materials:Brick, Stone
- Exterior Features:Covered, Outdoor Kitchen, Sprinkler Irrigation
- Foundation Description:Slab
- Levels:1 Story
Utilities
- Water:Public, Water Available
- Sewer:Public Sewer, Sewer Available
Finances and disclosures
- Price:$599,999
- Price per sq. ft.:$211.49
Features and amenities
- Appliances:Dishwasher, Disposal, Gas Range, Gas Water Heater, Microwave, Multiple Water Heaters, Plumbed For Gas, Some Gas Appliances, Tankless Water Heater, Wine Cooler
- Laundry features:Washer Hookup
- Amenities:Ceiling Fans, Dry Bar, Maintenance Grounds, Management, Pool, Quartz Counters, Smart Home, Walk In Pantry, Wet Bar
- Pool features:Community, Pool
Parking
- Parking description:Attached, Garage, Garage Faces Side
- Garage:Yes
- Garage spaces:2
New listings near 5015 Highline Drive
- New
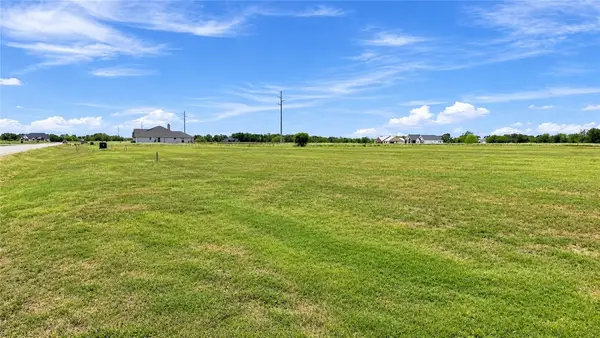 $87,900Active1.03 Acres
4731 Ruger Way, Bryan, TX 77808
MLS# 26010446Listed by: INSPIRED REALTY & CO. - New
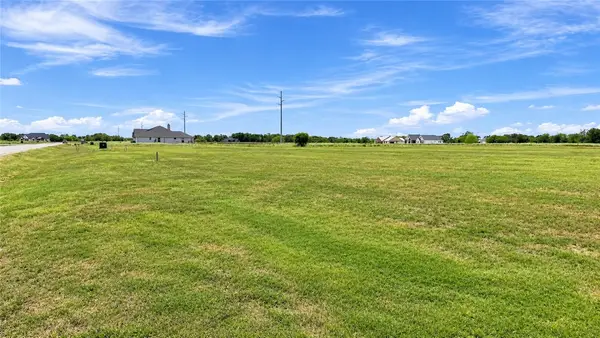 $87,900Active1.03 Acres
4687 Ruger Way, Bryan, TX 77808
MLS# 26010474Listed by: INSPIRED REALTY & CO. - New
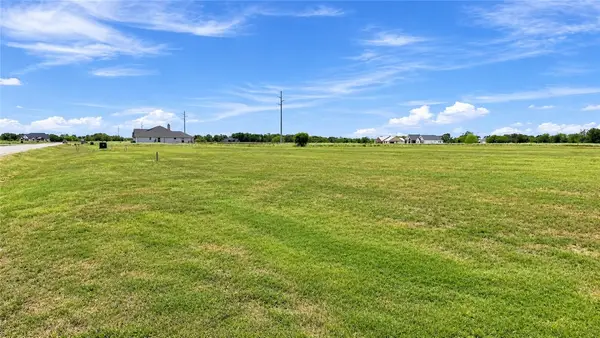 $87,900Active1.03 Acres
4643 Ruger Way, Bryan, TX 77808
MLS# 26010509Listed by: INSPIRED REALTY & CO. - New
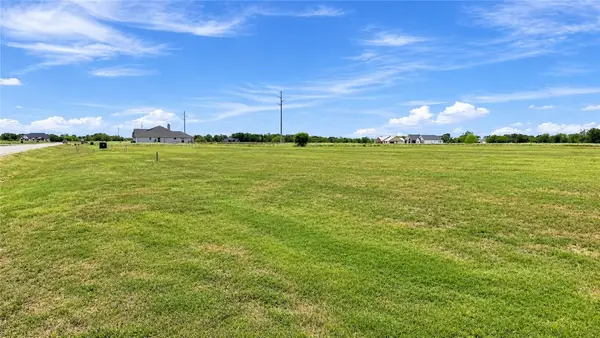 $95,900Active1.03 Acres
4599 Ruger Way, Bryan, TX 77808
MLS# 26010525Listed by: INSPIRED REALTY & CO. - New
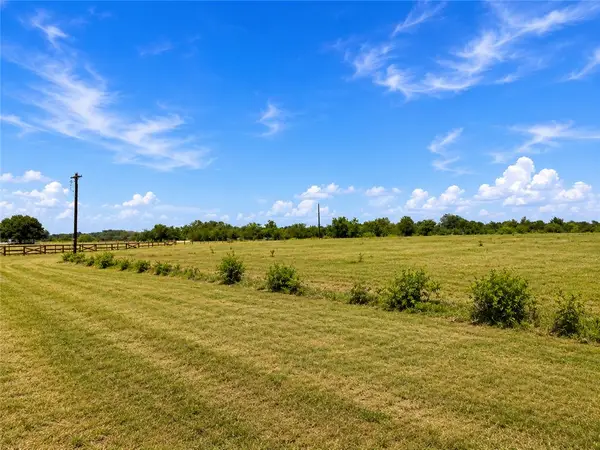 $94,900Active1.31 Acres
4786 Ruger Way, Bryan, TX 77808
MLS# 26010531Listed by: INSPIRED REALTY & CO. - New
 $60,000Active0.16 Acres
304 E 17th Street E, Bryan, TX 77083
MLS# 26010632Listed by: KELLER WILLIAMS REALTY PROFESSIONALS - New
 $311,990Active4 beds 3 baths2,157 sq. ft.
2725 Chippewa Road, Bryan, TX 77807
MLS# 39345632Listed by: KELLER WILLIAMS CITY VIEW - New
 $266,990Active4 beds 2 baths1,922 sq. ft.
2739 Chippewa Road, Bryan, TX 77807
MLS# 76161303Listed by: KELLER WILLIAMS CITY VIEW - New

 $475,000Active3 beds 2 baths1,827 sq. ft.
457 Shady Creek Drive, Bryan, TX 77808
MLS# 26010606Listed by: CENTURY 21 INTEGRA UNLOCKED


Protect your home and budget from life's surprises with an Assurant Home Warranty, backed by a partner that supports you through every step of homeownership. Explore Plans.
©2026 Century 21 Real Estate LLC. All rights reserved. CENTURY 21®, the CENTURY 21 Logo and C21® are service marks owned by Century 21 Real Estate LLC. Century 21 Real Estate LLC fully supports the principles of the Fair Housing Act and the Equal Opportunity Act. Each office is independently owned and operated. Listing information is deemed reliable but not guaranteed accurate.