
5117 Inverness Drive, Bryan, TX 77802
Local realty services provided by:CENTURY 21 Judge Fite Company
5117 Inverness Drive,Bryan, TX 77802
$1,250,000
- 4 Beds
- 4 Baths
- 2,735 sq. ft.
- Single family
- Active
Listed by: carrie mckemie
Office: compass re texas, llc.
MLS#:26010435
Source:TX_BCSR
Price summary
- Price:$1,250,000
- Price per sq. ft.:$457.04
About this home
Welcome to 5117 Inverness Drive, where everyday living feels like a retreat in the heart of Miramont. Built in 2019, this thoughtfully designed 4-bedroom, 3.5-bath home offers 2,735 sq. ft. of beautifully appointed, single-story living. The light-filled kitchen is made for gathering, with an oversized island, walk-in pantry, KitchenAid appliances, double ovens and abundant custom cabinetry. Three bedrooms feature walk-in closets with custom built-ins, while the primary suite offers its own peaceful escape. But the real showstopper is the indoor-outdoor lifestyle. Step through to an incredible 46’ screened porch with built-in gas grill, sink and fire pit and all overlooking a spectacular heated pool and spa with fire bowls and underwater lighting. Beyond the beauty, this home is packed with thoughtful extras: whole-home water filtration, two tankless water heaters, 24kW Generac generator, powered shades, spray-foamed, climate controlled fully floored attic with permanent stairs and Versa Lift, smart-home features and a 3-car garage. All within the beautifully established Miramont community, where social and golf memberships are available separately for access to the club’s golf, dining, pool, tennis, pickleball and more....
Contact an agent
Home facts
- Year built:2019
- Subdivision & Development:Miramont
- Listing ID #:26010435
- Added:41 day(s) ago
- Updated:October 15, 2026 at 03:08 PM
Rooms and interior
- Bedrooms:4
- Total bathrooms:4
- Full bathrooms:3
- Half bathrooms:1
- Rooms Total:8
- Flooring:Tile, Wood
- Kitchen Description:Built-In Electric Oven, Cooktop, Dishwasher, Disposal, Double Oven, Gas Range, Ice Maker, Kitchen Island, Microwave, Outdoor Kitchen, Plumbed For Gas, Refrigerator, Some Gas Appliances, Warming Drawer, Water Purifier, Wine Cooler
- Living area:2,735 sq. ft.
Heating and cooling
- Cooling:Attic Fan, Central Air, Electric
- Heating:Central, Gas
- Central air:Yes
Structure and exterior
- Roof:Composition
- Year built:2019
- Building area:2,735 sq. ft.
- Lot area:0.32 Acres
- Architectural Style:Traditional
- Construction Materials:Brick, Stone
- Exterior Features:Covered, Fire Pit, Outdoor Kitchen, Screened
- Foundation Description:Slab
- Levels:1 Story
Utilities
- Water:Public, Water Available
- Sewer:Public Sewer, Sewer Available
Finances and disclosures
- Price:$1,250,000
- Price per sq. ft.:$457.04
Features and amenities
- Appliances:Built-In Electric Oven, Cooktop, Dishwasher, Disposal, Double Oven, Gas Range, Gas Water Heater, Ice Maker, Microwave, Multiple Water Heaters, Plumbed For Gas, Refrigerator, Some Gas Appliances, Tankless Water Heater, Warming Drawer, Water Purifier, Wine Cooler
- Laundry features:Washer Hookup
- Amenities:All Window Treatments, Butler's Pantry, Ceiling Fans, Dry Bar, French Doors/Atrium Doors, High Ceilings, Low Emissivity Windows, Maintenance Grounds, Programmable Thermostat, Shutters, Smart Home, Smoke Detectors, Sound System, Wet Bar
- Pool features:In Ground
- Smart home:Yes
Parking
- Parking description:Attached, Garage, Garage Door Opener, Garage Faces Side
- Garage:Yes
- Garage spaces:3
New listings near 5117 Inverness Drive
- New
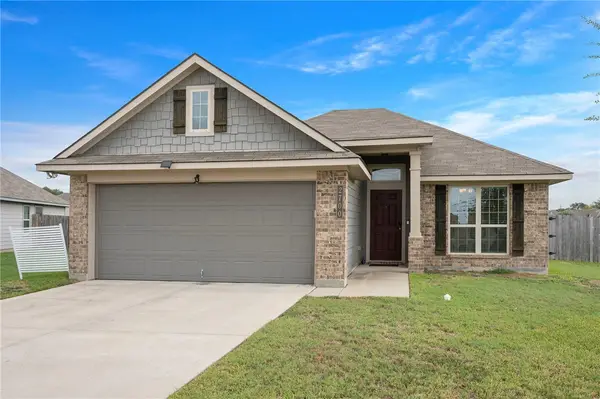 $273,000Active3 beds 2 baths1,541 sq. ft.
2700 Watchman Court, Bryan, TX 77803
MLS# 26012452Listed by: TOWERPOINT REALTY - New
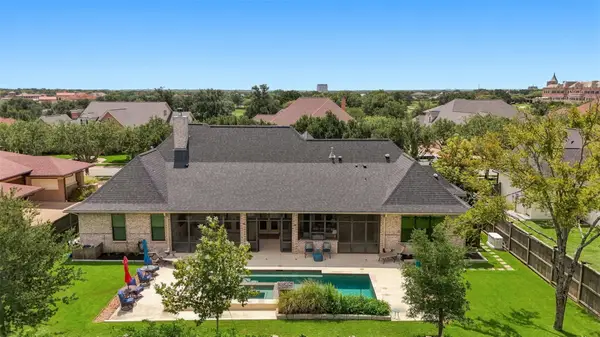 $1,125,000Active4 beds 4 baths2,735 sq. ft.
5117 Inverness Drive, Bryan, TX 77802
MLS# 86495568Listed by: COMPASS RE TEXAS, LLC - MEMORIAL - New
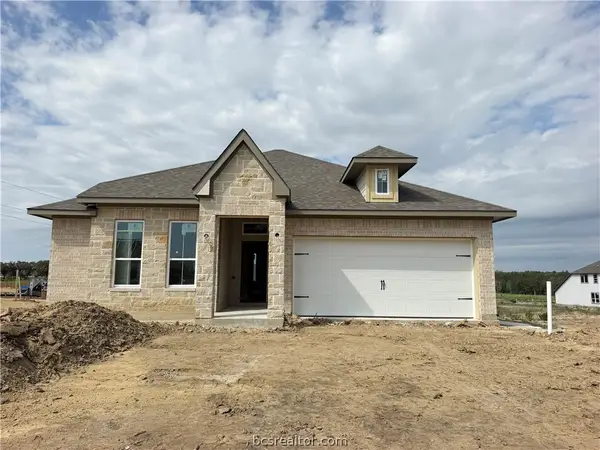 $310,900Active3 beds 2 baths1,517 sq. ft.
4732 Holm Oak Road, College Station, TX 77845
MLS# 26012446Listed by: STYLECRAFT BROKERAGE, LLC - New
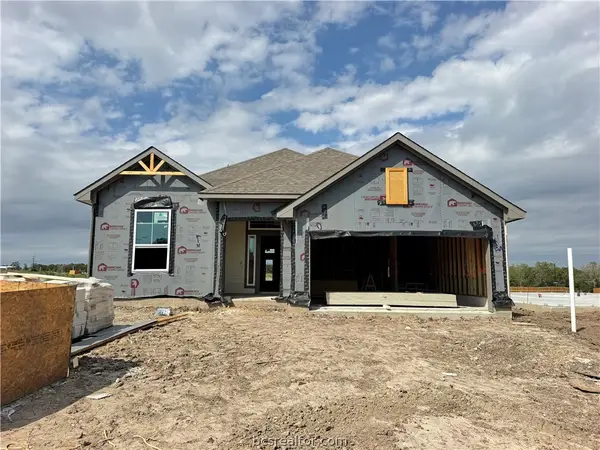 $350,900Active4 beds 3 baths2,035 sq. ft.
4706 Holm Oak Road, College Station, TX 77845
MLS# 26012448Listed by: STYLECRAFT BROKERAGE, LLC - New
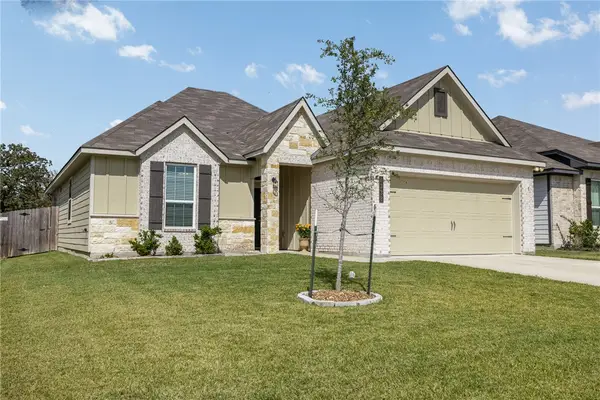 $315,000Active4 beds 2 baths1,676 sq. ft.
1338 Kingsgate Drive, Bryan, TX 77807
MLS# 26012432Listed by: BILL JOHNSON & ASSOCIATES REAL - New
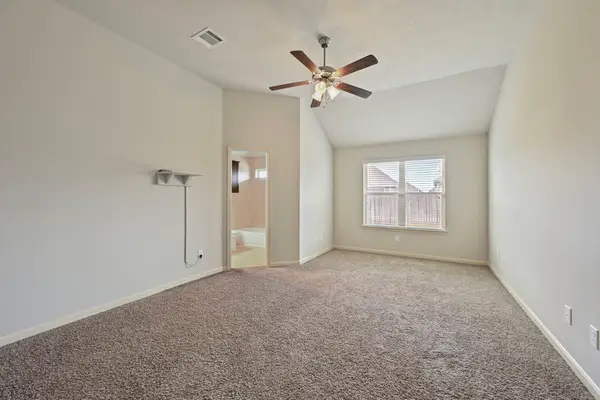 $299,500Active3 beds 2 baths1,512 sq. ft.
2004 Shimla Drive, Bryan, TX 77807
MLS# 37820527Listed by: BERKSHIRE HATHAWAY HOME SERVICES CALIBER REALTY - New
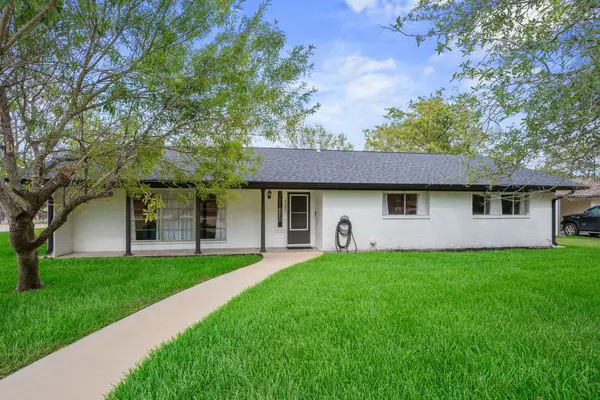 $639,900Active3 beds 2 baths2,551 sq. ft.
4201 Nagle Street, Bryan, TX 77801
MLS# 61809965Listed by: BERKSHIRE HATHAWAY HOME SERVICES CALIBER REALTY - New
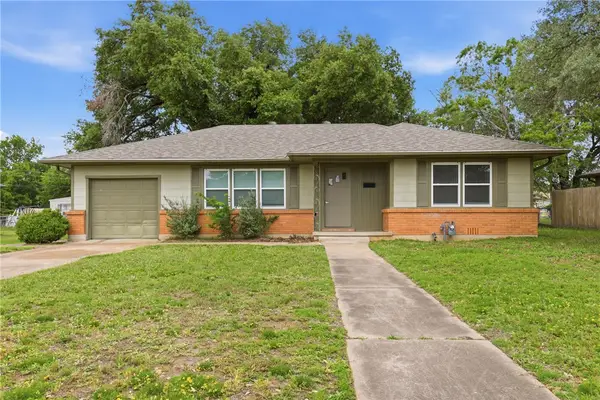 $199,000Active3 beds 1 baths1,170 sq. ft.
1608 Burt Street, Bryan, TX 77802
MLS# 26012335Listed by: REAL BROKER, LLC - New
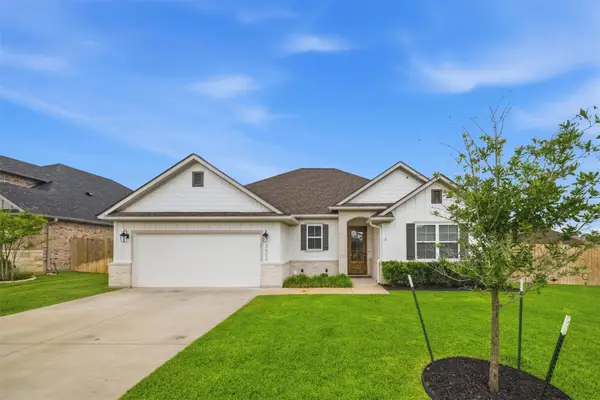 $479,900Active3 beds 3 baths2,255 sq. ft.
3520 Fairhope Way, Bryan, TX 77808
MLS# 51196229Listed by: BERKSHIRE HATHAWAY HOME SERVICES CALIBER REALTY - New
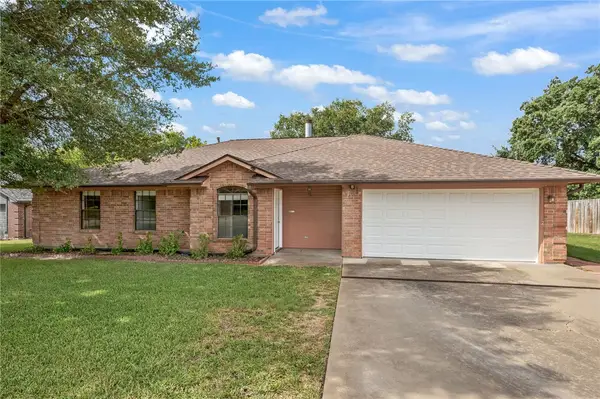 $260,000Active4 beds 2 baths1,799 sq. ft.
4700 Knight Drive, Bryan, TX 77802
MLS# 26012346Listed by: INHABIT REAL ESTATE GROUP


Protect your home and budget from life's surprises with an Assurant Home Warranty, backed by a partner that supports you through every step of homeownership. Explore Plans.
©2026 Century 21 Real Estate LLC. All rights reserved. CENTURY 21®, the CENTURY 21 Logo and C21® are service marks owned by Century 21 Real Estate LLC. Century 21 Real Estate LLC fully supports the principles of the Fair Housing Act and the Equal Opportunity Act. Each office is independently owned and operated. Listing information is deemed reliable but not guaranteed accurate.