
291 Sundown Ave, Buda, TX 78610
Local realty services provided by:CENTURY 21 North East
Listed by: lindsey fenton
Office: douglas elliman real estate
MLS#:1239094
Source:ACTRIS
291 Sundown Ave,Buda, TX 78610
$315,000
- 4 Beds
- 3 Baths
- 2,151 sq. ft.
- Single family
- Pending
Price summary
- Price:$315,000
- Price per sq. ft.:$146.44
- Monthly HOA dues:$66.67
About this home
Welcome to 291 Sundown Ave - Built in 2015, this move in ready home offers 3 bedrooms, 2.5 baths, 2,151 square feet, a private office, an upstairs game room, brand new carpet, and an open layout. Luxury vinyl plank flooring, abundant natural light, granite countertops, stainless steel appliances, and an oversized kitchen island make everyday living feel comfortable, whether you're hosting taco night, helping with homework, or catching up after a long day. Even better, the refrigerator, washer, and dryer all convey.
Upstairs, the spacious primary suite is a welcome retreat with tray ceilings, dual vanities, a large walk in shower, and an enormous walk in closet. Two additional bedrooms, a generous secondary bath, and an upstairs laundry room make everyday routines refreshingly convenient. Out back, you'll find a covered patio, custom pergola, stone pathways, a fully fenced backyard, and no rear neighbors, creating the perfect backdrop for backyard barbecues, morning coffee, or tossing a ball around as the sun goes down.
Sunfield has become one of Central Texas' favorite places to call home. Resort style pools, a winding lazy river, splash parks, scenic trails, neighborhood parks, and year round community events create the kind of setting where weekends fill themselves. Add an elementary school just around the corner, and you've found a community designed for enjoying every season of life.
Buda has quietly become one of the Austin area's best kept secrets. Historic Downtown blends locally owned restaurants, coffee shops, boutiques, live music, and community events with unmistakable Texas charm. Spend the afternoon at Stagecoach Park, catch a movie at Doc's Drive In, explore the Mill & Grain District, or experience the newest restaurants and gathering spaces at The Roundabout. It's a town that's growing with intention, offering the warmth of a close knit community while keeping Austin's energy and opportunity just minutes away....
Contact an agent
Home facts
- Year built:2015
- Subdivision & Development:Sunfield Ph Two Sec Three
- Listing ID #:1239094
- Updated:September 19, 2026 at 07:51 AM
Rooms and interior
- Bedrooms:4
- Total bathrooms:3
- Full bathrooms:2
- Half bathrooms:1
- Flooring:Carpet, Tile, Vinyl
- Kitchen Description:Dishwasher, Disposal, ENERGY STAR Qualified Appliances, Exhaust Fan, Free-Standing Range, Gas Cooktop, Gas Range, Microwave, Oven, Plumbed For Ice Maker, Refrigerator, Self Cleaning Oven, Stainless Steel Appliance(s), Vented Exhaust Fan
- Living area:2,151 sq. ft.
Heating and cooling
- Cooling:Central
- Heating:Central, Natural Gas
- Central air:Yes
Structure and exterior
- Roof:Composition, Shingle
- Year built:2015
- Building area:2,151 sq. ft.
- Lot area:0.12 Acres
- Lot Features:Curbs, Interior Lot, Level
- Construction Materials:Brick, Frame, HardiPlank Type, Masonry Partial
- Exterior Features:Pest Tubes in Walls, Private Entrance, Private Yard
- Foundation Description:Slab
Schools
- High school:Johnson High School
- Elementary school:Sunfield
Utilities
- Water:MUD
Finances and disclosures
- Price:$315,000
- Price per sq. ft.:$146.44
- Tax amount:$11,156 (2025)
Features and amenities
- Appliances:Dishwasher, Disposal, Dryer, ENERGY STAR Qualified Appliances, Exhaust Fan, Free-Standing Range, Gas Cooktop, Gas Range, Microwave, Oven, Plumbed For Ice Maker, Refrigerator, Self Cleaning Oven, Stainless Steel Appliance(s), Vented Exhaust Fan, Washer, Water Heater
- Laundry features:Dryer, Washer
- Amenities:Pantry, Storage
Parking
- Total parking spaces:4
- Parking description:Attached, Door-Single, Driveway, Garage, Garage Faces Front, Inside Entrance, Kitchen Level, Private
- Garage:Yes
- Garage spaces:2
New listings near 291 Sundown Ave
- New
 $100,000Active0.29 Acres
324 NW Knox Dr, Buda, TX 78610
MLS# 2998348Listed by: FRIDA MACK REALTY - Open Sun, 11am to 1pmNew
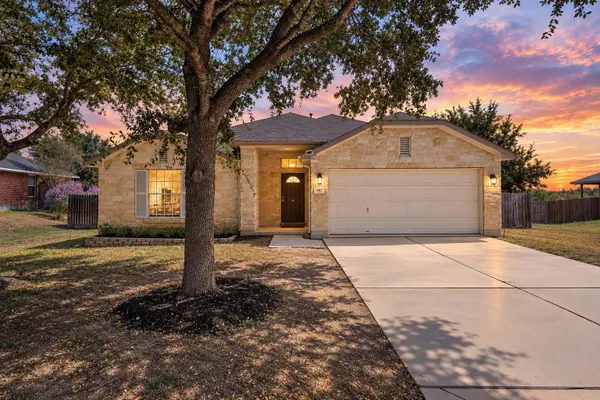 $325,000Active4 beds 2 baths2,130 sq. ft.
882 Shadow Creek Blvd, Buda, TX 78610
MLS# 5759683Listed by: REAL BROKER, LLC - Open Sun, 1 to 3pmNew
 $550,000Active3 beds 2 baths2,517 sq. ft.
103 Lambs Trl, Buda, TX 78610
MLS# 8526241Listed by: KELLER WILLIAMS - LAKE TRAVIS - New
 $699,999Active4 beds 3 baths2,453 sq. ft.
215 Dewberry Cv, Buda, TX 78610
MLS# 3551750Listed by: COMPASS RE TEXAS, LLC - New
 $499,999Active4 beds 3 baths3,162 sq. ft.
128 Summer Pointe Dr, Buda, TX 78610
MLS# 6437606Listed by: COMPASS RE TEXAS, LLC - New
 $494,990Active4 beds 4 baths2,750 sq. ft.
350 George Harper St, Buda, TX 78610
MLS# 3275273Listed by: M/I HOMES REALTY - Open Sat, 11am to 1pmNew
 $799,900Active4 beds 4 baths3,310 sq. ft.
285 W Overlook Mountain Rd, Buda, TX 78610
MLS# 9891643Listed by: KELLER WILLIAMS REALTY - New
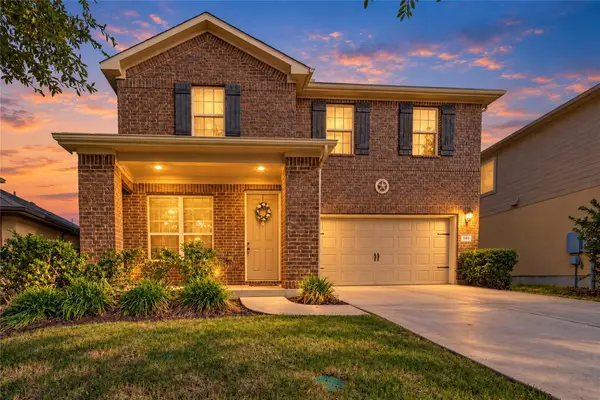 $390,000Active4 beds 3 baths2,714 sq. ft.
140 Brockston Dr, Buda, TX 78610
MLS# 1391493Listed by: HART OF TEXAS - Open Sun, 1 to 4pmNew
 $429,000Active4 beds 2 baths2,147 sq. ft.
2341 Garlic Creek Dr, Buda, TX 78610
MLS# 5073318Listed by: PRESLEY PROPERTY GROUP - New
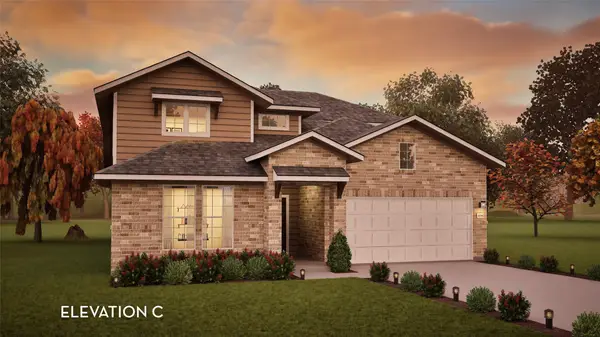 $475,109Active4 beds 3 baths2,575 sq. ft.
150 Clavillia St, Buda, TX 78610
MLS# 9684787Listed by: CASTLEROCK REALTY, LLC


Protect your home and budget from life's surprises with an Assurant Home Warranty, backed by a partner that supports you through every step of homeownership. Explore Plans.
©2026 Century 21 Real Estate LLC. All rights reserved. CENTURY 21®, the CENTURY 21 Logo and C21® are service marks owned by Century 21 Real Estate LLC. Century 21 Real Estate LLC fully supports the principles of the Fair Housing Act and the Equal Opportunity Act. Each office is independently owned and operated. Listing information is deemed reliable but not guaranteed accurate.