
426 Eves Necklace Dr, Buda, TX 78610
Local realty services provided by:CENTURY 21 Judge Fite Company
Listed by: nora parker
Office: realty texas llc.
MLS#:5505765
Source:ACTRIS
Price summary
- Price:$339,000
- Price per sq. ft.:$183.64
- Monthly HOA dues:$79
About this home
Step into comfort, style, and convenience in this beautifully maintained home located in one of Buda's most desirable communities. Offering spacious living areas, modern finishes, and a thoughtfully designed floor plan, this home provides the perfect setting for creating lasting memories.
Whether you're entertaining friends, enjoying family gatherings, or simply relaxing after a long day, you'll appreciate the bright and inviting atmosphere throughout. The generous bedrooms, functional kitchen, and comfortable outdoor space make everyday living both easy and enjoyable.
Ideally situated just minutes from Austin, major highways, shopping, dining, schools, and community amenities, this home offers the perfect balance of small-town charm and big-city accessibility.
Move-in ready and meticulously cared for, presents an incredible opportunity to own a beautiful home in the heart of Buda. Don't miss your chance to experience everything this exceptional property has to offer.
Contact an agent
Home facts
- Year built:2020
- Subdivision & Development:Sunfield Ph Two Sec Twelve
- Listing ID #:5505765
- Updated:September 18, 2026 at 04:28 PM
Rooms and interior
- Bedrooms:3
- Total bathrooms:3
- Full bathrooms:2
- Half bathrooms:1
- Flooring:Laminate
- Kitchen Description:Dishwasher, Disposal, Free-Standing Gas Range, Refrigerator
- Living area:1,846 sq. ft.
Heating and cooling
- Cooling:Central
- Heating:Central
- Central air:Yes
Structure and exterior
- Roof:Shingle
- Year built:2020
- Building area:1,846 sq. ft.
- Lot area:0.11 Acres
- Construction Materials:Concrete, HardiPlank Type, Stucco
- Foundation Description:Slab
Schools
- High school:Johnson High School
- Elementary school:Sunfield
Utilities
- Water:Public
- Sewer:Public Sewer
Finances and disclosures
- Price:$339,000
- Price per sq. ft.:$183.64
- Tax amount:$10,178 (2025)
Features and amenities
- Appliances:Dishwasher, Disposal, Free-Standing Gas Range, Refrigerator
Parking
- Total parking spaces:4
- Parking description:Attached
- Garage:Yes
- Garage spaces:2
New listings near 426 Eves Necklace Dr
- New
 $499,999Active4 beds 3 baths3,162 sq. ft.
128 Summer Pointe Dr, Buda, TX 78610
MLS# 6437606Listed by: COMPASS RE TEXAS, LLC - New
 $494,990Active4 beds 4 baths2,750 sq. ft.
350 George Harper St, Buda, TX 78610
MLS# 3275273Listed by: M/I HOMES REALTY - Open Sat, 11am to 1pmNew
 $799,900Active4 beds 4 baths3,310 sq. ft.
285 W Overlook Mountain Rd, Buda, TX 78610
MLS# 9891643Listed by: KELLER WILLIAMS REALTY - New
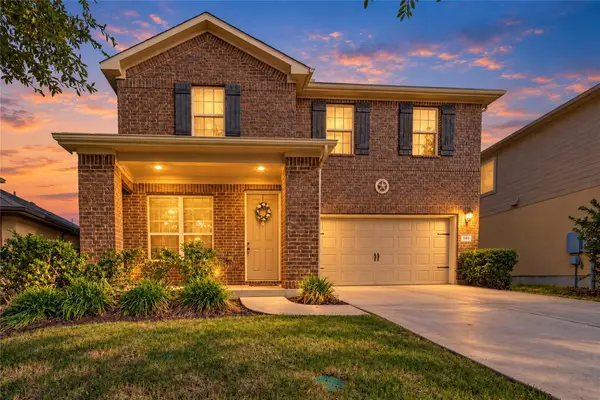 $390,000Active4 beds 3 baths2,714 sq. ft.
140 Brockston Dr, Buda, TX 78610
MLS# 1391493Listed by: HART OF TEXAS - Open Sun, 1 to 4pmNew
 $429,000Active4 beds 2 baths2,147 sq. ft.
2341 Garlic Creek Dr, Buda, TX 78610
MLS# 5073318Listed by: PRESLEY PROPERTY GROUP - New
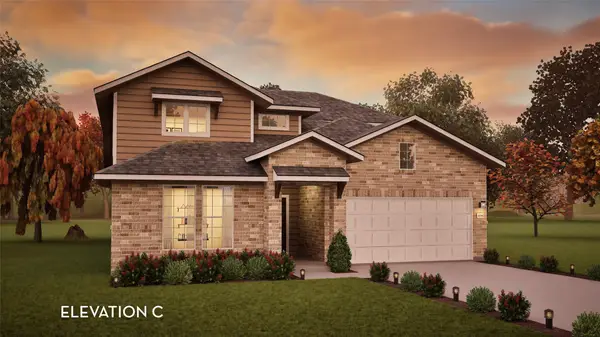 $475,109Active4 beds 3 baths2,575 sq. ft.
150 Clavillia St, Buda, TX 78610
MLS# 9684787Listed by: CASTLEROCK REALTY, LLC - Open Sat, 11am to 1pmNew
 $635,000Active3 beds 2 baths1,413 sq. ft.
1620 S Turnersville Rd, Buda, TX 78610
MLS# 8178633Listed by: TS REALTY - New
 $125,000Active2 beds 1 baths896 sq. ft.
208 Circle Dr, Buda, TX 78610
MLS# 7012186Listed by: KELLER WILLIAMS REALTY - New
 $474,900Active4 beds 2 baths1,851 sq. ft.
510 Maybrook Dr, Buda, TX 78610
MLS# 4297723Listed by: REALTY ONE GROUP PROSPER - New
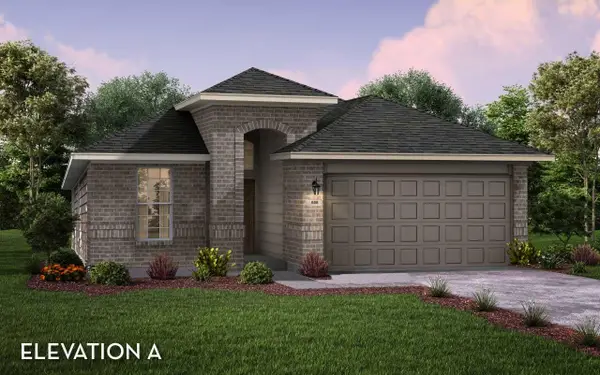 $373,385Active4 beds 2 baths1,666 sq. ft.
250 Tundra Ln, Buda, TX 78610
MLS# 4918076Listed by: CASTLEROCK REALTY, LLC


Protect your home and budget from life's surprises with an Assurant Home Warranty, backed by a partner that supports you through every step of homeownership. Explore Plans.
©2026 Century 21 Real Estate LLC. All rights reserved. CENTURY 21®, the CENTURY 21 Logo and C21® are service marks owned by Century 21 Real Estate LLC. Century 21 Real Estate LLC fully supports the principles of the Fair Housing Act and the Equal Opportunity Act. Each office is independently owned and operated. Listing information is deemed reliable but not guaranteed accurate.