
112 St Elias Drive, Burleson, TX 76028
Local realty services provided by:CENTURY 21 Crew
Listed by: paula alcala
Office: ponderosa &associates,realtors
MLS#:21374101
Source:GDAR
Price summary
- Price:$669,500
- Price per sq. ft.:$214.31
- Monthly HOA dues:$25
About this home
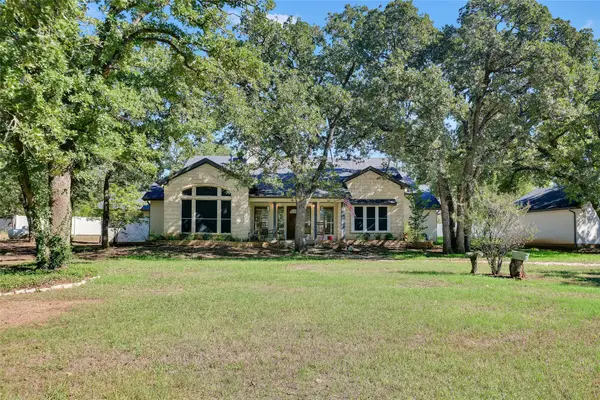
This custom-built John Houston home opens up to an impressive spiral staircase, floor to ceiling windows that showcase stunning Fort Worth skyline views. The open floor plan includes gas corner fireplace with seamless flow to the island kitchen with farm sink, a gas cooktop, walk-in pantry, sleek finishes, and effortless flow into the dining area overlooking the backyard. The primary suite is a true retreat with a wall-to-wall shower, quartz counters, double vanities, and a walk-in closet that connects directly to the laundry room for everyday convenience. Upstairs are two bedrooms that share a stylish Jack-and-Jill bath, including one bedroom with a reading alcove that overlooks the street below. A main-level ensuite sits next to a fifth bedroom with French doors that can serve as an ideal study. A standout feature is the in-law suite, complete with a full bath, cozy kitchenette, efficient living-bedroom layout, and its own private porch, perfect for extended family or guests seeking independence. From skyline views to flexible living spaces, this home delivers comfort, character, and multi-generational versatility in one beautifully designed package....
Contact an agent
Home facts
- Year built:2018
- Subdivision & Development:Hidden Vistas-Ph 8
- Listing ID #:21374101
- Added:1 day(s) ago
- Updated:October 13, 2026 at 12:26 PM
Rooms and interior
- Bedrooms:4
- Total bathrooms:4
- Full bathrooms:4
- Kitchen Description:Dishwasher, Disposal, Electric Oven, Gas Cooktop, Microwave
- Living area:3,124 sq. ft.
Heating and cooling
- Cooling:Ceiling Fans, Central Air, Electric
- Heating:Central, Fireplaces, Natural Gas
- Central air:Yes
Structure and exterior
- Year built:2018
- Building area:3,124 sq. ft.
- Lot area:0.25 Acres
- Lot Features:Interior Lot
- Construction Materials:Brick, Stone
- Levels:2 Story
Schools
- High school:Burleson Centennial
- Middle school:Kerr
- Elementary school:Norwood
Finances and disclosures
- Price:$669,500
- Price per sq. ft.:$214.31
- Tax amount:$14,438
Features and amenities
- Appliances:Dishwasher, Disposal, Electric Oven, Gas Cooktop, Gas Water Heater, Microwave
Parking
- Garage:Yes
- Garage spaces:3
 Information provided, in part, by North Texas Real Estate Information Systems, Inc. Last Updated October 13, 2026 Listings with the NTREIS logo are listed by brokerages other than CENTURY 21 Crew. GDAR Member Broker: William Medlock
New listings near 112 St Elias Drive
- New
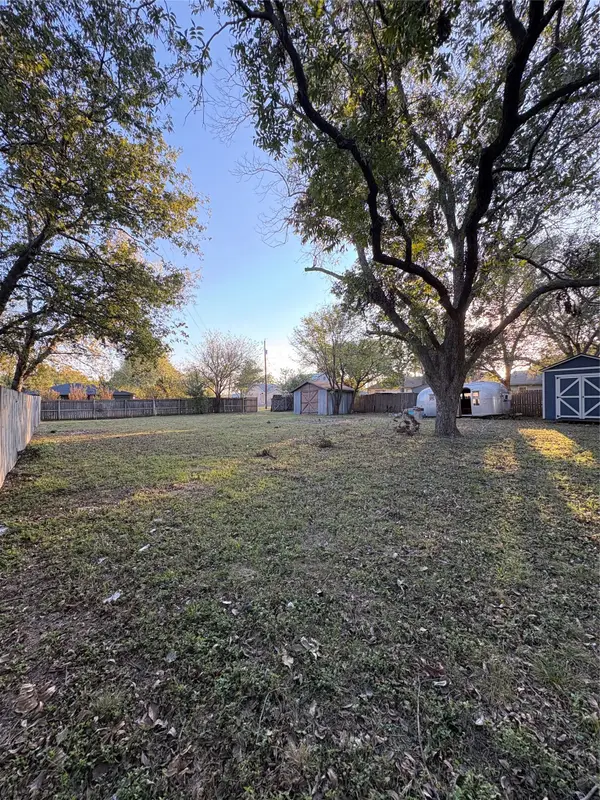 $70,000Active0.27 Acres
305 E Miller Street, Burleson, TX 76028
MLS# 21410245Listed by: ULTIMA REAL ESTATE - New
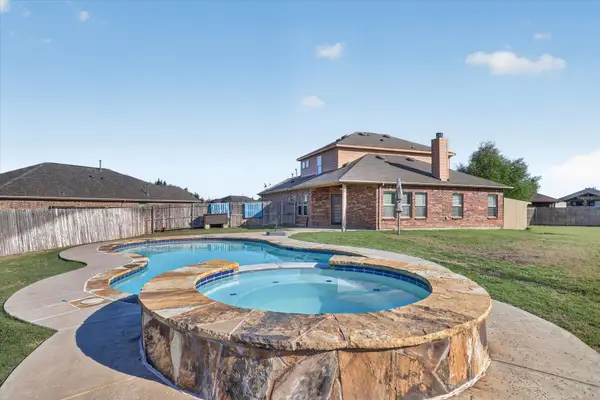 $430,000Active4 beds 3 baths2,971 sq. ft.
401 Eureka Court, Burleson, TX 76028
MLS# 21408149Listed by: THEGREENTEAM RE PROFESSIONALS - New
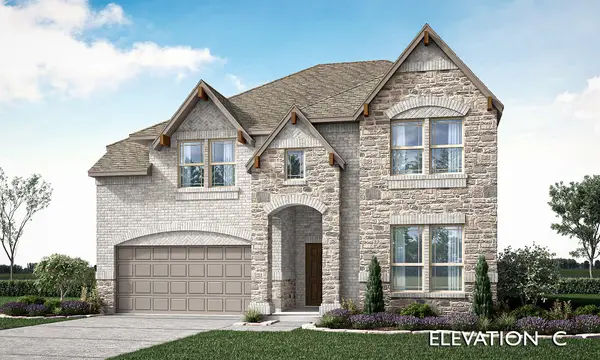 $604,035Active5 beds 4 baths2,873 sq. ft.
344 Alina Street, Burleson, TX 76028
MLS# 21409698Listed by: VISIONS REALTY & INVESTMENTS - New
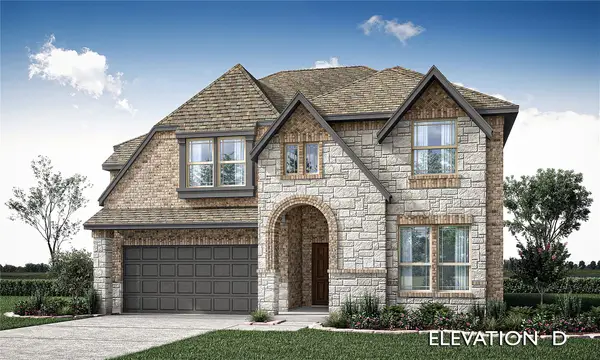 $598,171Active5 beds 4 baths2,865 sq. ft.
2612 Alyssa Street, Burleson, TX 76028
MLS# 21409622Listed by: VISIONS REALTY & INVESTMENTS - New
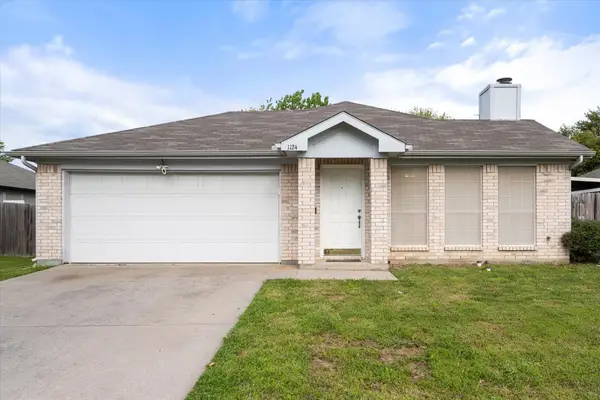 $240,000Active3 beds 2 baths1,158 sq. ft.
1124 Margie Street, Burleson, TX 76028
MLS# 21394955Listed by: 6TH AVE HOMES - New
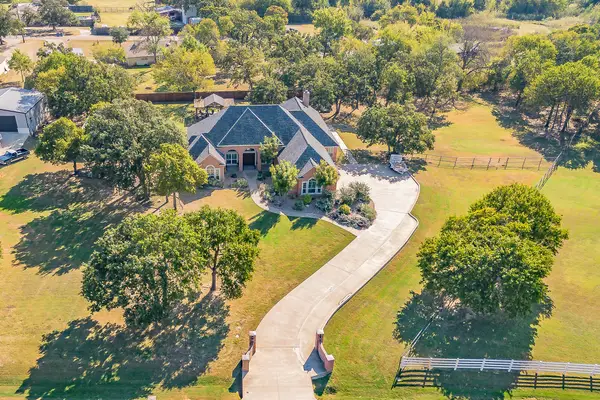 $815,000Active3 beds 4 baths3,374 sq. ft.
225 Sherry Lane, Burleson, TX 76028
MLS# 21406326Listed by: TEXAS LEGACY REALTY - New
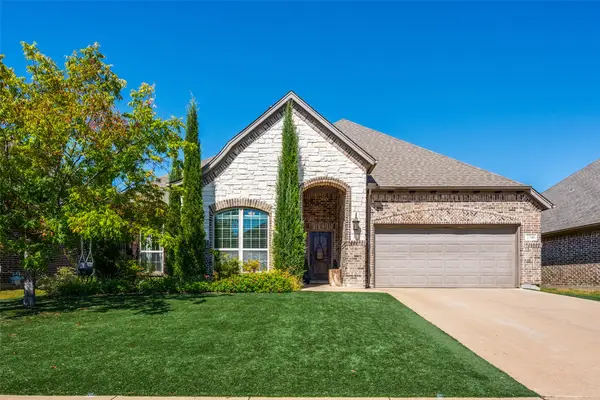 $509,000Active4 beds 3 baths2,847 sq. ft.
2740 Chimney Rock Road, Burleson, TX 76028
MLS# 21408174Listed by: NB ELITE REALTY - New
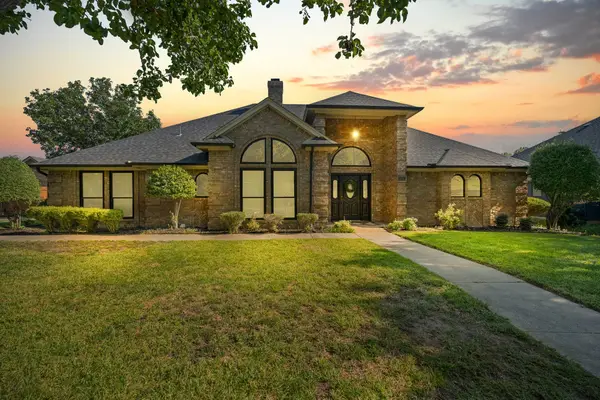 $440,000Active4 beds 3 baths2,459 sq. ft.
405 Lincoln Oaks Drive, Burleson, TX 76028
MLS# 21407981Listed by: TEXAS LEGACY REALTY - New
 $650,000Active3 beds 3 baths2,457 sq. ft.
2020 Houston Road, Burleson, TX 76028
MLS# 21408055Listed by: KELLER WILLIAMS LONESTAR DFW


Protect your home and budget from life's surprises with an Assurant Home Warranty, backed by a partner that supports you through every step of homeownership. Explore Plans.
©2026 Century 21 Real Estate LLC. All rights reserved. CENTURY 21®, the CENTURY 21 Logo and C21® are service marks owned by Century 21 Real Estate LLC. Century 21 Real Estate LLC fully supports the principles of the Fair Housing Act and the Equal Opportunity Act. Each office is independently owned and operated. Listing information is deemed reliable but not guaranteed accurate.