
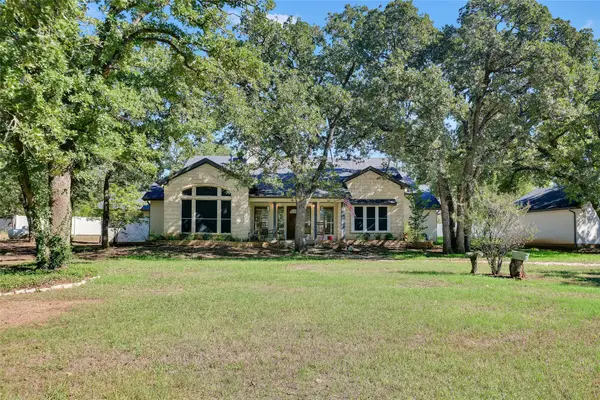
2740 Chimney Rock Road, Burleson, TX 76028
Local realty services provided by:CENTURY 21 Middleton
Listed by: melissa morales
Office: nb elite realty
MLS#:21408174
Source:GDAR
Price summary
- Price:$509,000
- Price per sq. ft.:$178.78
- Monthly HOA dues:$20.83
About this home
WELCOME TO YOUR OWN PRIVATE BACKYARD PARADISE! This stunning 2,846-square-foot home offers 4 spacious bedrooms, 3 full bathrooms, a large game room, and an incredible outdoor space designed for year-round enjoyment! Enjoy beautifully designed, low-maintenance FRONT AND BACK YARDS featuring ALL TURF, NO GRASS TO MOW! The private backyard is an entertainer's dream, complete with a basketball court, in-ground trampoline, and covered patio with retractable blinds, perfect for entertaining or relaxing in complete comfort! Inside, the spacious living area welcomes you with a cozy fireplace, while the kitchen features gorgeous quartz countertops, a breakfast bar, generous pantry, and convenient access to the mudroom and utility room. The oversized primary suite offers a relaxing retreat with dual vanities, a soaking tub, separate shower, and expansive walk-in closet. The private fenced backyard creates the perfect setting for outdoor gatherings, weekend fun, or peaceful evenings under the covered patio. Complete with a two-car garage featuring a Tesla charging outlet and thoughtfully designed living spaces throughout, this home truly has it all! From its functional floor plan to its one-of-a-kind outdoor amenities, this property offers the perfect combination of comfort, style, entertainment, and easy living. A HOME LIKE THIS IS HARD TO FIND! Schedule your showing today!...
Contact an agent
Home facts
- Year built:2017
- Subdivision & Development:Willow Crk Xing
- Listing ID #:21408174
- Added:3 day(s) ago
- Updated:October 13, 2026 at 12:27 PM
Rooms and interior
- Bedrooms:4
- Total bathrooms:3
- Full bathrooms:3
- Flooring:Carpet, Ceramic Tile
- Kitchen Description:Dishwasher, Disposal, Electric Cooktop, Electric Oven, Microwave
- Living area:2,847 sq. ft.
Heating and cooling
- Cooling:Ceiling Fans, Central Air, Electric
- Heating:Central, Electric
- Central air:Yes
Structure and exterior
- Roof:Composition
- Year built:2017
- Building area:2,847 sq. ft.
- Lot area:0.16 Acres
- Architectural Style:Traditional
- Construction Materials:Brick
- Foundation Description:Slab
- Levels:2 Story
Schools
- High school:Joshua
- Middle school:Loflin
- Elementary school:Njoshua
Finances and disclosures
- Price:$509,000
- Price per sq. ft.:$178.78
- Tax amount:$10,285
Features and amenities
- Appliances:Dishwasher, Disposal, Electric Cooktop, Electric Oven, Electric Water Heater, Microwave
- Amenities:Fire Alarm, Security System, Smoke Detectors
Parking
- Garage:Yes
- Garage spaces:2
 Information provided, in part, by North Texas Real Estate Information Systems, Inc. Last Updated October 13, 2026 Listings with the NTREIS logo are listed by brokerages other than CENTURY 21 Middleton.
New listings near 2740 Chimney Rock Road
- New
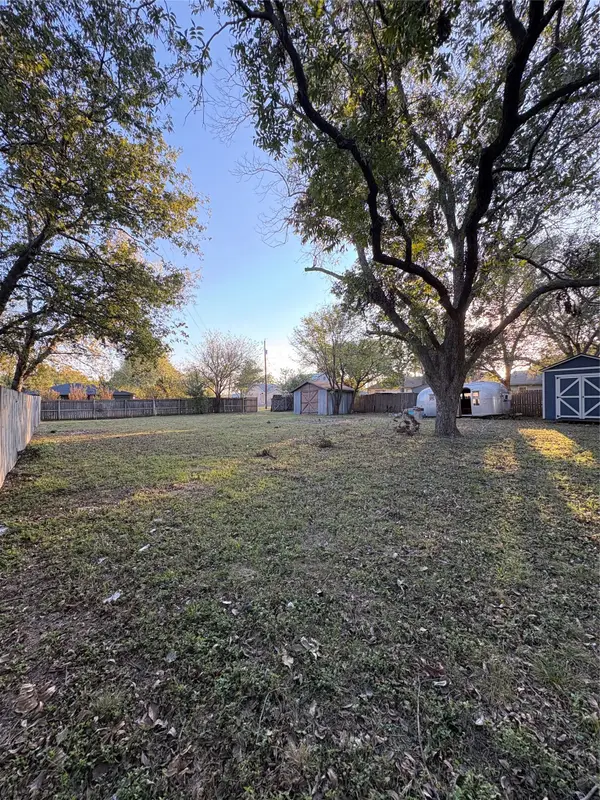 $70,000Active0.27 Acres
305 E Miller Street, Burleson, TX 76028
MLS# 21410245Listed by: ULTIMA REAL ESTATE - New
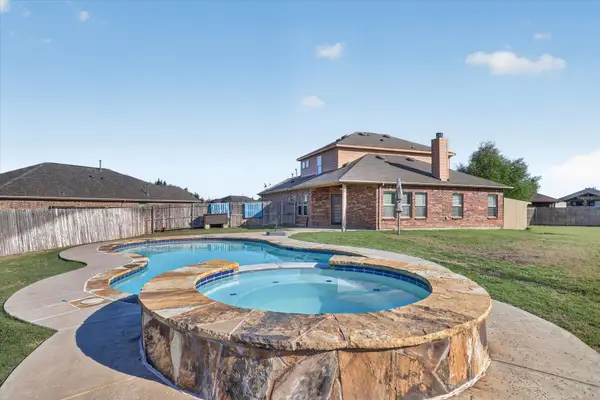 $430,000Active4 beds 3 baths2,971 sq. ft.
401 Eureka Court, Burleson, TX 76028
MLS# 21408149Listed by: THEGREENTEAM RE PROFESSIONALS - New
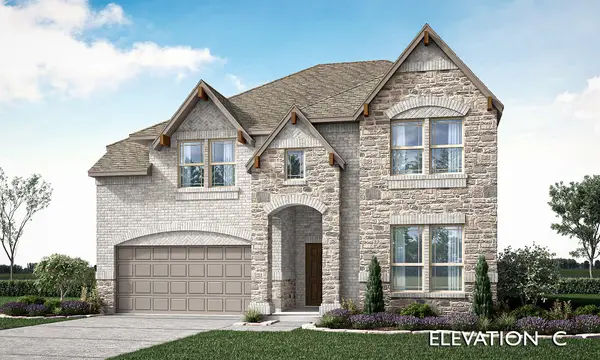 $604,035Active5 beds 4 baths2,873 sq. ft.
344 Alina Street, Burleson, TX 76028
MLS# 21409698Listed by: VISIONS REALTY & INVESTMENTS - New
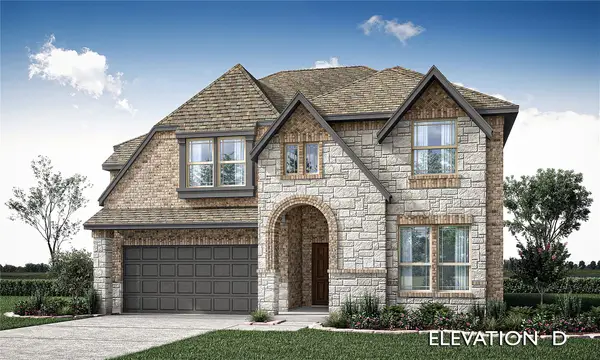 $598,171Active5 beds 4 baths2,865 sq. ft.
2612 Alyssa Street, Burleson, TX 76028
MLS# 21409622Listed by: VISIONS REALTY & INVESTMENTS - New
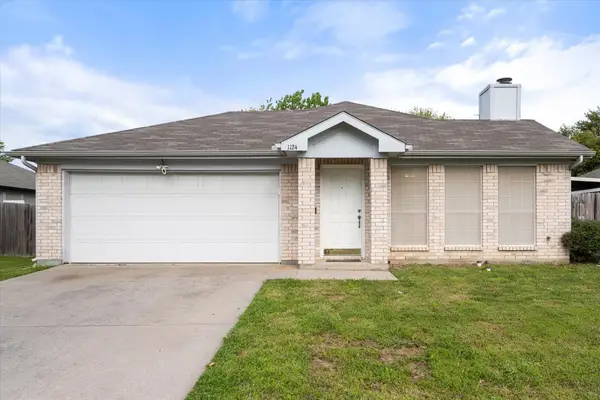 $240,000Active3 beds 2 baths1,158 sq. ft.
1124 Margie Street, Burleson, TX 76028
MLS# 21394955Listed by: 6TH AVE HOMES - New
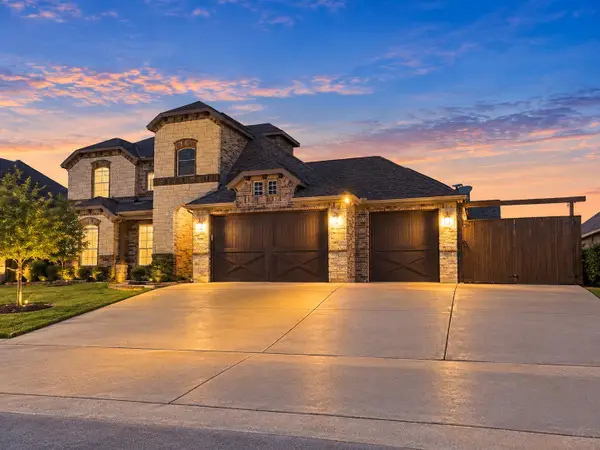 $669,500Active4 beds 4 baths3,124 sq. ft.
112 St Elias Drive, Burleson, TX 76028
MLS# 21374101Listed by: PONDEROSA &ASSOCIATES,REALTORS - New
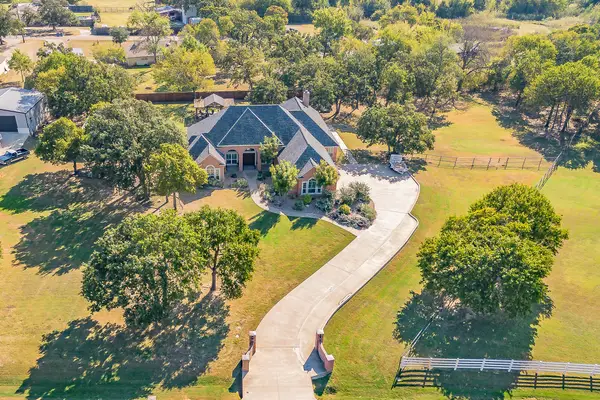 $815,000Active3 beds 4 baths3,374 sq. ft.
225 Sherry Lane, Burleson, TX 76028
MLS# 21406326Listed by: TEXAS LEGACY REALTY - New
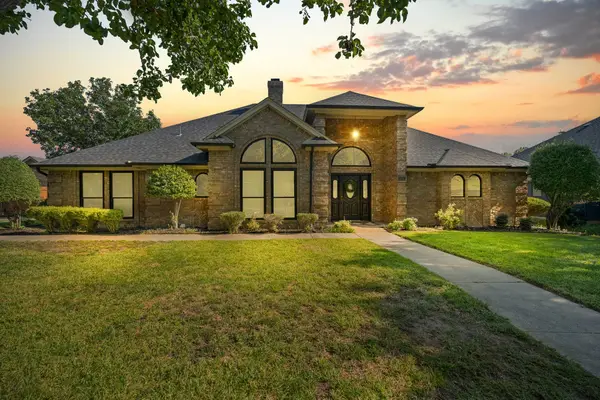 $440,000Active4 beds 3 baths2,459 sq. ft.
405 Lincoln Oaks Drive, Burleson, TX 76028
MLS# 21407981Listed by: TEXAS LEGACY REALTY - New
 $650,000Active3 beds 3 baths2,457 sq. ft.
2020 Houston Road, Burleson, TX 76028
MLS# 21408055Listed by: KELLER WILLIAMS LONESTAR DFW


Protect your home and budget from life's surprises with an Assurant Home Warranty, backed by a partner that supports you through every step of homeownership. Explore Plans.
©2026 Century 21 Real Estate LLC. All rights reserved. CENTURY 21®, the CENTURY 21 Logo and C21® are service marks owned by Century 21 Real Estate LLC. Century 21 Real Estate LLC fully supports the principles of the Fair Housing Act and the Equal Opportunity Act. Each office is independently owned and operated. Listing information is deemed reliable but not guaranteed accurate.