
344 Alina Street, Burleson, TX 76028
Local realty services provided by:CENTURY 21 Alliance Properties
Listed by: marsha ashlock
Office: visions realty & investments
MLS#:21409698
Source:GDAR
Price summary
- Price:$554,900
- Price per sq. ft.:$193.14
- Monthly HOA dues:$41.67
About this home
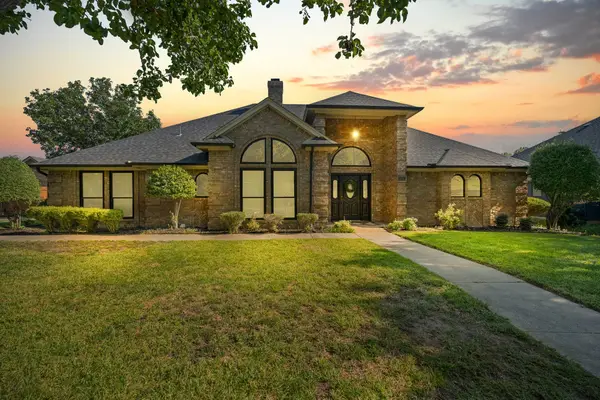
NEW! NEVER LIVED IN. Estimated completion November 2026. Bloomfield Homes’ Violet IV offers 5 bedrooms, 4 full baths, and a 3-car garage in a two-story layout at 344 Alina Street. The upstairs sets this home apart: a game room with modern open railing overlooks the two-story family room, while a separate media room gives movie night its own space. Three bedrooms and two full baths complete the level, including a bedroom with a private ensuite. Downstairs, the primary suite pairs a window seat and walk-in closet with dual sinks, quartz counters, a garden tub, and a separate shower. A fifth bedroom replaces the front study, with another full bath nearby. A cool greige palette, painted Shaker cabinetry, and wood-look tile create a cohesive backdrop, while natural stone rises to the ceiling around a direct-vent gas fireplace with a stained cedar mantel. The Deluxe Kitchen adds upgraded quartz, a decorative vent hood, and built-in stainless steel appliances, including double ovens with Air Fry and a 5-burner gas cooktop. Pendant and under-cabinet lighting brighten the island; soft-close doors and drawers, cabinet pulls, and a trash drawer finish the details. Even the walk-in pantry gets a frosted glass door. The dining area opens to a covered patio with a gas drop, extending the gathering outdoors. A brick-and-stone exterior, cedar garage doors, covered front porch, and accent lighting establish the curb appeal. The garage’s 2-car section gains extra depth, and the landscaped interior lot includes sprinklers, stone-edged beds, stained fencing, and gutters. Visit Bloomfield Homes’ community model to explore this Violet IV today!...
Contact an agent
Home facts
- Year built:2026
- Subdivision & Development:Parks at Panchasarp Farms 50-60
- Listing ID #:21409698
- Added:1 day(s) ago
- Updated:October 13, 2026 at 08:58 PM
Rooms and interior
- Bedrooms:5
- Total bathrooms:4
- Full bathrooms:4
- Flooring:Carpet, Tile
- Kitchen Description:Dishwasher, Disposal, Double Oven, Electric Oven, Gas Cooktop, Microwave, Vented Exhaust Fan
- Living area:2,873 sq. ft.
Heating and cooling
- Cooling:Ceiling Fans, Central Air, Gas
- Heating:Central, Fireplaces, Natural Gas
- Central air:Yes
Structure and exterior
- Roof:Composition
- Year built:2026
- Building area:2,873 sq. ft.
- Lot area:0.17 Acres
- Lot Features:Few Trees, Interior Lot, Landscaped, Lawn, Sprinkler System, Subdivision
- Architectural Style:Traditional
- Construction Materials:Brick, Stone
- Foundation Description:Slab
- Levels:2 Story
Schools
- High school:Joshua
- Middle school:Loflin,Joshua
- Elementary school:Njoshua
Finances and disclosures
- Price:$554,900
- Price per sq. ft.:$193.14
Features and amenities
- Appliances:Dishwasher, Disposal, Double Oven, Electric Oven, Gas Cooktop, Gas Water Heater, Microwave, Tankless Water Heater, Vented Exhaust Fan
- Amenities:Carbon Monoxide Detectors, Smoke Detectors, Window Coverings
Parking
- Garage:Yes
- Garage spaces:3
 Information provided, in part, by North Texas Real Estate Information Systems, Inc. Last Updated October 13, 2026 Listings with the NTREIS logo are listed by brokerages other than CENTURY 21 Alliance Properties. GDAR Member Broker: Roger Del Brandt II
New listings near 344 Alina Street
- New
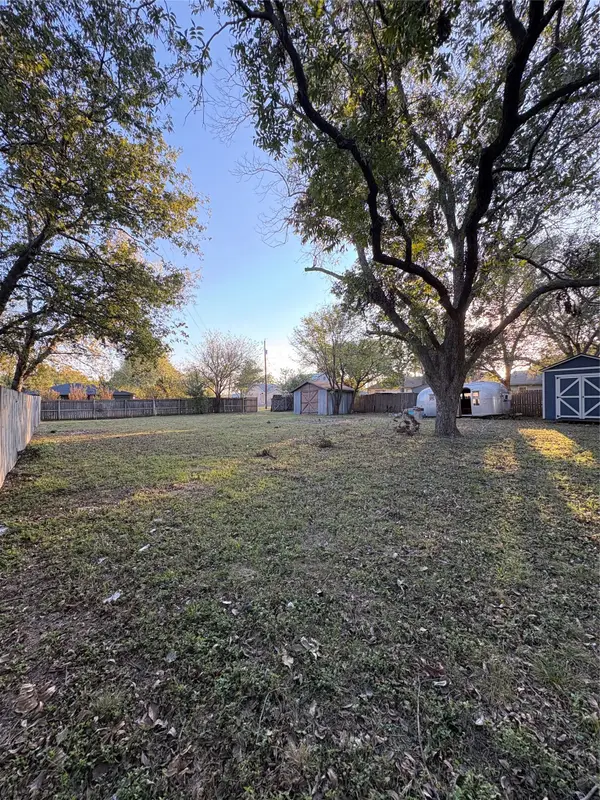 $70,000Active0.27 Acres
305 E Miller Street, Burleson, TX 76028
MLS# 21410245Listed by: ULTIMA REAL ESTATE - New
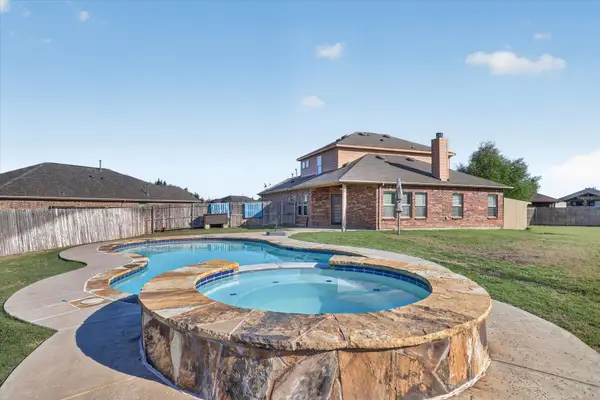 $430,000Active4 beds 3 baths2,971 sq. ft.
401 Eureka Court, Burleson, TX 76028
MLS# 21408149Listed by: THEGREENTEAM RE PROFESSIONALS - New
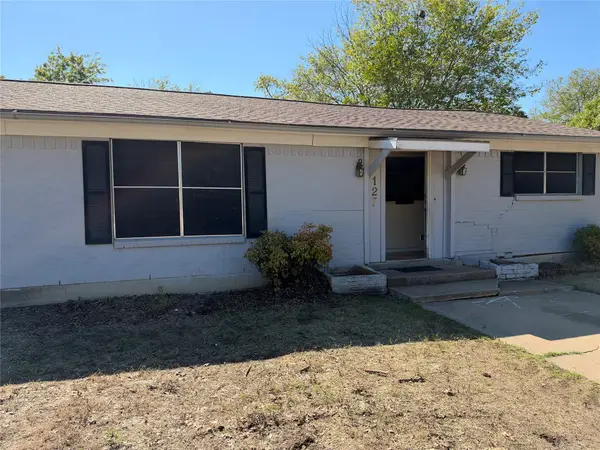 $159,999Active3 beds 2 baths1,650 sq. ft.
127 Wanda Way, Burleson, TX 76028
MLS# 21409777Listed by: BOOT TEAM REALTY - New
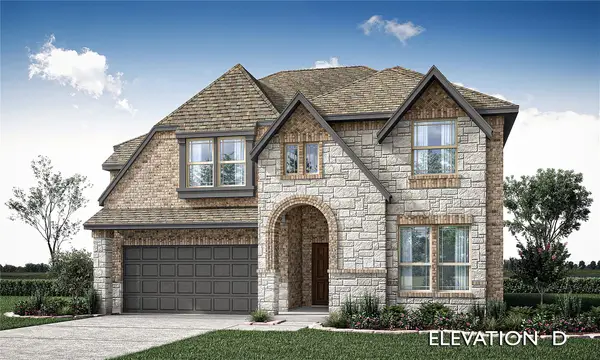 $524,900Active5 beds 4 baths2,865 sq. ft.
2612 Alyssa Street, Burleson, TX 76028
MLS# 21409622Listed by: VISIONS REALTY & INVESTMENTS - New
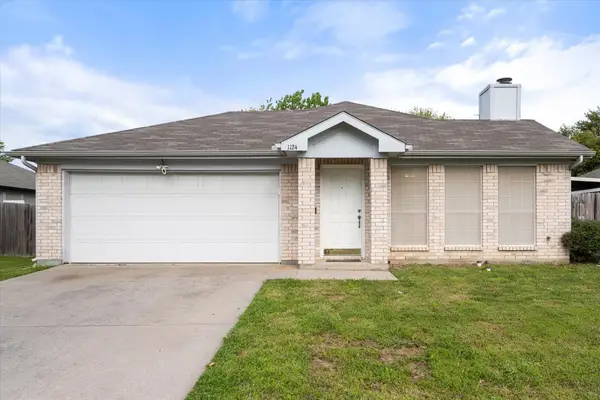 $240,000Active3 beds 2 baths1,158 sq. ft.
1124 Margie Street, Burleson, TX 76028
MLS# 21394955Listed by: 6TH AVE HOMES - New
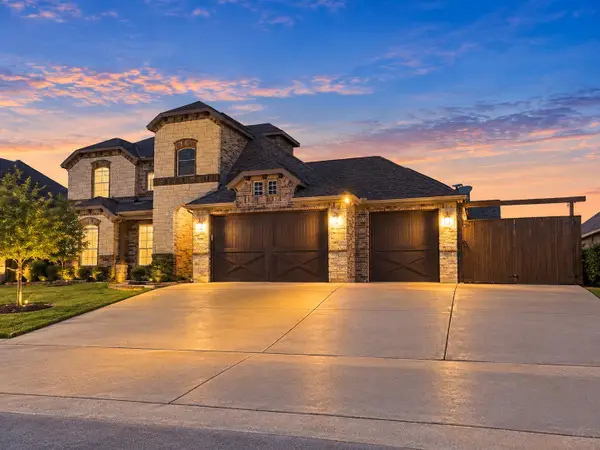 $669,500Active4 beds 4 baths3,124 sq. ft.
112 St Elias Drive, Burleson, TX 76028
MLS# 21374101Listed by: PONDEROSA &ASSOCIATES,REALTORS - New
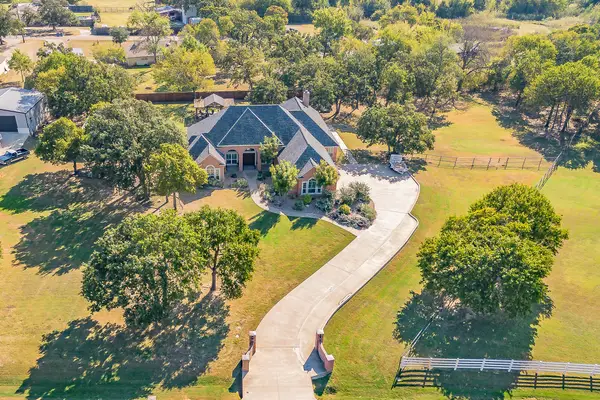 $815,000Active3 beds 4 baths3,374 sq. ft.
225 Sherry Lane, Burleson, TX 76028
MLS# 21406326Listed by: TEXAS LEGACY REALTY - New
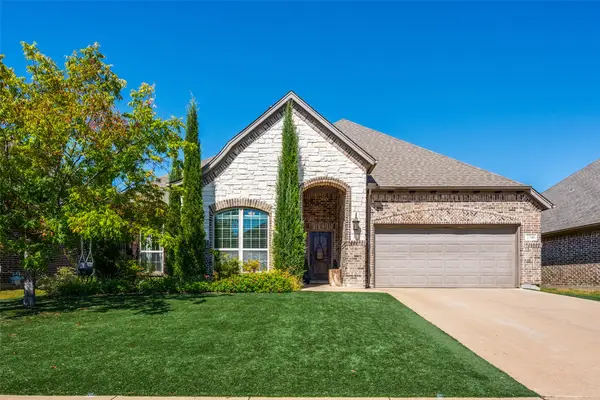 $509,000Active4 beds 3 baths2,847 sq. ft.
2740 Chimney Rock Road, Burleson, TX 76028
MLS# 21408174Listed by: NB ELITE REALTY - New
 $440,000Active4 beds 3 baths2,459 sq. ft.
405 Lincoln Oaks Drive, Burleson, TX 76028
MLS# 21407981Listed by: TEXAS LEGACY REALTY


Protect your home and budget from life's surprises with an Assurant Home Warranty, backed by a partner that supports you through every step of homeownership. Explore Plans.
©2026 Century 21 Real Estate LLC. All rights reserved. CENTURY 21®, the CENTURY 21 Logo and C21® are service marks owned by Century 21 Real Estate LLC. Century 21 Real Estate LLC fully supports the principles of the Fair Housing Act and the Equal Opportunity Act. Each office is independently owned and operated. Listing information is deemed reliable but not guaranteed accurate.