
1303 Oak Street, Burnet, TX 78611
Local realty services provided by:CENTURY 21 Judge Fite Company
Listed by: faith franks
Office: exp realty llc.
MLS#:178116
Source:TX_HLAR
Price summary
- Price:$299,000
- Price per sq. ft.:$203.13
About this home
Modern updates with the timeless charm that older homes are known for. This updated 3-bedroom, 2-bath home offers 1,472 square feet of inviting living space filled with natural light and thoughtful improvements throughout. Fresh interior and exterior paint, new flooring in every room, and sleek white glass kitchen appliances give the home a clean, refreshed feel while still maintaining its warm character. The bright and airy interior is enhanced by large windows that flood the home with natural light. The open-concept kitchen and dining area create a welcoming space for gathering, featuring an abundance of cabinet storage, a breakfast bar, and a generously sized pantry. Just off the dining area, the spacious living room offers easy access to the backyard, making indoor and outdoor entertaining effortless. The oversized primary suite is a true retreat with large windows, private access to the covered back deck, a walk-in closet, and an updated bathroom featuring a walk-in shower. Additional highlights include an indoor laundry room and a charming built-in bookshelf in the hallway leading to the primary suite. Step outside to enjoy the large privacy-fenced backyard designed for both relaxation and fun. The backyard is perfect for entertaining, letting the kids play, or giving pets plenty of room to run wild. There is also a separately fenced garden area & large shed with electricity & window unit. Located just minutes from the elementary school, middle school, & High School. New Hot Water Heater....
Contact an agent
Home facts
- Year built:1935
- Listing ID #:178116
- Added:59 day(s) ago
- Updated:July 26, 2026 at 02:29 PM
Rooms and interior
- Bedrooms:3
- Total bathrooms:2
- Full bathrooms:2
- Flooring:Carpet, Laminate
- Kitchen Description:Dishwasher, Disposal, Electric Range, Microwave
- Living area:1,472 sq. ft.
Heating and cooling
- Cooling:Central Air
- Heating:Central, Electric
- Central air:Yes
Structure and exterior
- Roof:Metal
- Year built:1935
- Building area:1,472 sq. ft.
- Lot area:0.26 Acres
- Foundation Description:Pier & Beam
- Levels:1 Story
Finances and disclosures
- Price:$299,000
- Price per sq. ft.:$203.13
Features and amenities
- Laundry features:Washer
New listings near 1303 Oak Street
- New
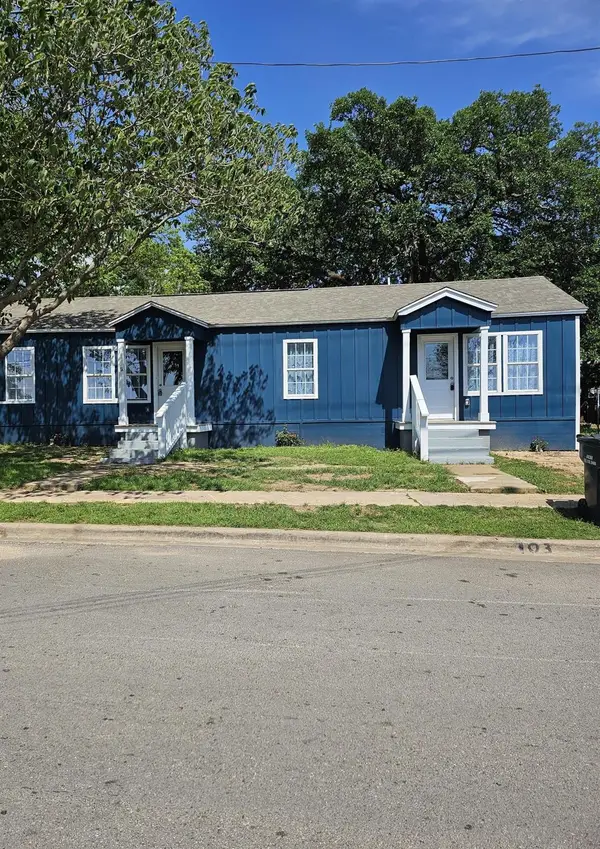 $318,000Active5 beds 3 baths1,598 sq. ft.
103 N Rhomberg St, Burnet, TX 78611
MLS# 6325127Listed by: HANSZEN-BAILEY REAL ESTATE SER - New
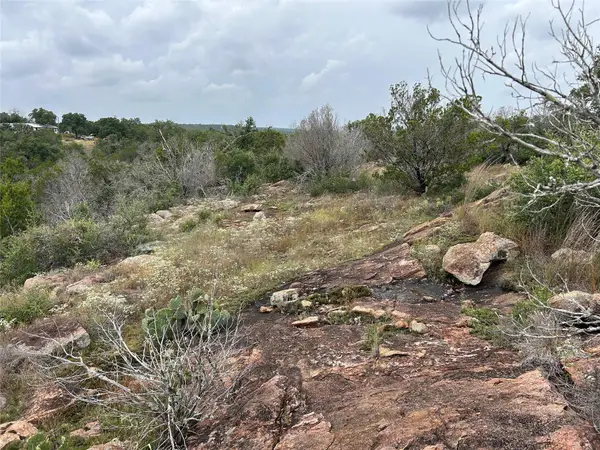 $150,000Active4.36 Acres
125 Live Oak Rd, Burnet, TX 78611
MLS# 3412625Listed by: TEXAS PREMIER REALTY - New
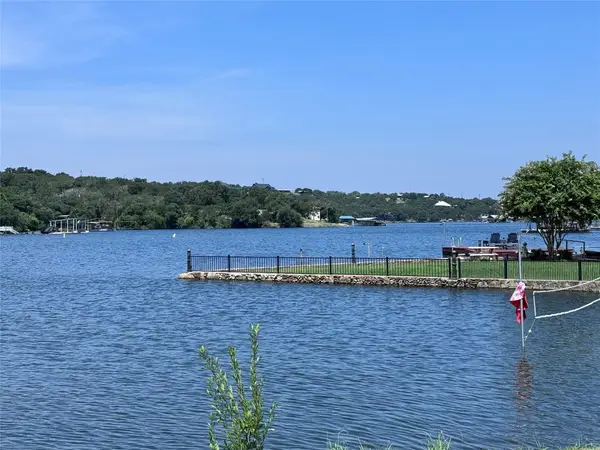 $24,990Active0.29 Acres
TBD Hill St, Burnet, TX 78611
MLS# 7874015Listed by: COLDWELL BANKER APEX - New
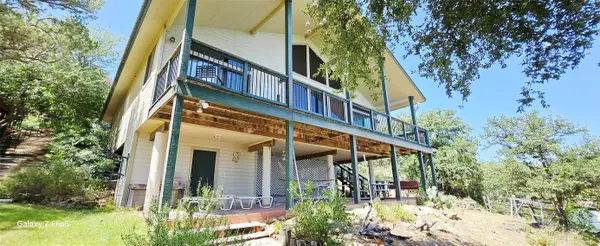 $835,000Active3 beds 2 baths2,080 sq. ft.
409 County Road 138c, Burnet, TX 78611
MLS# 21313374Listed by: Z4 RANCH AND RESIDENTIAL, EXP REALTY - New
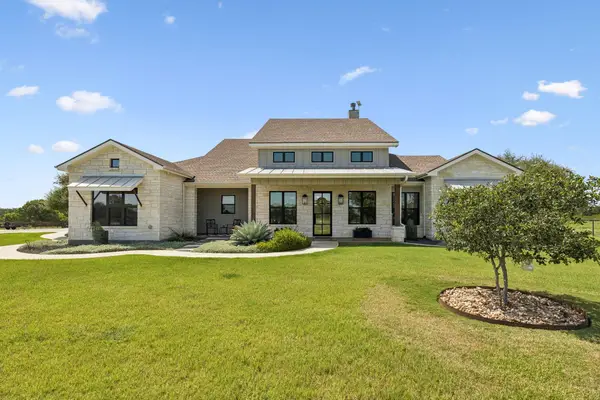 $1,400,000Active3 beds 4 baths3,464 sq. ft.
111 Marissa Cir, Burnet, TX 78611
MLS# 5396223Listed by: LONGHORN REALTY, LLC - New
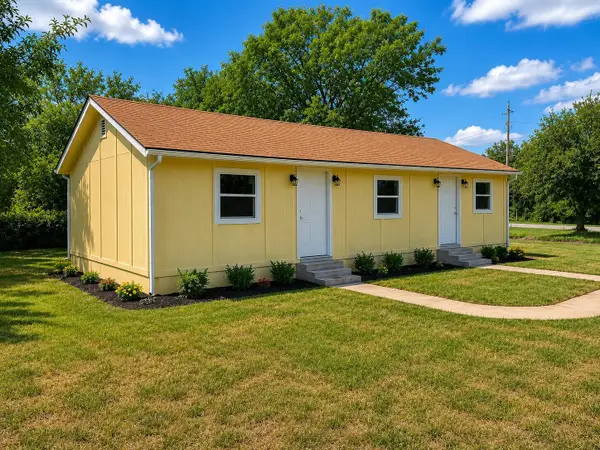 $159,900Active3 beds 1 baths800 sq. ft.
1004 E Marble St, Burnet, TX 78611
MLS# 9226345Listed by: BEYCOME BROKERAGE REALTY LLC - New
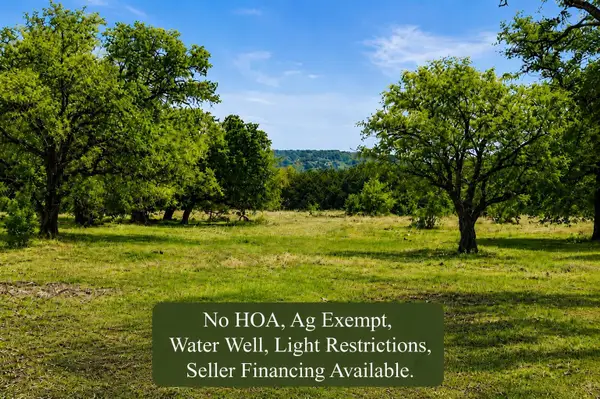 $285,000Active10.03 Acres
4772-10 County Road 340, Burnet, TX 78611
MLS# 9151744Listed by: TOPPER REAL ESTATE - New
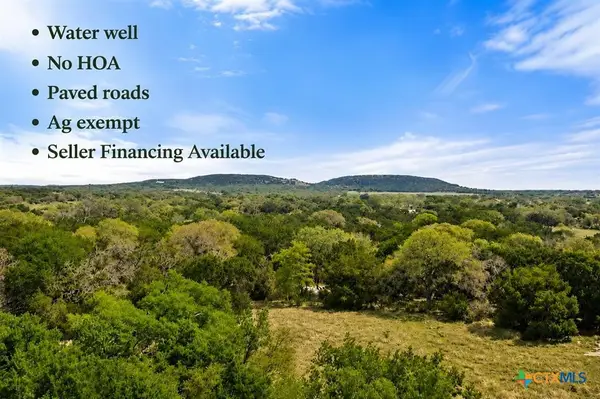 $295,000Active10.19 Acres
4772-11 County Road 340, Burnet, TX 78611
MLS# 620523Listed by: TOPPER REAL ESTATE - New
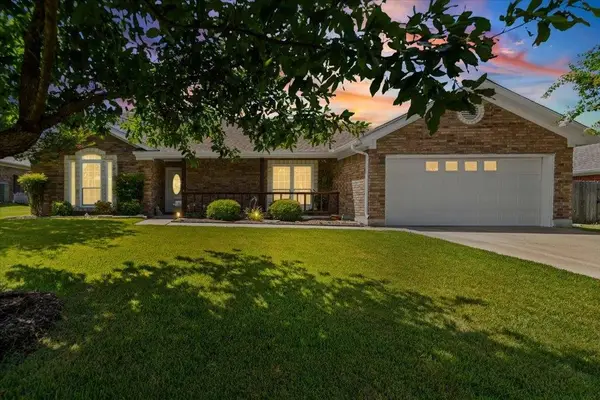 $300,000Active3 beds 2 baths1,533 sq. ft.
1601 E Johnson St Street, Burnet, TX 78611
MLS# 178823Listed by: BLUE LINE REALTY, LLC - New
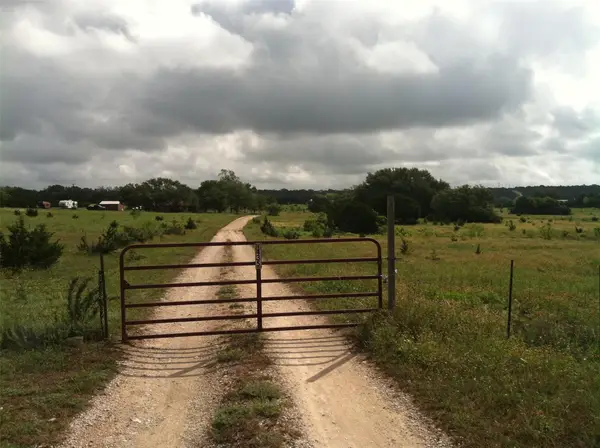 $775,000Active3 beds 2 baths1,910 sq. ft.
1435 County Road 108, Burnet, TX 78611
MLS# 3121243Listed by: SNIDER REAL ESTATE, LLC


Protect your home and budget from life's surprises with an Assurant Home Warranty, backed by a partner that supports you through every step of homeownership. Explore Plans.
©2026 Century 21 Real Estate LLC. All rights reserved. CENTURY 21®, the CENTURY 21 Logo and C21® are service marks owned by Century 21 Real Estate LLC. Century 21 Real Estate LLC fully supports the principles of the Fair Housing Act and the Equal Opportunity Act. Each office is independently owned and operated. Listing information is deemed reliable but not guaranteed accurate.