
1435 County Road 108, Burnet, TX 78611
Local realty services provided by:CENTURY 21 North East
Listed by: alan snider
Office: snider real estate, llc.
MLS#:3121243
Source:ACTRIS
1435 County Road 108,Burnet, TX 78611
$699,000
- 3 Beds
- 2 Baths
- 1,910 sq. ft.
- Single family
- Active
Price summary
- Price:$699,000
- Price per sq. ft.:$365.97
About this home
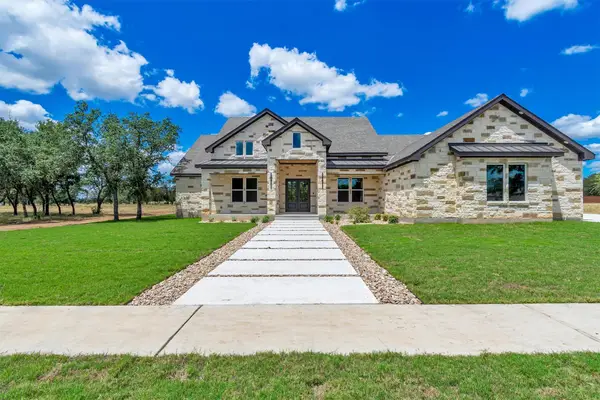
+/- 18 Acres with Remodeled 3 B/R-2Bath stone home with metal roofing. Located 1 Mile Northwest of the City of Burnet! Tons of storage with several outbuildings, 1,600sf insulated metal shop with office area and additional overhang, horse stalls with 12x24 feed room, New CH/CA unit installed 7/22/2026! Large oak trees and pecan trees shade this private home site. Only one mile and one red light to High School for those young drivers! Less than 5 minutes to town but peaceful hobby ranch living at it's best! Property is Agricultural Tax Exempt. Perfect for horse lovers because pasture is rock free and deep soil for grazing grass. Partial owner is a licensed real estate broker.
Contact an agent
Home facts
- Year built:1979
- Subdivision & Development:None
- Listing ID #:3121243
- Updated:September 13, 2026 at 03:01 PM
Rooms and interior
- Bedrooms:3
- Total bathrooms:2
- Full bathrooms:2
- Flooring:Laminate, Tile
- Kitchen Description:Dishwasher, Free-Standing Electric Range, Microwave, Oven
- Living area:1,910 sq. ft.
Heating and cooling
- Cooling:Central, Electric
- Heating:Central, Electric
- Central air:Yes
Structure and exterior
- Roof:Metal
- Year built:1979
- Building area:1,910 sq. ft.
- Lot area:17.78 Acres
- Lot Features:Farm
- Construction Materials:Stone Veneer
- Exterior Features:Kennel
- Foundation Description:Slab
Schools
- High school:Burnet
- Elementary school:RJ Richey
Utilities
- Water:Well
- Sewer:Septic Tank
Finances and disclosures
- Price:$699,000
- Price per sq. ft.:$365.97
Features and amenities
- Appliances:Dishwasher, Electric Water Heater, Free-Standing Electric Range, Microwave, Oven
- Amenities:Pantry
Parking
- Total parking spaces:6
- Parking description:Attached Carport, RV Garage
- Garage:Yes
- Garage spaces:3
New listings near 1435 County Road 108
- New
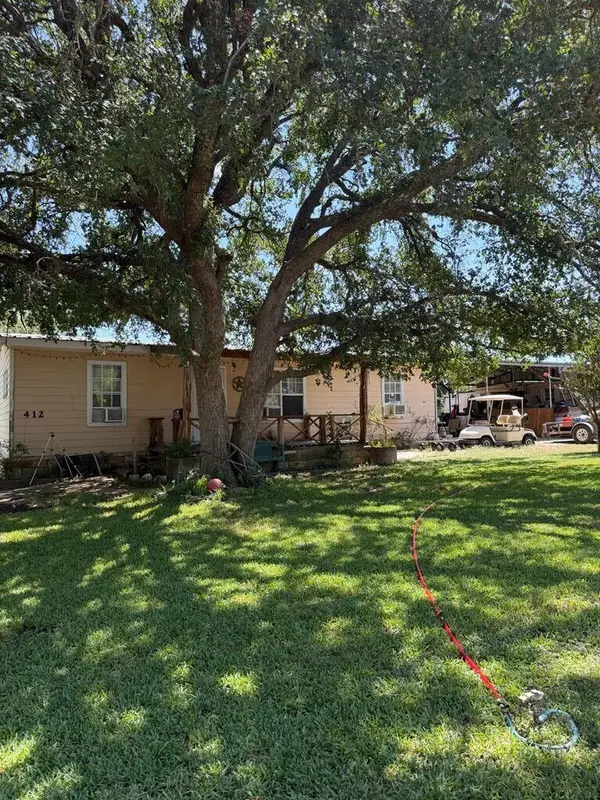 $575,000Active3 beds 2 baths3,058 sq. ft.
412 Box Rd, Burnet, TX 78611
MLS# 125444Listed by: EXP REALTY LLC / TINSLEY REALTY GROUP - New
 $629,000Active3 beds 2 baths1,708 sq. ft.
141 Bugatti Court, Burnet, TX 78611
MLS# 179389Listed by: ALL CITY REAL ESTATE LTD. CO - New
 $1,750,000Active3 beds 3 baths4,580 sq. ft.
465 County Road 139, Burnet, TX 78611
MLS# 179390Listed by: KELLER WILLIAMS REALTY LONE ST - New
 $309,990Active3 beds 2 baths1,540 sq. ft.
309 Wheel Horse Rd, Burnet, TX 78611
MLS# 7783338Listed by: MERITAGE HOMES REALTY - New
 $595,000Active4 beds 3 baths2,265 sq. ft.
106 Double Cir, Burnet, TX 78611
MLS# 5569273Listed by: COMPASS RE TEXAS, LLC  $450,000Active8 Acres
Address Withheld By Seller, Burnet, TX 78611
MLS# 178074Listed by: ALL CITY REAL ESTATE LTD. CO- New
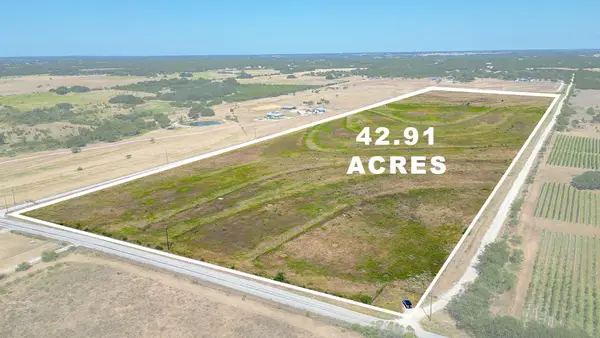 $858,200Active42.91 Acres
6990 County Road 200, Burnet, TX 78611
MLS# 3123397Listed by: COLDWELL BANKER APEX - New
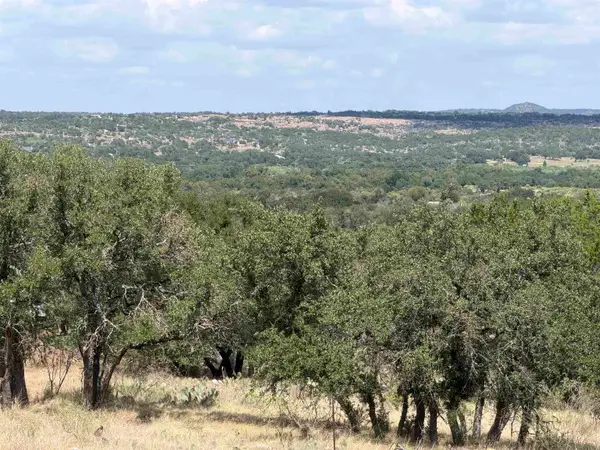 $65,000Active0.79 Acres
Lot 227 Deer Springs, Burnet, TX 78611-0000
MLS# 179371Listed by: MARK FOX COMPANY - New
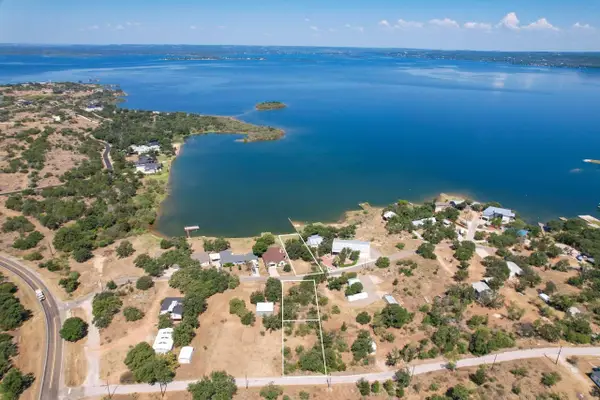 $300,000Active0.6 Acres
TBD Lakeshore Dr., Burnet, TX 78611
MLS# 179373Listed by: LANDMASTERS REAL ESTATE - New
 $1,174,875Active4 beds 5 baths3,615 sq. ft.
265 Sunday Dr, Burnet, TX 78611
MLS# 2135504Listed by: CITY VIEW REALTY


Protect your home and budget from life's surprises with an Assurant Home Warranty, backed by a partner that supports you through every step of homeownership. Explore Plans.
©2026 Century 21 Real Estate LLC. All rights reserved. CENTURY 21®, the CENTURY 21 Logo and C21® are service marks owned by Century 21 Real Estate LLC. Century 21 Real Estate LLC fully supports the principles of the Fair Housing Act and the Equal Opportunity Act. Each office is independently owned and operated. Listing information is deemed reliable but not guaranteed accurate.