
1704 County Road 128, Burnet, TX 78611
Local realty services provided by:CENTURY 21 North East
Listed by: carla gerlich
Office: fox realty
MLS#:2803912
Source:ACTRIS
1704 County Road 128,Burnet, TX 78611
$995,000
- 3 Beds
- 3 Baths
- 2,531 sq. ft.
- Single family
- Active
Price summary
- Price:$995,000
- Price per sq. ft.:$393.13
- Monthly HOA dues:$4.17
About this home
VIEWS. WATER. LIFESTYLE. This is the Lake Buchanan escape buyers dream about—an exceptional fully furnished waterfront home with nonstop lake views, a sandy beach, private boat access, and serious short-term-rental potential.
Set on a prime East Lake Buchanan lot, this beautifully maintained 3-bedroom residence delivers flexible living, high-impact entertaining spaces, and unforgettable sunsets over the largest of the Highland Lakes. The upper level is the showstopper: an expansive primary suite, kitchen, dining, and living area all positioned to capture panoramic water views. Step onto the oversized deck and take in sweeping lake scenery from sunrise coffee to sunset cocktails.
The home is designed to make lake life effortless. A dumbwaiter simplifies grocery runs, while a former elevator space has been cleverly reimagined as a large downstairs storage closet and an upstairs bar—ideal for hosting after a day on the water.
Downstairs offers a second primary suite, additional living area, guest bedroom, and guest bath—perfect for multi-generational living, weekend guests, or maximizing rental flexibility. Outside, the covered lakeside area creates a ready-made hub for water activities and includes a workshop for gear, projects, and storage.
And the access is unmatched: enjoy a private boat ramp at the property plus a dedicated boat ramp in the private POA marina. This is one of only six properties with a sandy beach stretching from the house to the lake, regardless of water level—an exceptionally rare Lake Buchanan advantage.
Residents also enjoy Silver Creek Village community amenities, including pickleball, tennis, basketball, and tetherball. Whether you are seeking a high-performing STR, an unforgettable weekend retreat, or a full-time waterfront residence, this property puts you front and center for the best of laid-back East Lake Buchanan living....
Contact an agent
Home facts
- Year built:1984
- Subdivision & Development:Silver Creek Village
- Listing ID #:2803912
- Updated:September 14, 2026 at 03:59 PM
Rooms and interior
- Bedrooms:3
- Total bathrooms:3
- Full bathrooms:3
- Flooring:Carpet, Tile
- Kitchen Description:Dishwasher, Exhaust Fan, Free-Standing Range, Microwave
- Living area:2,531 sq. ft.
Heating and cooling
- Cooling:Central
- Heating:Central
- Central air:Yes
Structure and exterior
- Roof:Composition
- Year built:1984
- Building area:2,531 sq. ft.
- Lot area:0.49 Acres
- Construction Materials:Brick Veneer, Frame
- Exterior Features:Exterior Steps
- Foundation Description:Slab
Schools
- High school:Burnet
- Elementary school:Shady Grove
Utilities
- Water:Private
- Sewer:Septic Tank
Finances and disclosures
- Price:$995,000
- Price per sq. ft.:$393.13
- Tax amount:$6,748 (2026)
Features and amenities
- Appliances:Dishwasher, Exhaust Fan, Free-Standing Range, Microwave
- Amenities:Dumbwaiter, Pantry
Parking
- Total parking spaces:4
- Parking description:Attached, Garage Door Opener, Garage Faces Front, Off Street
- Garage:Yes
- Garage spaces:2
New listings near 1704 County Road 128
- New
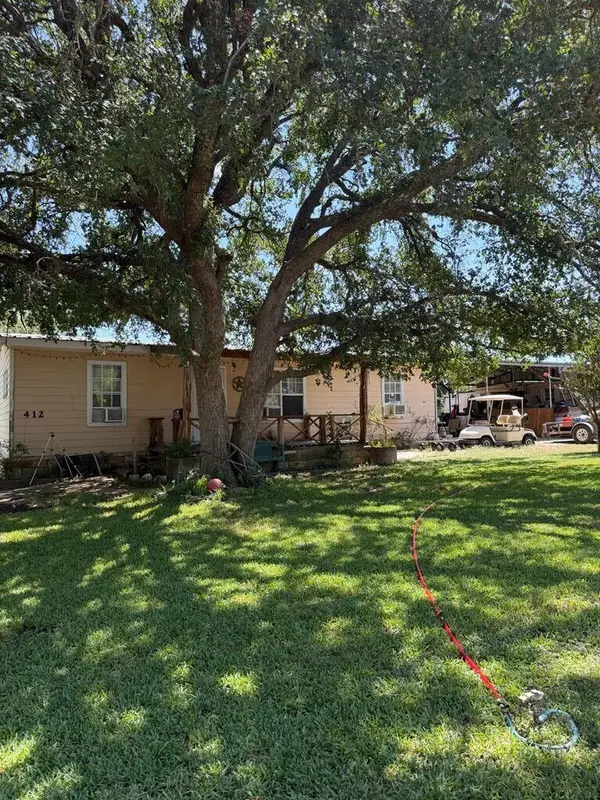 $575,000Active3 beds 2 baths3,058 sq. ft.
412 Box Rd, Burnet, TX 78611
MLS# 125444Listed by: EXP REALTY LLC / TINSLEY REALTY GROUP - New
 $629,000Active3 beds 2 baths1,708 sq. ft.
141 Bugatti Court, Burnet, TX 78611
MLS# 179389Listed by: ALL CITY REAL ESTATE LTD. CO - New
 $1,750,000Active3 beds 3 baths4,580 sq. ft.
465 County Road 139, Burnet, TX 78611
MLS# 179390Listed by: KELLER WILLIAMS REALTY LONE ST - New
 $309,990Active3 beds 2 baths1,540 sq. ft.
309 Wheel Horse Rd, Burnet, TX 78611
MLS# 7783338Listed by: MERITAGE HOMES REALTY - New
 $595,000Active4 beds 3 baths2,265 sq. ft.
106 Double Cir, Burnet, TX 78611
MLS# 5569273Listed by: COMPASS RE TEXAS, LLC  $450,000Active8 Acres
Address Withheld By Seller, Burnet, TX 78611
MLS# 178074Listed by: ALL CITY REAL ESTATE LTD. CO- New
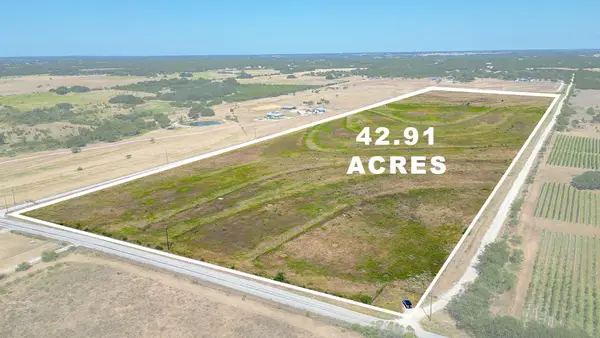 $858,200Active42.91 Acres
6990 County Road 200, Burnet, TX 78611
MLS# 3123397Listed by: COLDWELL BANKER APEX - New
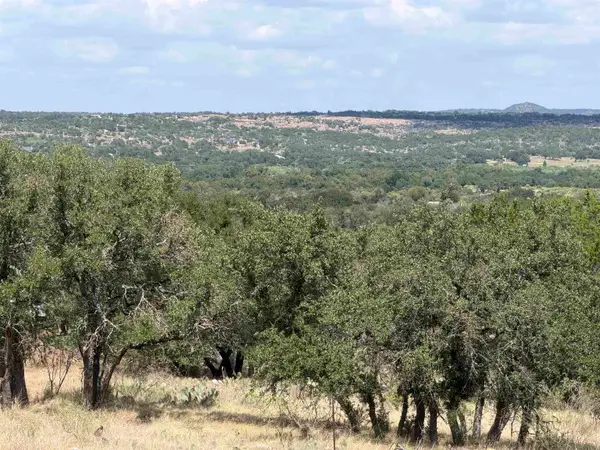 $65,000Active0.79 Acres
Lot 227 Deer Springs, Burnet, TX 78611-0000
MLS# 179371Listed by: MARK FOX COMPANY - New
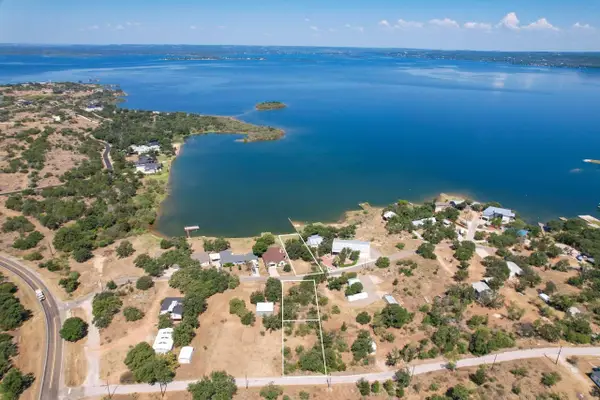 $300,000Active0.6 Acres
TBD Lakeshore Dr., Burnet, TX 78611
MLS# 179373Listed by: LANDMASTERS REAL ESTATE - New
 $1,174,875Active4 beds 5 baths3,615 sq. ft.
265 Sunday Dr, Burnet, TX 78611
MLS# 2135504Listed by: CITY VIEW REALTY


Protect your home and budget from life's surprises with an Assurant Home Warranty, backed by a partner that supports you through every step of homeownership. Explore Plans.
©2026 Century 21 Real Estate LLC. All rights reserved. CENTURY 21®, the CENTURY 21 Logo and C21® are service marks owned by Century 21 Real Estate LLC. Century 21 Real Estate LLC fully supports the principles of the Fair Housing Act and the Equal Opportunity Act. Each office is independently owned and operated. Listing information is deemed reliable but not guaranteed accurate.