
239 Water Well Road, Burnet, TX 78611
Local realty services provided by:CENTURY 21 Judge Fite Company
239 Water Well Road,Burnet, TX 78611
$298,130Last list price
- 3 Beds
- 2 Baths
- - sq. ft.
- Single family
- Sold
Listed by: eleonora santana
Office: nexthome tropicana realty
MLS#:178109
Source:TX_HLAR
Sorry, we are unable to map this address
Price summary
- Price:$298,130
About this home
Introducing the Roosevelt floorplan at Creekfall in Burnet, Texas, where every square foot is put to use with sophistication and comfort. You’ll be calling the approximately 1,605 square foot, single-story, 2-3 car garage option, and covered patio your new home. The 3-bedroom, 2-bathroom floorplan is perfect for you with the open concept living area. The kitchen, dining area, and living area creates a spacious environment. You’ll find flat panel birch cabinetry, granite countertops, and decorative tile backsplash in the kitchen. The secondary bedrooms are cozy and carpeted, with plenty of closet space and easy access to separate bathroom. The primary bedroom will make you feel right at home, with an attached primary bathroom with the option for tub and linen or tub and shower. With several options, this floorplan allows you to truly customize your bathroom experience. Each of our D.R. Horton homes has smart home technology built in. With the smart home technology, you’ll never be far from home. Come say hello and check out the Roosevelt floorplan today....
Contact an agent
Home facts
- Year built:2026
- Listing ID #:178109
- Added:47 day(s) ago
- Updated:July 14, 2026 at 06:42 AM
Rooms and interior
- Bedrooms:3
- Total bathrooms:2
- Full bathrooms:2
- Flooring:Carpet, Vinyl
- Kitchen Description:Dishwasher, Disposal, Electric Range, Microwave
Heating and cooling
- Cooling:Central Air
- Heating:Central
- Central air:Yes
Structure and exterior
- Year built:2026
- Construction Materials:Brick, Stone
- Exterior Features:Sprinkler System
- Foundation Description:Slab
- Levels:1 Story
Finances and disclosures
- Price:$298,130
Features and amenities
- Smart home:Yes
New listings near 239 Water Well Road
- New
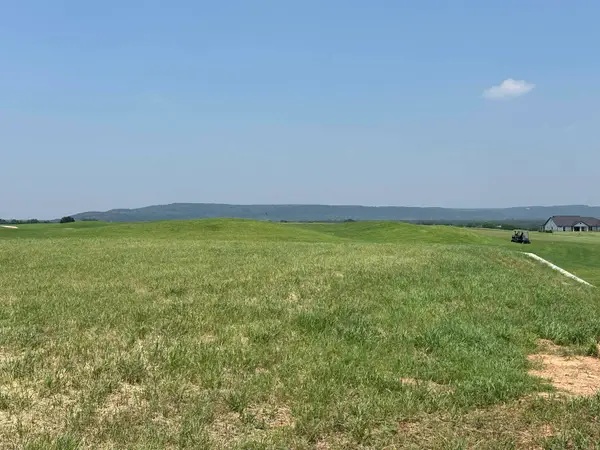 $149,000Active0.56 Acres
Lot 2 Legendary Estates Drive, Kingsland, TX 78611
MLS# 178716Listed by: THE MARTIN COMPANY - New
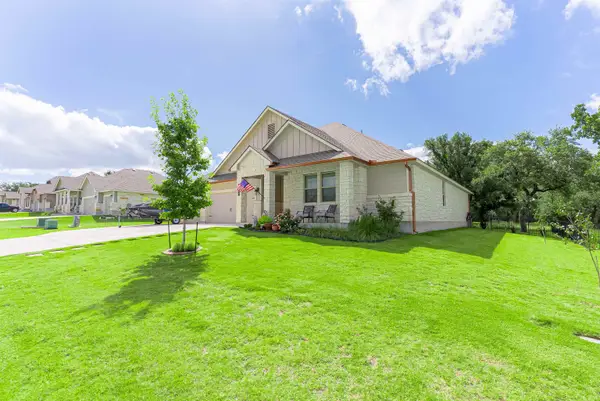 $499,900Active4 beds 3 baths2,454 sq. ft.
176 Tom Kite Dr Drive, Burnet, TX 78611
MLS# 178717Listed by: KELLER WILLIAMS REALTY LONE ST - New
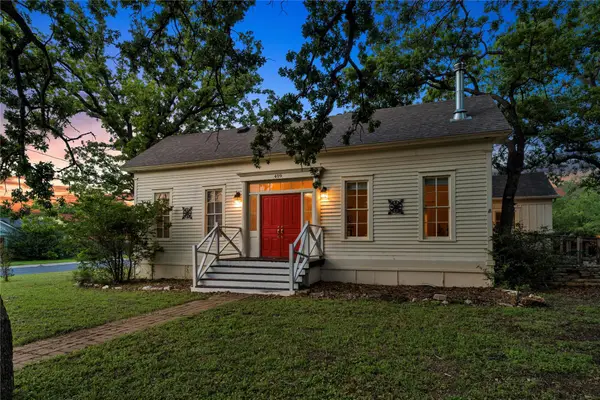 $325,000Active3 beds 4 baths2,160 sq. ft.
409 N Main St, Burnet, TX 78611
MLS# 6498266Listed by: HORSESHOE BAY RESORT REALTY - New
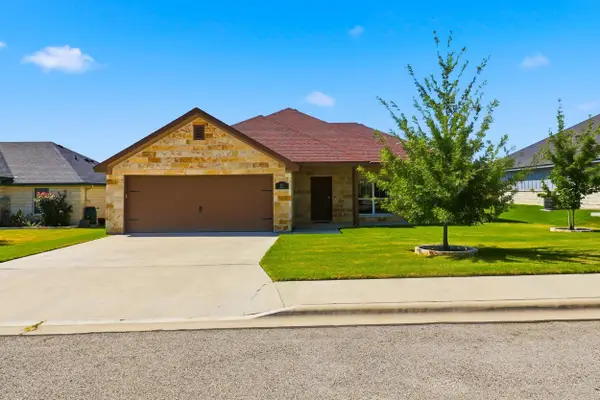 $276,000Active3 beds 2 baths1,417 sq. ft.
117 Elmer Avenue, Burnet, TX 78611
MLS# 178709Listed by: ZINA & CO. REAL ESTATE - New
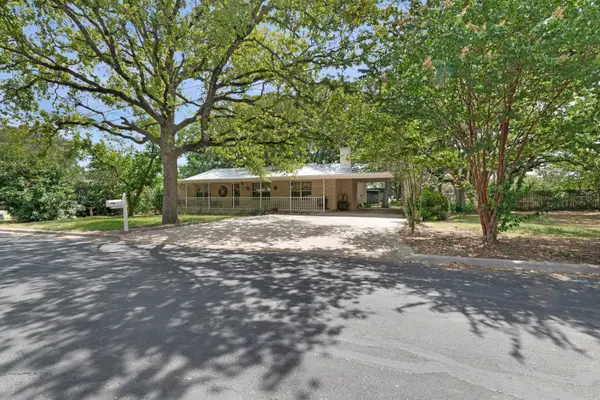 $275,000Active5 beds 2 baths1,622 sq. ft.
208 Oak St, Burnet, TX 78611
MLS# 8043863Listed by: ALL CITY REAL ESTATE LTD. CO - New
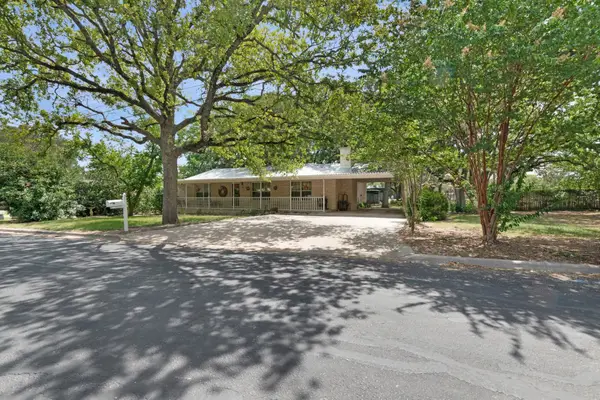 $275,000Active3 beds 2 baths1,622 sq. ft.
1208 Oak St, Burnet, TX 78611
MLS# 178696Listed by: ALL CITY REAL ESTATE LTD. CO - New
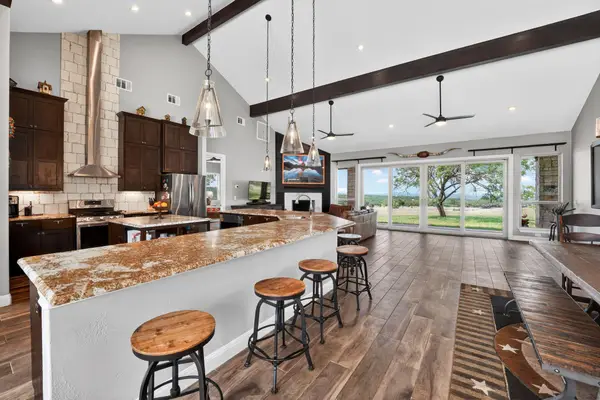 $1,100,000Active3 beds 3 baths2,567 sq. ft.
113 Jayhawk Ct Ct, Burnet, TX 78611
MLS# 9719353Listed by: DITTMAR REALTY 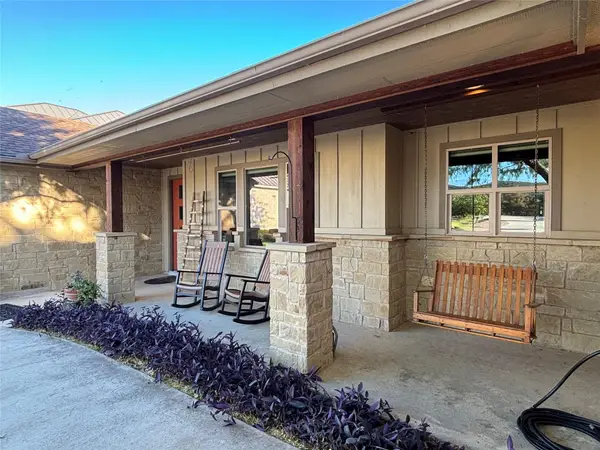 $2,695,000Active4 beds 5 baths3,554 sq. ft.
131 Primera Ct, Burnet, TX 78611
MLS# 3585976Listed by: WES CAMPBELL- New
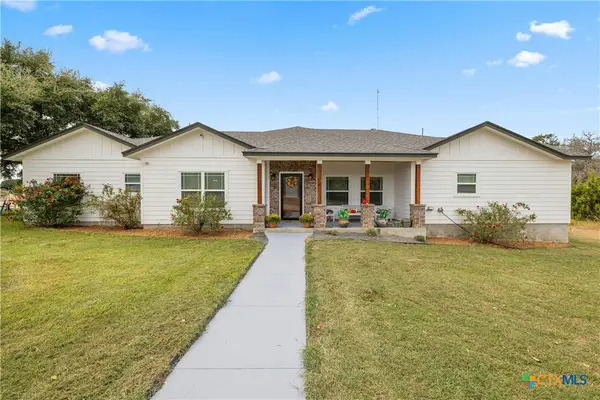 $823,000Active3 beds 3 baths2,608 sq. ft.
1090 County Road 334, Burnet, TX 78611
MLS# 619199Listed by: RE/MAX TOWN & COUNTRY - New
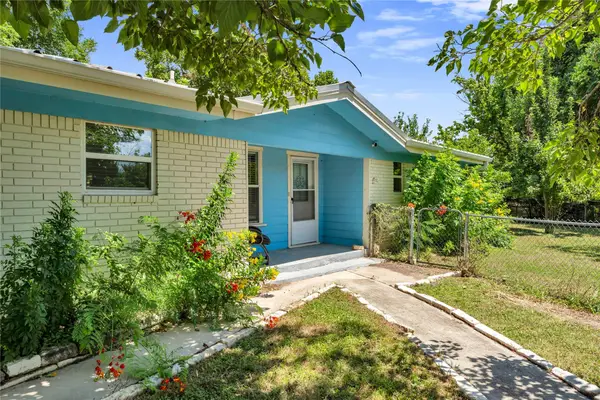 $690,000Active3 beds 2 baths1,486 sq. ft.
505 Chisum Trl, Burnet, TX 78611
MLS# 9307573Listed by: HANSZEN-BAILEY REAL ESTATE SER


Protect your home and budget from life's surprises with an Assurant Home Warranty, backed by a partner that supports you through every step of homeownership. Explore Plans.
©2026 Century 21 Real Estate LLC. All rights reserved. CENTURY 21®, the CENTURY 21 Logo and C21® are service marks owned by Century 21 Real Estate LLC. Century 21 Real Estate LLC fully supports the principles of the Fair Housing Act and the Equal Opportunity Act. Each office is independently owned and operated. Listing information is deemed reliable but not guaranteed accurate.