117 Elmer Avenue, Burnet, TX 78611
Local realty services provided by:CENTURY 21 Judge Fite Company
117 Elmer Avenue,Burnet, TX 78611
$276,000
- 3 Beds
- 2 Baths
- 1,417 sq. ft.
- Single family
- Pending
Listed by: suzanne russell
Office: zina & co. real estate
MLS#:178709
Source:TX_HLAR
Price summary
- Price:$276,000
- Price per sq. ft.:$194.78
About this home
Nestled in Burnet's sought-after Westfall Village community, this impeccably cared-for 3-bedroom, 2-bath home offers 1,417 square feet of thoughtfully designed living space just minutes from the city's charming historic downtown square. This home is move-in ready and equally well-suited as a full-time residence or an income-producing long-term rental. The bright, open floor plan is complemented by a Brilliant Smart Home System, allowing convenient control of the home's HVAC, lighting, and security features that works in tandem with your Wi-Fi. Pride of ownership is evident throughout, with every space meticulously maintained and in excellent condition. The oversized two-car garage with room for cabinetry and a work bench, for exceptional storage and organization. The well landscaped back yard has a 10’x12’ steel exterior storage building with double door entry and a composite floor. Seller installed a quality fence that includes 5/8” cedar slats and drill pipe posts set 2’ into concrete ribbon that falls within the property line so as not to touch any of the neighbor’s fencing. Conveniently located near Burnet's shops, restaurants, schools, and local attractions, this home combines modern comfort, smart technology, and Hill Country appeal in one exceptional property....
Contact an agent
Home facts
- Year built:2020
- Subdivision & Development:Westfall Village
- Listing ID #:178709
- Added:31 day(s) ago
- Updated:August 12, 2026 at 09:28 PM
Rooms and interior
- Bedrooms:3
- Total bathrooms:2
- Full bathrooms:2
- Flooring:Carpet, Vinyl
- Kitchen Description:Dishwasher, Disposal, Electric Range, Microwave, Refrigerator
- Living area:1,417 sq. ft.
Heating and cooling
- Cooling:Central Air
- Heating:Central, Electric
- Central air:Yes
Structure and exterior
- Roof:Composition
- Year built:2020
- Building area:1,417 sq. ft.
- Lot area:0.19 Acres
- Construction Materials:Stone
- Exterior Features:Sprinkler System
- Foundation Description:Slab
- Levels:1 Story
Finances and disclosures
- Price:$276,000
- Price per sq. ft.:$194.78
Features and amenities
- Laundry features:Washer Hookup
- Smart home:Yes
New listings near 117 Elmer Avenue
- New
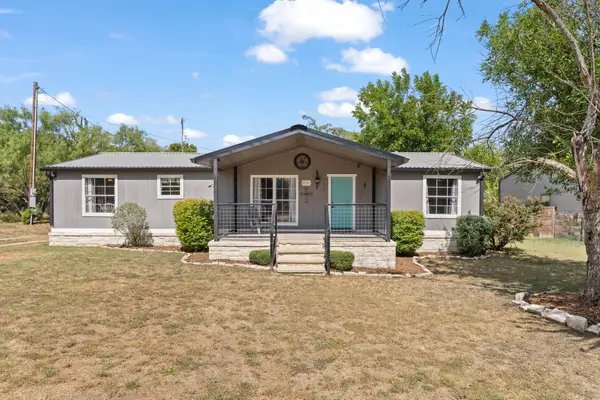 $229,500Active3 beds 2 baths1,456 sq. ft.
713 Blackburn Ln, Burnet, TX 78611
MLS# 8465828Listed by: ALL CITY REAL ESTATE LTD. CO - New
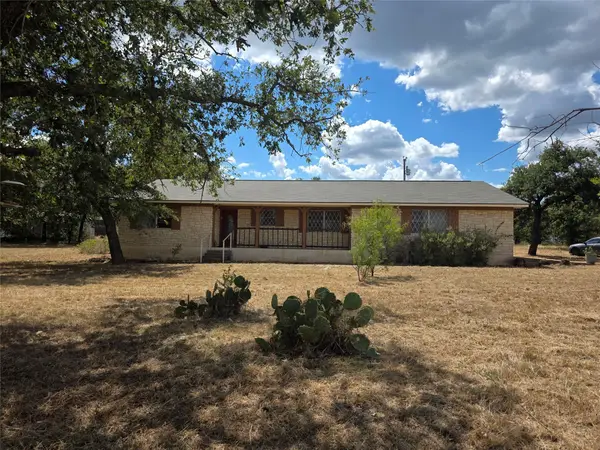 $399,000Active3 beds 2 baths1,944 sq. ft.
2830 Fm 690 Dv, Burnet, TX 78611
MLS# 8442209Listed by: THE ELITE PROPERTY GROUP - New
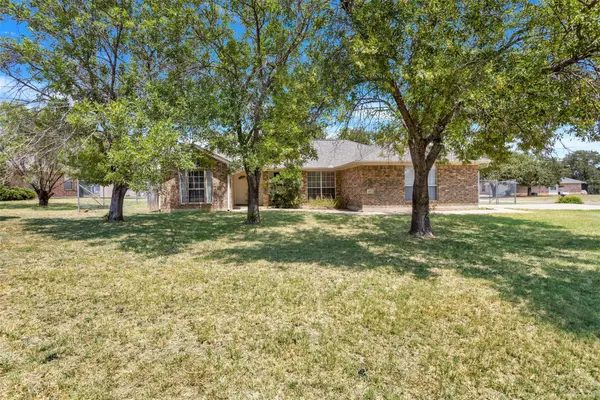 $315,000Active2 beds 2 baths1,407 sq. ft.
105 County Road 146, Burnet, TX 78611
MLS# 4127949Listed by: CARLENE BOND, BROKER - New
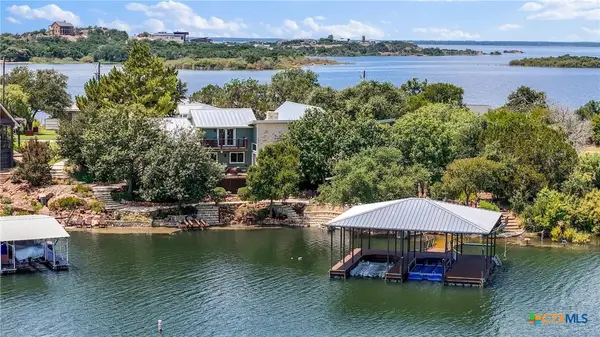 $1,299,000Active4 beds 3 baths3,606 sq. ft.
503 County Road 142, Burnet, TX 78611
MLS# 620240Listed by: KELLER WILLIAMS HERITAGE - New
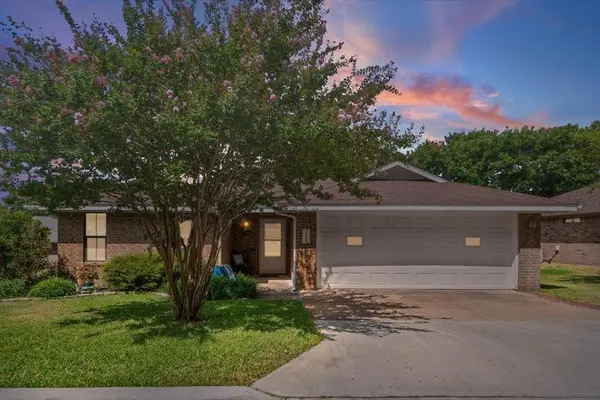 $260,000Active2 beds 2 baths1,437 sq. ft.
708 Cottonwood Drive, Burnet, TX 78611
MLS# 179065Listed by: BLUE LINE REALTY, LLC - New
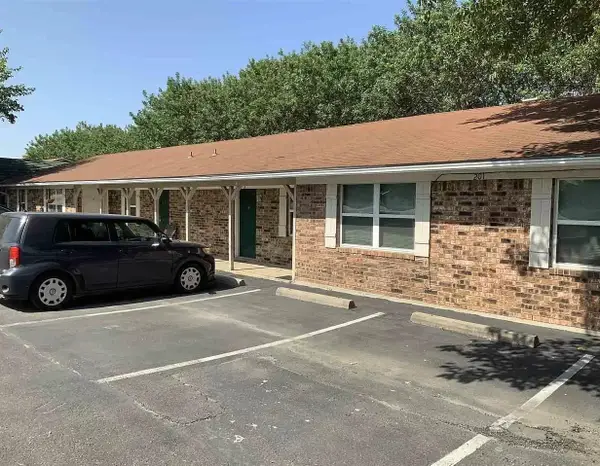 $995Active2 beds 1 baths750 sq. ft.
201 Southland, Burnet, TX 78611
MLS# 179036Listed by: TJM REALTY GROUP - New
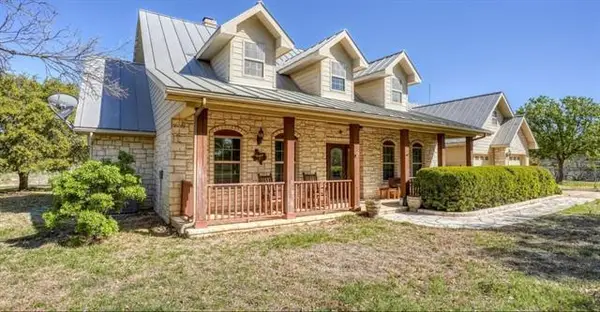 $939,500Active3 beds 4 baths3,148 sq. ft.
730 S Chaparral, Burnet, TX 78611
MLS# 4392239Listed by: STEPHEN HENDERSON, BROKER - New
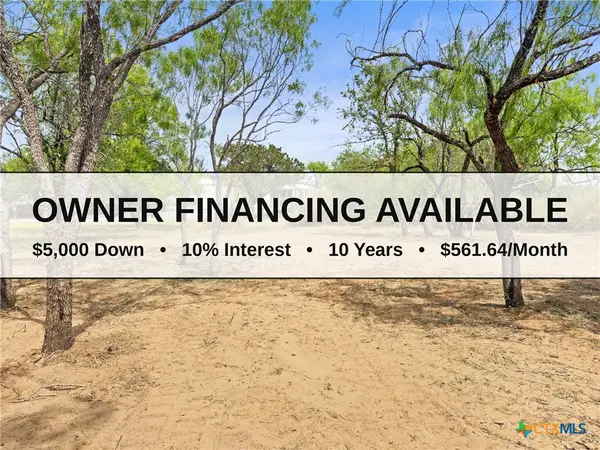 $47,500Active0.23 Acres
296 Seneca Drive, Burnet, TX 78611
MLS# 622130Listed by: LAND & LEGACY REALTY LLC - New
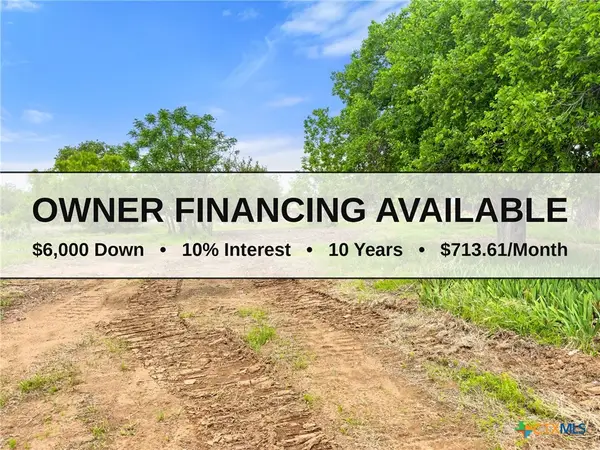 $60,000Active0.33 Acres
630 County Road 118b, Burnet, TX 78611
MLS# 622124Listed by: LAND & LEGACY REALTY LLC - New
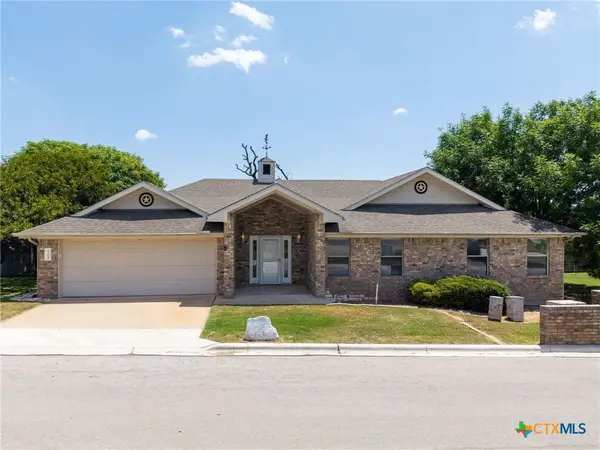
 $342,900Active3 beds 2 baths1,972 sq. ft.
1204 Applewood Drive, Burnet, TX 78611
MLS# 622075Listed by: CENTURY 21 PREMIER REALTORS


Protect your home and budget from life's surprises with an Assurant Home Warranty, backed by a partner that supports you through every step of homeownership. Explore Plans.
©2026 Century 21 Real Estate LLC. All rights reserved. CENTURY 21®, the CENTURY 21 Logo and C21® are service marks owned by Century 21 Real Estate LLC. Century 21 Real Estate LLC fully supports the principles of the Fair Housing Act and the Equal Opportunity Act. Each office is independently owned and operated. Listing information is deemed reliable but not guaranteed accurate.