
409 N Main St, Burnet, TX 78611
Local realty services provided by:CENTURY 21 North East
Listed by: jodi bostic
Office: horseshoe bay resort realty
MLS#:6498266
Source:ACTRIS
Price summary
- Price:$325,000
- Price per sq. ft.:$150.46
About this home
Seize the rare opportunity to own an exceptional 1935 schoolhouse, one of the original homes in Burnet, thoughtfully renovated while preserving its historic charm. Freshly painted interior and upgrades.On a tree lined MainStreet with historic homes, and just 4 blocks to an active town square with weekly farmers market and drop off for the Austin Steam Train! Walking distance to coffee shops and dining options.This architectural masterpiece boasts a mix of gabled roof lines and natural materials throughout.Extensive use of wood for shiplap, original hardwood floors, and beadboard ceilings enhances a warm inviting character. Historic glass windows flood the home with natural light, while mature deciduous oaks provide attractive shade.The home offers 2 primary bedrooms, each with en-suite bathroom. Includes a multi-head walk-in shower and oversized jacuzzi tub.Two welcoming foyers lead to a grand living room. With dramatic ceiling height, the space features a raised-hearth wood-burning fireplace for cozy evenings. The farmhouse kitchen blends style and functionality with 6 burner gas stove, flows seamlessly into the dining room and includes a walk-in Butler’s Pantry. A bonus flex room can serve as a home office or hobby room, plus a half-bath for guests and extra-large laundry room add functionality downstairs. Upstairs, the second story opens to a versatile bedroom or flex space with its own full bathroom. The gabled roofline creates a massive 600-square-foot walk-in attic, perfect for storage....
Contact an agent
Home facts
- Year built:1935
- Subdivision & Development:Peter Kerr Por
- Listing ID #:6498266
- Updated:September 04, 2026 at 04:28 PM
Rooms and interior
- Bedrooms:3
- Total bathrooms:4
- Full bathrooms:3
- Half bathrooms:1
- Flooring:Stone, Wood
- Kitchen Description:Built-In Gas Range, Free-Standing Refrigerator, Microwave
- Living area:2,160 sq. ft.
Heating and cooling
- Cooling:Central
- Heating:Central, Fireplace(s)
- Central air:Yes
Structure and exterior
- Roof:Shingle
- Year built:1935
- Building area:2,160 sq. ft.
- Lot area:0.39 Acres
- Lot Features:Back Yard, Corner Lot, Front Yard, Trees-Large (Over 40 Ft)
- Construction Materials:Wood Siding
- Exterior Features:Exterior Steps
- Foundation Description:Pillar/Post/Pier
Schools
- High school:Burnet
- Elementary school:RJ Richey
Utilities
- Water:Public
- Sewer:Public Sewer
Finances and disclosures
- Price:$325,000
- Price per sq. ft.:$150.46
Features and amenities
- Appliances:Built-In Gas Range, Dryer, Free-Standing Refrigerator, Microwave, RNGHD
- Laundry features:Dryer
- Amenities:Pantry
Parking
- Total parking spaces:3
- Parking description:Open, Oversized, Private
New listings near 409 N Main St
- New
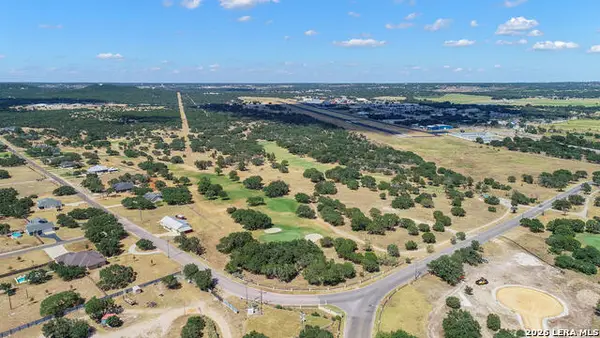 $2,400,000Active42.7 Acres
0 Delaware Springs, Burnet, TX 78611
MLS# 2014197Listed by: SERHANT. - New
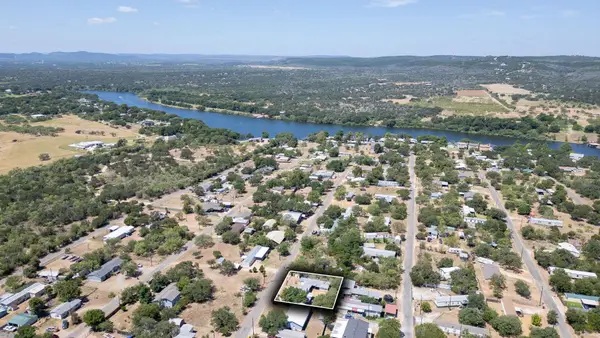 $145,000Active2 beds 1 baths920 sq. ft.
916 Apache Dr, Burnet, TX 78611
MLS# 1918766Listed by: EXP REALTY, LLC - New
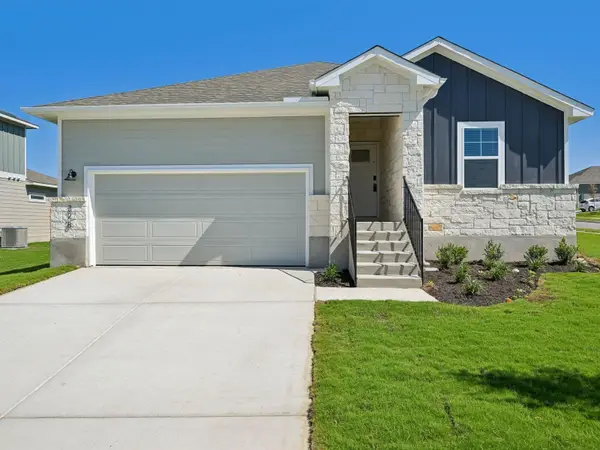 $309,000Active3 beds 2 baths1,544 sq. ft.
328 Wheel Horse, Burnet, TX 78659
MLS# 179292Listed by: HORSESHOE BAY LIVING 2, LLC - New
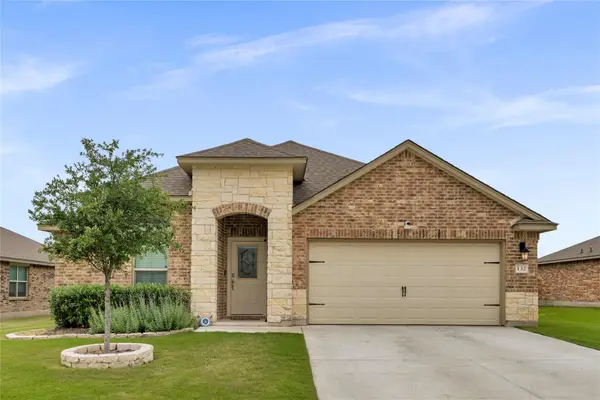 $400,000Active5 beds 2 baths2,208 sq. ft.
132 Cinnamon Loop, Burnet, TX 78611
MLS# 7929240Listed by: SPIRIT REAL ESTATE - New
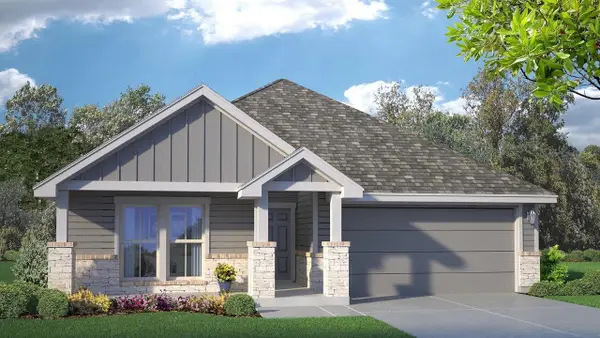 $353,470Active4 beds 3 baths1,951 sq. ft.
226 Water Well Road, Burnet, TX 78611
MLS# 179273Listed by: NEXTHOME TROPICANA REALTY - New
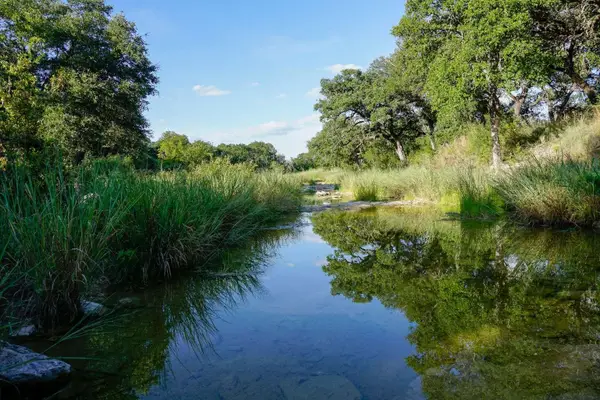 $1,490,000Active1 beds 1 baths974 sq. ft.
5434 County Road 335, Burnet, TX 78611
MLS# 5816208Listed by: CONGRESS REALTY, INC. - New
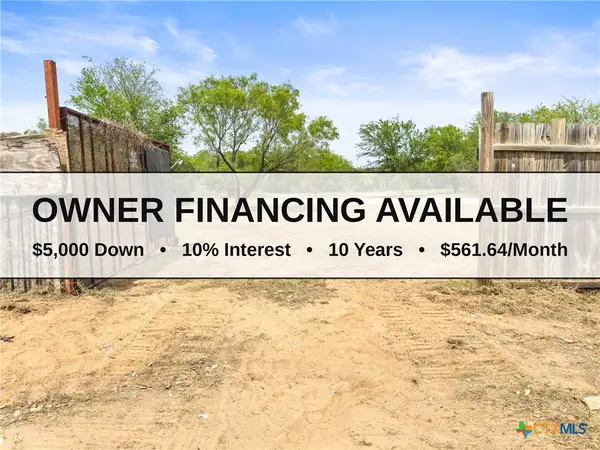 $47,500Active0.23 Acres
302 Seneca Drive, Burnet, TX 78611
MLS# 624112Listed by: LAND & LEGACY REALTY LLC - New
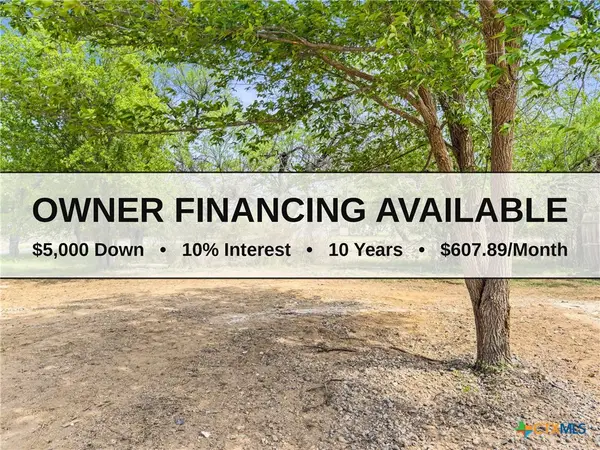 $51,000Active0.23 Acres
933 County Road 118, Burnet, TX 78611
MLS# 624113Listed by: LAND & LEGACY REALTY LLC - New
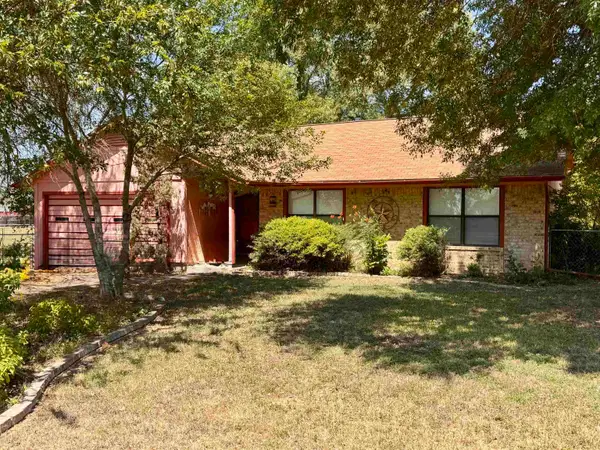 $275,000Active3 beds 2 baths1,437 sq. ft.
306 Sunset Drive, Burnet, TX 78611
MLS# 179269Listed by: COLEMAN TEAM REALTY, LLC - New
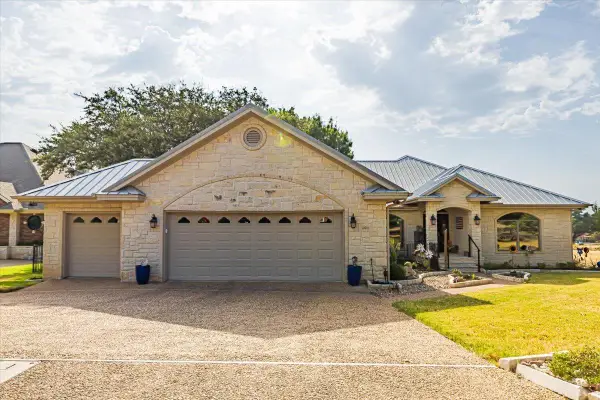 $555,000Active3 beds 2 baths2,300 sq. ft.
101 Denny Fox Dr, Burnet, TX 78611
MLS# 2332279Listed by: LUMENA REALTY


Protect your home and budget from life's surprises with an Assurant Home Warranty, backed by a partner that supports you through every step of homeownership. Explore Plans.
©2026 Century 21 Real Estate LLC. All rights reserved. CENTURY 21®, the CENTURY 21 Logo and C21® are service marks owned by Century 21 Real Estate LLC. Century 21 Real Estate LLC fully supports the principles of the Fair Housing Act and the Equal Opportunity Act. Each office is independently owned and operated. Listing information is deemed reliable but not guaranteed accurate.