
501 Bumpy Ridge Dr, Burnet, TX 78611
Local realty services provided by:CENTURY 21 Judge Fite Company
Listed by: katie simon, chelsea simon
Office: exp realty, llc.
MLS#:9644894
Source:ACTRIS
Price summary
- Price:$450,000
- Price per sq. ft.:$332.84
- Monthly HOA dues:$4.17
About this home
NEW PRICE! Open-water views, your own pier, and a full acre under the live oaks on Lake Buchanan Picture your mornings onthe covered back porch with coffee and a wide-open view of the lake, and your evenings at the end of the long pier as the skyturns orange and pink over the water. The property runs from the road all the way down to approx. 110 ft of shoreline with naturalgranite outcroppings, plus approx. 4.88 acres of submerged rights. Mature live oaks shade the yard, and the deer come right up tovisit. The 2-bed, 1-bath home is warm and welcoming, with a brick fireplace for cool evenings, an open kitchen and dining area,French doors, and a beautifully tiled walk-in shower. The big-ticket items are done: metal roof, HVAC, plumbing fixtures, and wellpump. The 864 sq. ft. garage/flex building has a roll-up door, concrete drive, a finished living area, and plumbing stubbed for afuture guest suite. Room for the boat, the toys, a workshop, or visiting family. A separate storage building adds even more space.Weekend getaway, full-time home, or the lake place the whole family gathers at for years to come, 501 Bumpy Ridge is ready forits next chapter. Bring your fishing pole and come see it....
Contact an agent
Home facts
- Year built:1976
- Subdivision & Development:Rocky Ridge
- Listing ID #:9644894
- Updated:October 24, 2026 at 03:04 PM
Rooms and interior
- Bedrooms:2
- Total bathrooms:1
- Full bathrooms:1
- Flooring:Carpet, Tile
- Kitchen Description:Dishwasher, Electric Range
- Living area:1,352 sq. ft.
Heating and cooling
- Cooling:Central, Electric
- Heating:Central, Electric
- Central air:Yes
Structure and exterior
- Roof:Metal
- Year built:1976
- Building area:1,352 sq. ft.
- Lot area:1 Acres
- Construction Materials:Wood Siding
- Exterior Features:Gutters Full, Private Yard
- Foundation Description:Slab
Schools
- High school:Burnet
- Elementary school:RJ Richey
Utilities
- Water:Well
- Sewer:Septic Tank
Finances and disclosures
- Price:$450,000
- Price per sq. ft.:$332.84
- Tax amount:$5,466 (2025)
Features and amenities
- Appliances:Dishwasher, Electric Range, Electric Water Heater
- Amenities:Pantry
Parking
- Total parking spaces:3
- Parking description:Garage, Garage Faces Front
- Garage:Yes
- Garage spaces:1
New listings near 501 Bumpy Ridge Dr
- New
 $799,900Active4 beds 3 baths3,020 sq. ft.
724 S Chaparral, Burnet, TX 78611
MLS# 1819564Listed by: LANDMASTERS REAL ESTATE - New
 $564,000Active-- beds -- baths
4772- 9 & 10 County Road 340, Burnet, TX 78611
MLS# 5341169Listed by: TOPPER REAL ESTATE - New
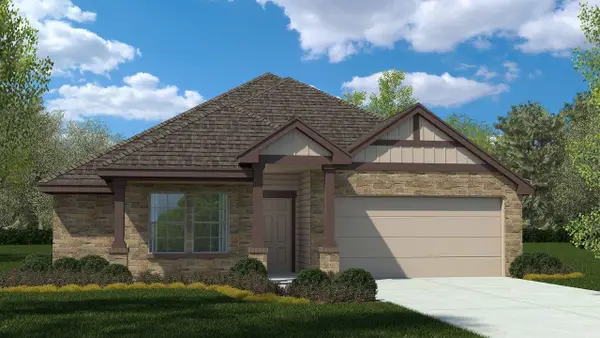 $295,950Active3 beds 2 baths1,370 sq. ft.
812 Big Sugar Rd, Burnet, TX 78611
MLS# 4983334Listed by: NEXTHOME TROPICANA REALTY - New
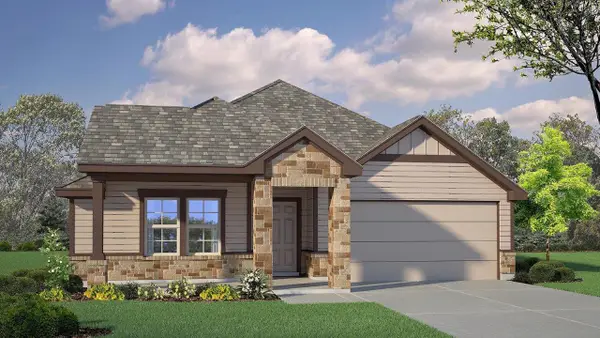 $306,760Active4 beds 2 baths1,568 sq. ft.
808 Big Sugar Rd, Burnet, TX 78611
MLS# 5375627Listed by: NEXTHOME TROPICANA REALTY - New
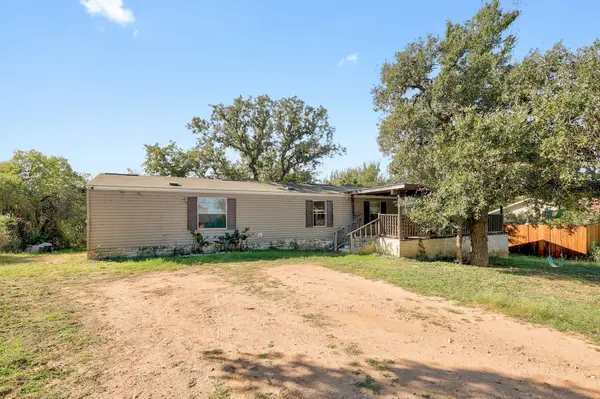 $135,000Active3 beds 2 baths1,216 sq. ft.
1713 County Road 118 Rd, Burnet, TX 78611
MLS# 5815101Listed by: ALL CITY REAL ESTATE LTD. CO - New
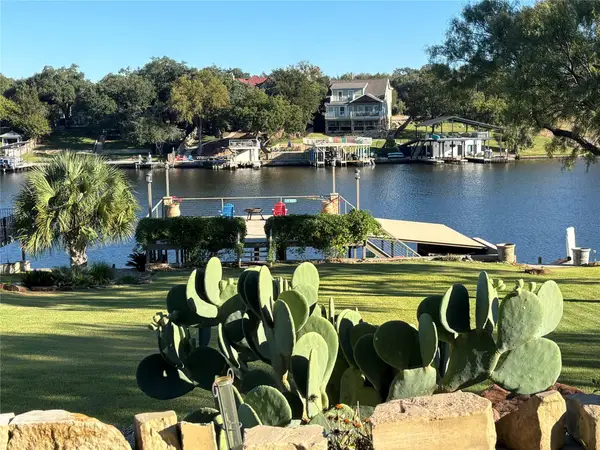 $2,499,000Active4 beds 5 baths3,554 sq. ft.
131 Primera Ct, Burnet, TX 78611
MLS# 9462322Listed by: WES CAMPBELL  $545,000Active-- beds -- baths
TBD Carpenter Loop #Lot 30A, Burnet, TX 78611
MLS# 6661586Listed by: ALL CITY REAL ESTATE LTD. CO $545,000Active-- beds -- baths
TBD Carpenter Loop, Burnet, TX 78611
MLS# 176794Listed by: ALL CITY REAL ESTATE LTD. CO- New
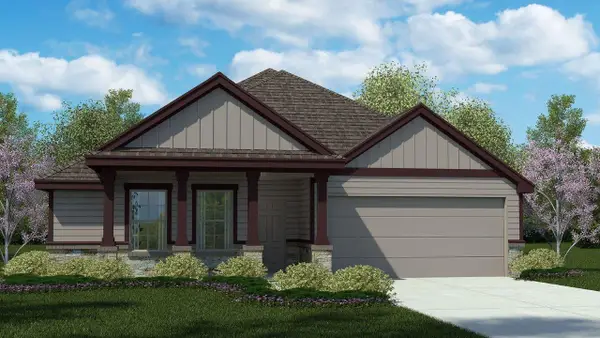 $302,720Active3 beds 2 baths1,508 sq. ft.
809 Big Sugar Rd, Burnet, TX 78611
MLS# 5238248Listed by: NEXTHOME TROPICANA REALTY - Open Sat, 2 to 6pmNew
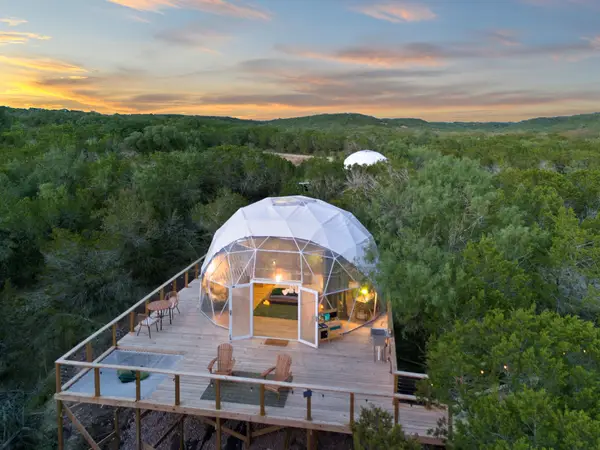 $2,100,000Active-- beds -- baths3,300 sq. ft.
8209 County Road 340, Burnet, TX 78611
MLS# 6065199Listed by: EXP REALTY


Protect your home and budget from life's surprises with an Assurant Home Warranty, backed by a partner that supports you through every step of homeownership. Explore Plans.
©2026 Century 21 Real Estate LLC. All rights reserved. CENTURY 21®, the CENTURY 21 Logo and C21® are service marks owned by Century 21 Real Estate LLC. Century 21 Real Estate LLC fully supports the principles of the Fair Housing Act and the Equal Opportunity Act. Each office is independently owned and operated. Listing information is deemed reliable but not guaranteed accurate.