708 Cottonwood Drive, Burnet, TX 78611
Local realty services provided by:CENTURY 21 Judge Fite Company
708 Cottonwood Drive,Burnet, TX 78611
$260,000
- 2 Beds
- 2 Baths
- 1,437 sq. ft.
- Single family
- Active
Listed by: tamera baker
Office: blue line realty, llc.
MLS#:179065
Source:TX_HLAR
Price summary
- Price:$260,000
- Price per sq. ft.:$180.93
About this home
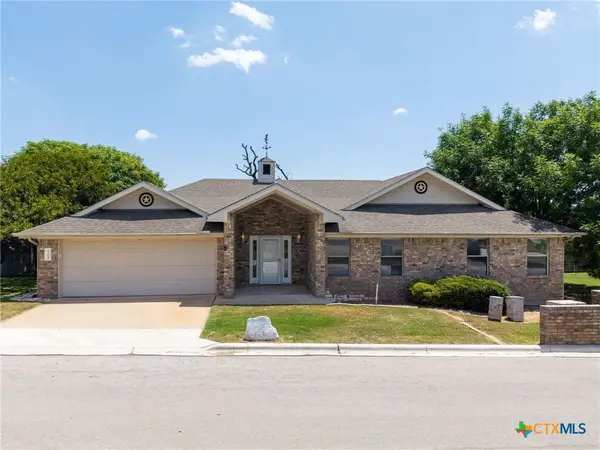
Discover a charming single-story residence in Burnet, TX, offering a blend of comfort and style. This traditional brick home features an inviting covered porch and a neatly kept lawn, complemented by mature flowering trees. The open floorplan seamlessly connects the living spaces, enhanced by abundant natural light and laminate wood like flooring in the main areas. The kitchen boasting granite countertops, stainless steel appliances including a dishwasher, microwave, and electric range, white cabinetry, and recessed lighting. Kitchen flows effortlessly into a naturally illuminated dining area with ample windows and crown molding. Spacious bedrooms with ceiling fans, walk-in closets, and crown molding. An attached garage and driveway provide convenient parking. Enjoy the tranquil outdoor living on the inviting covered patio, perfect for relaxation and enjoyment. This residence is situated in a well-established suburban neighborhood with street lights, offering a peaceful quiet setting with views of trees and woods, creating an ideal living environment....
Contact an agent
Home facts
- Year built:1998
- Subdivision & Development:The Woodlands
- Listing ID #:179065
- Added:1 day(s) ago
- Updated:August 12, 2026 at 04:28 PM
Rooms and interior
- Bedrooms:2
- Total bathrooms:2
- Full bathrooms:2
- Flooring:Carpet, Hard Tile, Laminate
- Kitchen Description:Dishwasher, Disposal, Electric Range, Microwave
- Living area:1,437 sq. ft.
Heating and cooling
- Cooling:Central Air
- Heating:Central, Electric
- Central air:Yes
Structure and exterior
- Year built:1998
- Building area:1,437 sq. ft.
- Lot area:0.09 Acres
- Architectural Style:Traditional
- Construction Materials:Brick
- Exterior Features:Sprinkler System
- Foundation Description:Slab
- Levels:1 Story
Finances and disclosures
- Price:$260,000
- Price per sq. ft.:$180.93
Features and amenities
- Laundry features:Washer Hookup
New listings near 708 Cottonwood Drive
- New
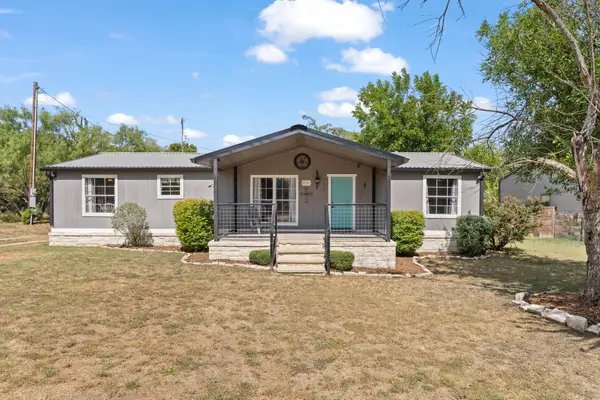 $229,500Active3 beds 2 baths1,456 sq. ft.
713 Blackburn Ln, Burnet, TX 78611
MLS# 8465828Listed by: ALL CITY REAL ESTATE LTD. CO - New
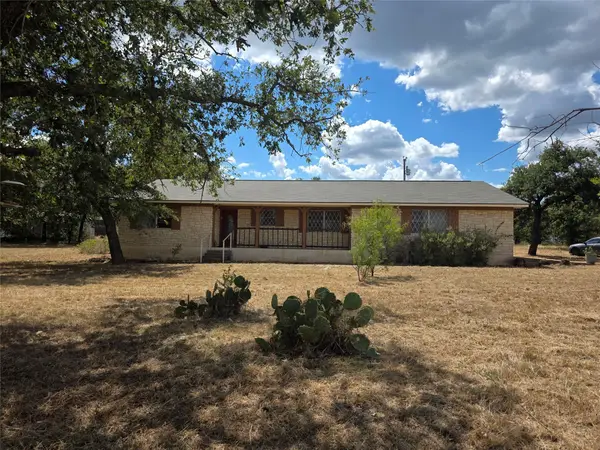 $399,000Active3 beds 2 baths1,944 sq. ft.
2830 Fm 690 Dv, Burnet, TX 78611
MLS# 8442209Listed by: THE ELITE PROPERTY GROUP - New
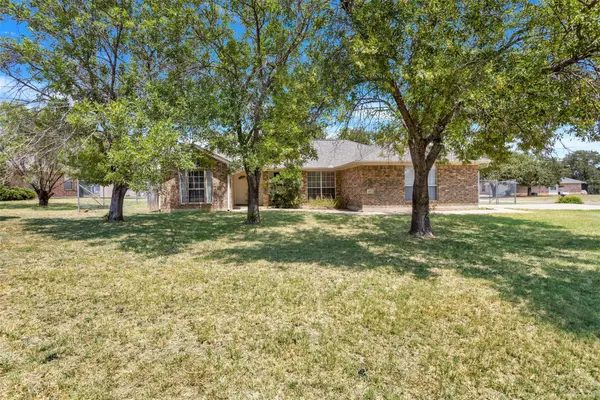 $315,000Active2 beds 2 baths1,407 sq. ft.
105 County Road 146, Burnet, TX 78611
MLS# 4127949Listed by: CARLENE BOND, BROKER - New
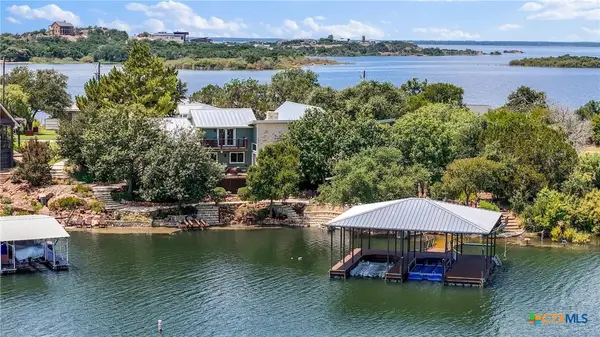 $1,299,000Active4 beds 3 baths3,606 sq. ft.
503 County Road 142, Burnet, TX 78611
MLS# 620240Listed by: KELLER WILLIAMS HERITAGE - New
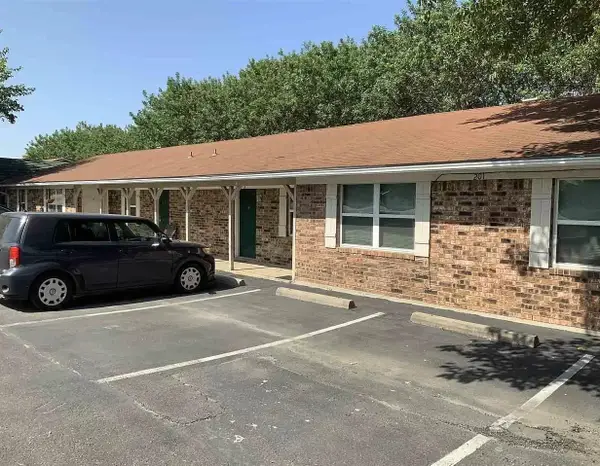 $995Active2 beds 1 baths750 sq. ft.
201 Southland, Burnet, TX 78611
MLS# 179036Listed by: TJM REALTY GROUP - New
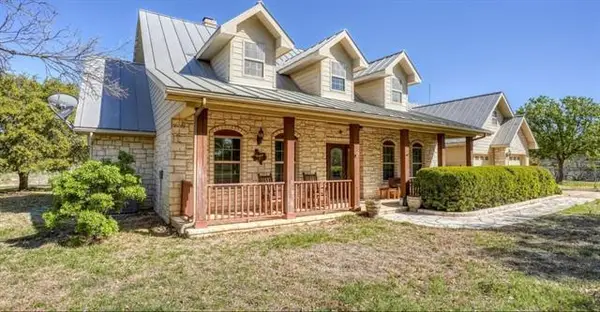 $939,500Active3 beds 4 baths3,148 sq. ft.
730 S Chaparral, Burnet, TX 78611
MLS# 4392239Listed by: STEPHEN HENDERSON, BROKER - New
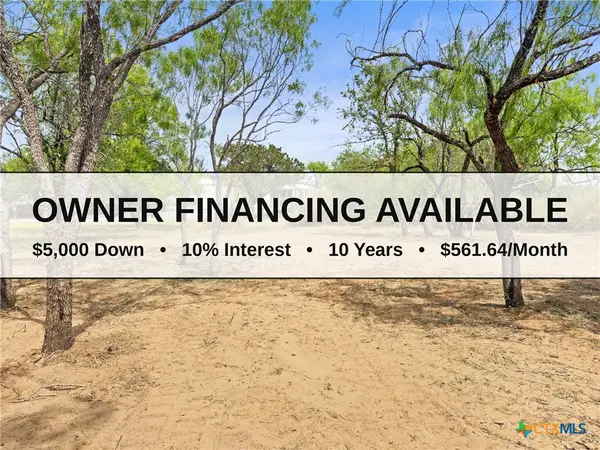 $47,500Active0.23 Acres
296 Seneca Drive, Burnet, TX 78611
MLS# 622130Listed by: LAND & LEGACY REALTY LLC - New
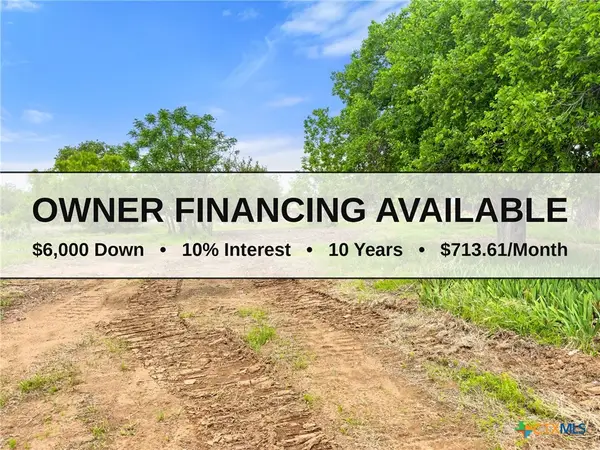 $60,000Active0.33 Acres
630 County Road 118b, Burnet, TX 78611
MLS# 622124Listed by: LAND & LEGACY REALTY LLC - New
 $342,900Active3 beds 2 baths1,972 sq. ft.
1204 Applewood Drive, Burnet, TX 78611
MLS# 622075Listed by: CENTURY 21 PREMIER REALTORS


Protect your home and budget from life's surprises with an Assurant Home Warranty, backed by a partner that supports you through every step of homeownership. Explore Plans.
©2026 Century 21 Real Estate LLC. All rights reserved. CENTURY 21®, the CENTURY 21 Logo and C21® are service marks owned by Century 21 Real Estate LLC. Century 21 Real Estate LLC fully supports the principles of the Fair Housing Act and the Equal Opportunity Act. Each office is independently owned and operated. Listing information is deemed reliable but not guaranteed accurate.