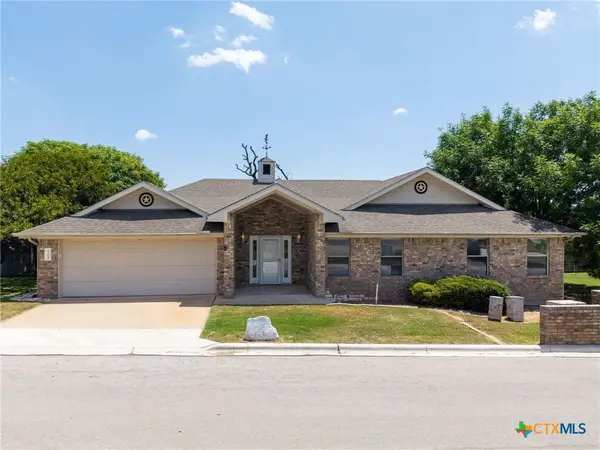
713 Blackburn Ln, Burnet, TX 78611
Local realty services provided by:CENTURY 21 North East
Listed by: michael moody
Office: all city real estate ltd. co
MLS#:8465828
Source:ACTRIS
Price summary
- Price:$229,500
- Price per sq. ft.:$157.62
About this home
Charming Hill Country Home with Stunning Sunset Views!
Welcome to this beautifully maintained 3-bedroom, 2-bathroom home in Burnet, Texas, where comfortable living meets Hill Country charm. From the moment you arrive, the huge front porch invites you to slow down, relax, and enjoy the beautiful Texas sunsets that paint the evening sky. Step inside to a light, bright, and airy open-concept floor plan designed for easy everyday living and effortless entertaining. The inviting kitchen features white cabinetry and stainless-steel appliances, creating a fresh, timeless space that opens naturally into the main living area. Both bathrooms have been completely remodeled and thoughtfully updated, offering a fresh, modern feel and making this home truly move-in ready. Step outside and enjoy the best of both worlds. You'll have the convenience of being close to everything Burnet has to offer, while the peaceful setting gives you that wonderful country-living feel. It's the perfect place to relax, entertain, garden, or simply enjoy the slower pace of life....
Contact an agent
Home facts
- Year built:1995
- Subdivision & Development:Cheatham
- Listing ID #:8465828
- Updated:August 13, 2026 at 04:47 AM
Rooms and interior
- Bedrooms:3
- Total bathrooms:2
- Full bathrooms:2
- Flooring:Carpet, Laminate
- Kitchen Description:Dishwasher, Electric Cooktop
- Living area:1,456 sq. ft.
Heating and cooling
- Cooling:Central
- Heating:Central
- Central air:Yes
Structure and exterior
- Roof:Metal
- Year built:1995
- Building area:1,456 sq. ft.
- Lot area:0.26 Acres
- Lot Features:Alley, Back Yard, Front Yard, Level, Public Maintained Road
- Construction Materials:Stone, Wood Siding
- Exterior Features:Exterior Steps, Private Yard
Schools
- High school:Burnet
- Elementary school:RJ Richey
Utilities
- Water:Public
- Sewer:Public Sewer
Finances and disclosures
- Price:$229,500
- Price per sq. ft.:$157.62
- Tax amount:$5,390 (2025)
Features and amenities
- Appliances:Dishwasher, Electric Cooktop, Electric Water Heater, RNGHD
- Amenities:Pantry
Parking
- Total parking spaces:3
- Parking description:Garage Faces Side
New listings near 713 Blackburn Ln
- New
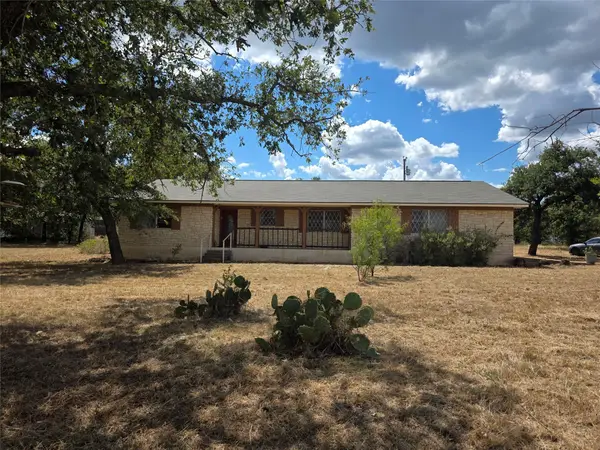 $399,000Active3 beds 2 baths1,944 sq. ft.
2830 Fm 690 Dv, Burnet, TX 78611
MLS# 8442209Listed by: THE ELITE PROPERTY GROUP - New
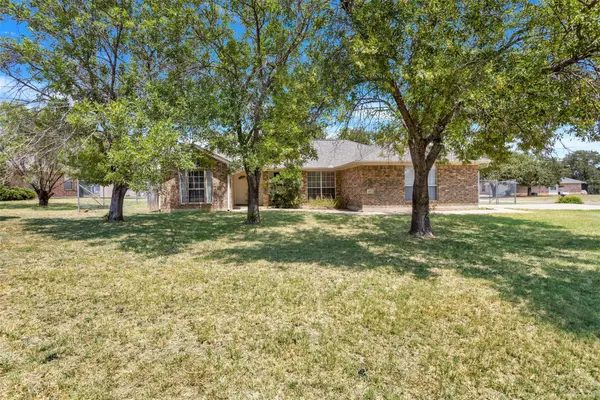 $315,000Active2 beds 2 baths1,407 sq. ft.
105 County Road 146, Burnet, TX 78611
MLS# 4127949Listed by: CARLENE BOND, BROKER - New
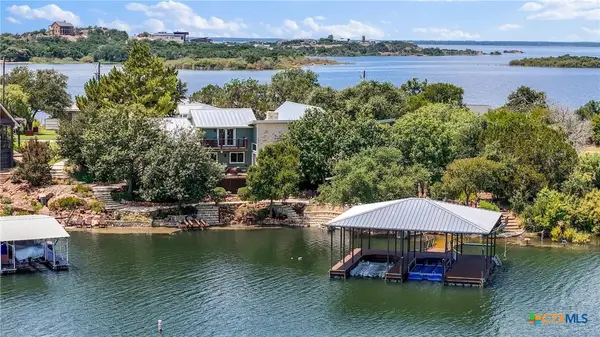 $1,299,000Active4 beds 3 baths3,606 sq. ft.
503 County Road 142, Burnet, TX 78611
MLS# 620240Listed by: KELLER WILLIAMS HERITAGE - New
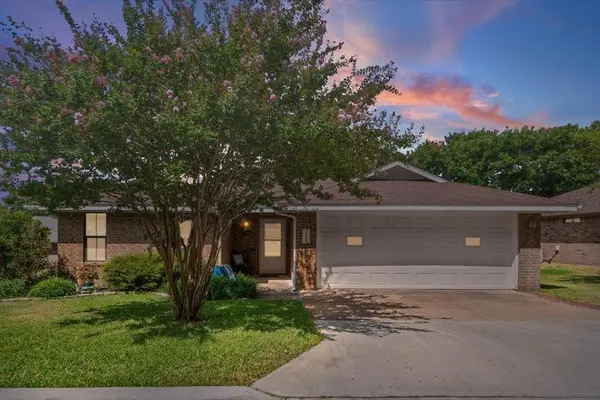 $260,000Active2 beds 2 baths1,437 sq. ft.
708 Cottonwood Drive, Burnet, TX 78611
MLS# 179065Listed by: BLUE LINE REALTY, LLC - New
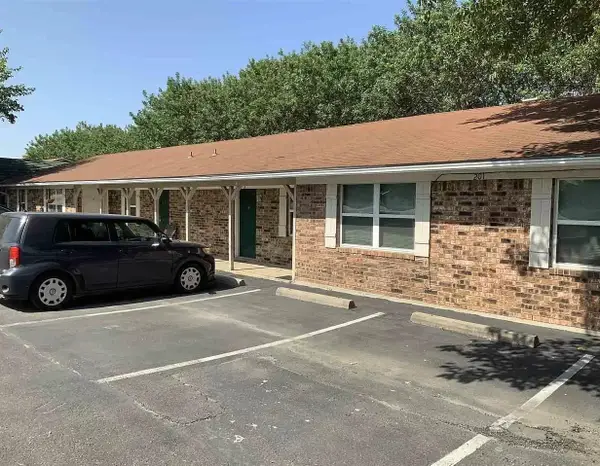 $995Active2 beds 1 baths750 sq. ft.
201 Southland, Burnet, TX 78611
MLS# 179036Listed by: TJM REALTY GROUP - New
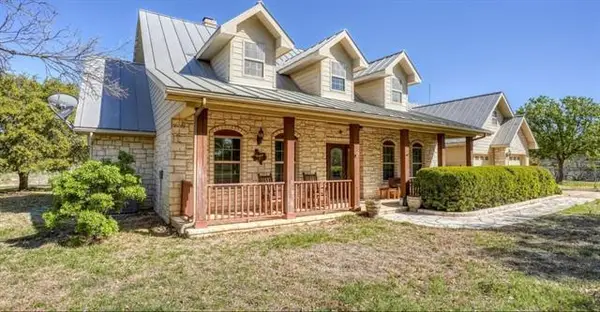 $939,500Active3 beds 4 baths3,148 sq. ft.
730 S Chaparral, Burnet, TX 78611
MLS# 4392239Listed by: STEPHEN HENDERSON, BROKER - New
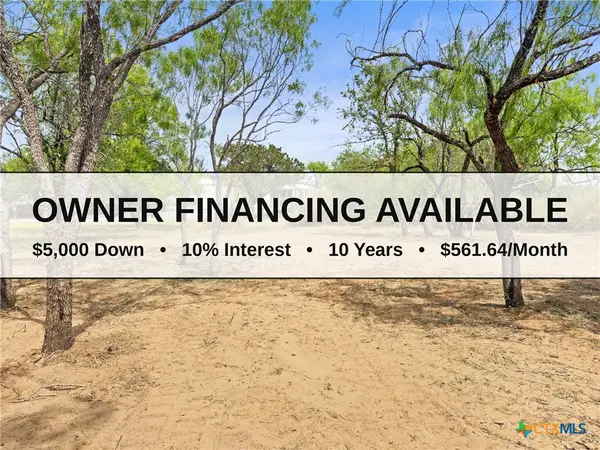 $47,500Active0.23 Acres
296 Seneca Drive, Burnet, TX 78611
MLS# 622130Listed by: LAND & LEGACY REALTY LLC - New
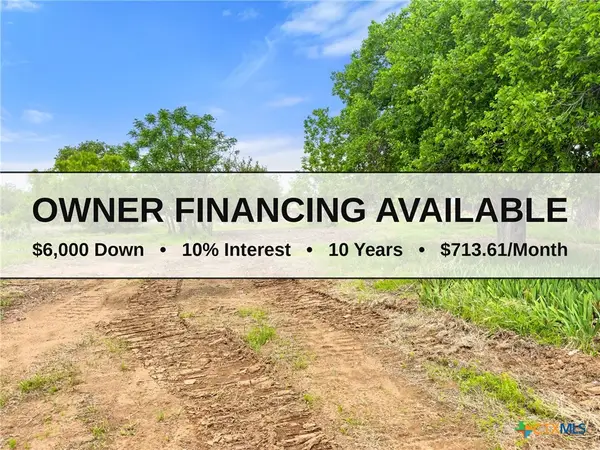 $60,000Active0.33 Acres
630 County Road 118b, Burnet, TX 78611
MLS# 622124Listed by: LAND & LEGACY REALTY LLC - New
 $342,900Active3 beds 2 baths1,972 sq. ft.
1204 Applewood Drive, Burnet, TX 78611
MLS# 622075Listed by: CENTURY 21 PREMIER REALTORS


Protect your home and budget from life's surprises with an Assurant Home Warranty, backed by a partner that supports you through every step of homeownership. Explore Plans.
©2026 Century 21 Real Estate LLC. All rights reserved. CENTURY 21®, the CENTURY 21 Logo and C21® are service marks owned by Century 21 Real Estate LLC. Century 21 Real Estate LLC fully supports the principles of the Fair Housing Act and the Equal Opportunity Act. Each office is independently owned and operated. Listing information is deemed reliable but not guaranteed accurate.