
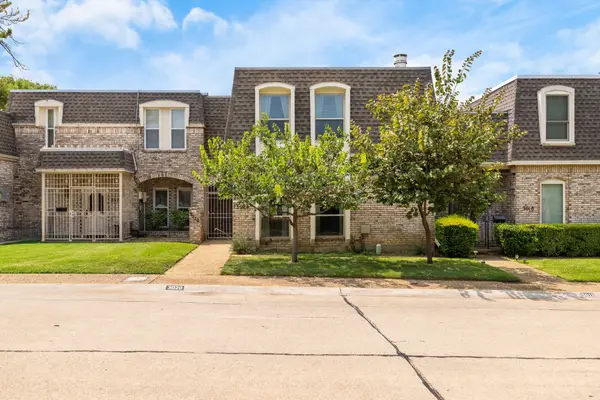
1024 Mountview Drive, Carrollton, TX 75006
Local realty services provided by:CENTURY 21 Middleton
1024 Mountview Drive,Carrollton, TX 75006
$329,900
- 3 Beds
- 2 Baths
- 1,544 sq. ft.
- Single family
- Active
Listed by: patti murray
Office: re/max dfw associates iv
MLS#:21331960
Source:GDAR
Price summary
- Price:$329,900
- Price per sq. ft.:$213.67
About this home
Move-In Ready with Major Upgrades Already Completed!
Welcome home to this beautifully updated, light-filled residence offering the perfect combination of style, comfort, and peace of mind. From the moment you arrive, you'll appreciate the freshly painted exterior and outstanding curb appeal.
Step inside to an open-concept floor plan featuring beautiful luxury vinyl plank flooring and a spacious living area centered around a cozy fireplace with gas logs. A wall of windows fills the home with natural light while showcasing the oversized backyard—perfect for entertaining, relaxing, or creating your dream outdoor oasis.
The extensive list of recent improvements means you can move in with confidence. Major upgrades include the HVAC system, roof, water filtration system, water heater, select new windows, fresh interior and exterior paint, a beautifully updated primary bath with a new shower, and replacement of portions of the cast-iron plumbing.
Located in a wonderful community with parks, ponds, swimming pools, and the public library all within walking distance, this home offers an exceptional lifestyle in addition to incredible value.
The big-ticket items have already been done—just move in and enjoy!...
Contact an agent
Home facts
- Year built:1970
- Subdivision & Development:Park Terrace
- Listing ID #:21331960
- Added:1 day(s) ago
- Updated:August 06, 2026 at 07:55 PM
Rooms and interior
- Bedrooms:3
- Total bathrooms:2
- Full bathrooms:2
- Flooring:Luxury Vinyl Plank, Tile
- Kitchen Description:Dishwasher, Disposal, Electric Oven, Microwave, Water Purifier
- Living area:1,544 sq. ft.
Heating and cooling
- Cooling:Central Air, Electric
- Heating:Central, Natural Gas
- Central air:Yes
Structure and exterior
- Roof:Composition
- Year built:1970
- Building area:1,544 sq. ft.
- Lot area:0.24 Acres
- Lot Features:Few Trees, Interior Lot, Lawn, Subdivision
- Architectural Style:Traditional
- Construction Materials:Brick
- Foundation Description:Slab
- Levels:1 Story
Schools
- High school:Smith
- Middle school:Perry
- Elementary school:Good
Finances and disclosures
- Price:$329,900
- Price per sq. ft.:$213.67
- Tax amount:$7,223
Features and amenities
- Appliances:Dishwasher, Disposal, Electric Oven, Microwave, Water Purifier
- Amenities:Smoke Detectors, Window Coverings
Parking
- Garage:Yes
- Garage spaces:2
 Information provided, in part, by North Texas Real Estate Information Systems, Inc. Last Updated August 6, 2026 Listings with the NTREIS logo are listed by brokerages other than CENTURY 21 Middleton.
New listings near 1024 Mountview Drive
- New
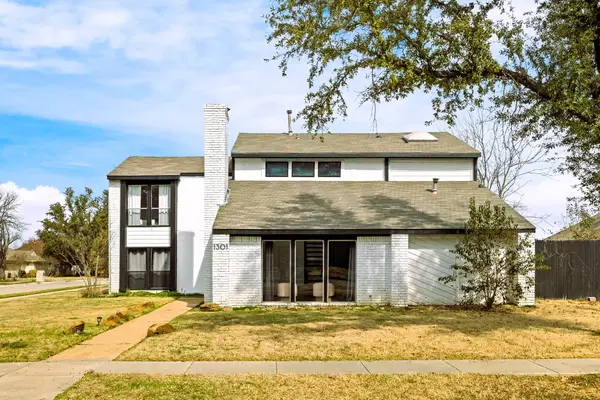 $549,000Active4 beds 3 baths2,696 sq. ft.
1301 N Trail Drive, Carrollton, TX 75006
MLS# 21351636Listed by: KELLER WILLIAMS REALTY DPR - Open Sat, 10am to 12pmNew
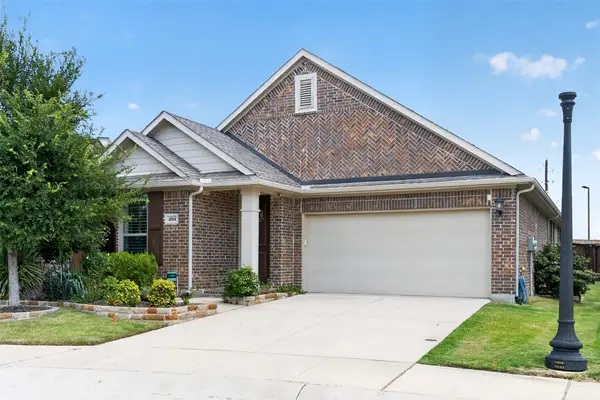 $579,000Active3 beds 2 baths1,850 sq. ft.
4804 Haven Ridge Road, Carrollton, TX 75010
MLS# 21335569Listed by: GRAND DFW REALTY - New
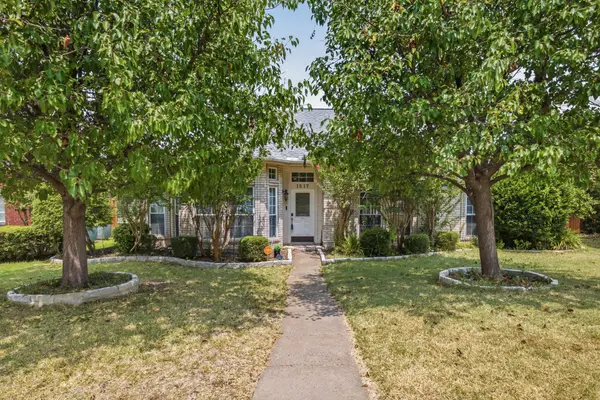 $475,000Active3 beds 2 baths1,933 sq. ft.
1517 Palisades Drive, Carrollton, TX 75007
MLS# 21350267Listed by: REAL BROKER, LLC - New
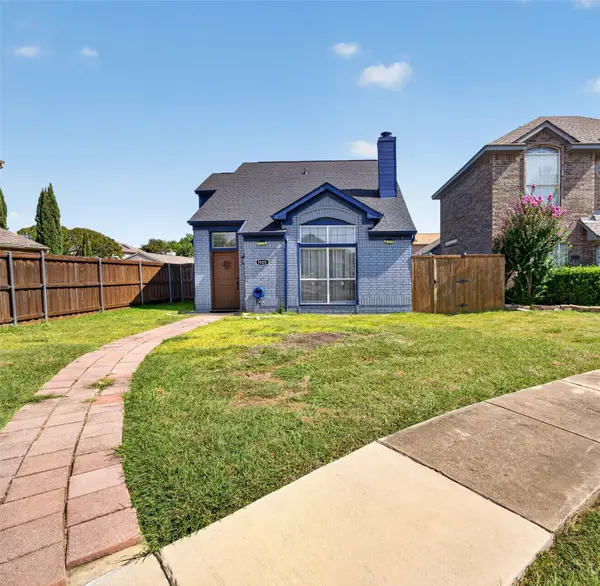 $364,550Active3 beds 2 baths1,314 sq. ft.
1925 Pinecrest Drive, Carrollton, TX 75010
MLS# 21351988Listed by: KELLER WILLIAMS REALTY-FM - New
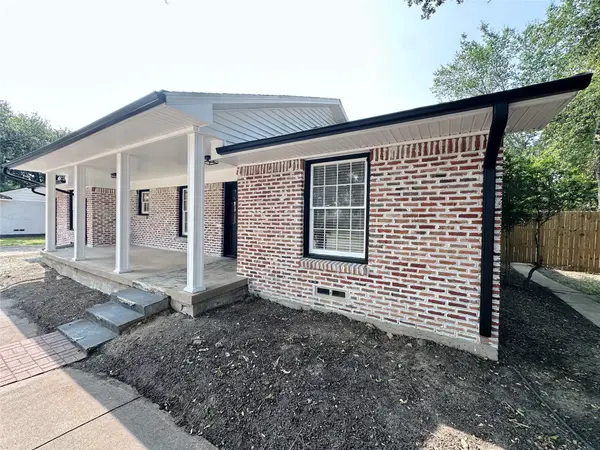 $434,900Active3 beds 2 baths1,705 sq. ft.
1814 Walnut Avenue, Carrollton, TX 75006
MLS# 21352434Listed by: EXP REALTY - Open Sat, 1 to 3pmNew
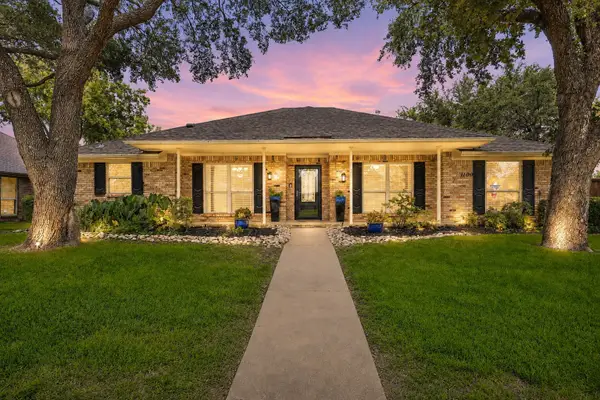 $509,900Active4 beds 3 baths2,524 sq. ft.
1100 Yorkshire Drive, Carrollton, TX 75007
MLS# 21349349Listed by: KELLER WILLIAMS REALTY-FM - New
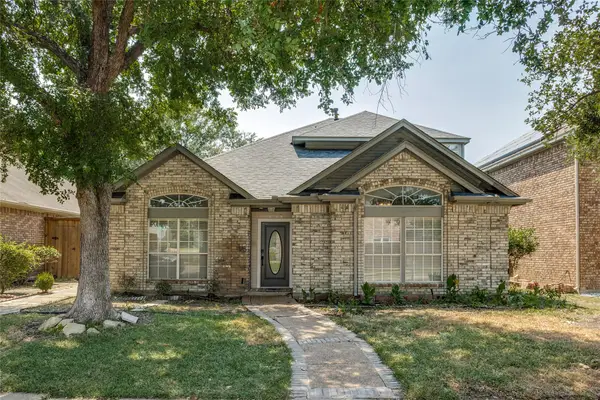 $465,000Active4 beds 3 baths2,553 sq. ft.
2123 Daniel Way, Carrollton, TX 75006
MLS# 21350885Listed by: COLDWELL BANKER REALTY PLANO - Open Sat, 1 to 3pmNew
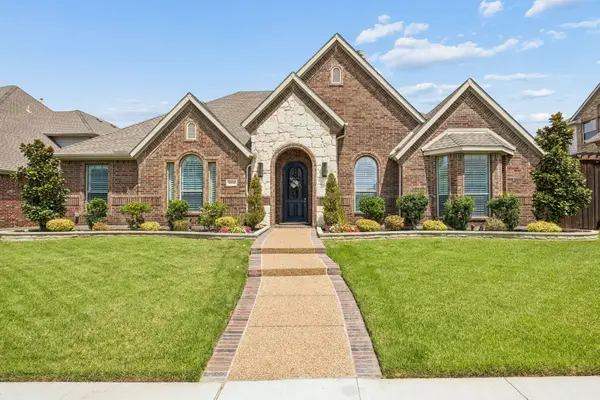 $785,000Active4 beds 3 baths2,881 sq. ft.
4116 Mangrove Drive, Carrollton, TX 75007
MLS# 21347241Listed by: KELLER WILLIAMS REALTY DPR - New
 $345,000Active2 beds 3 baths2,408 sq. ft.
3020 Stonehenge Lane, Carrollton, TX 75006
MLS# 21349012Listed by: EBBY HALLIDAY REALTORS


Protect your home and budget from life's surprises with an Assurant Home Warranty, backed by a partner that supports you through every step of homeownership. Explore Plans.
©2026 Century 21 Real Estate LLC. All rights reserved. CENTURY 21®, the CENTURY 21 Logo and C21® are service marks owned by Century 21 Real Estate LLC. Century 21 Real Estate LLC fully supports the principles of the Fair Housing Act and the Equal Opportunity Act. Each office is independently owned and operated. Listing information is deemed reliable but not guaranteed accurate.