
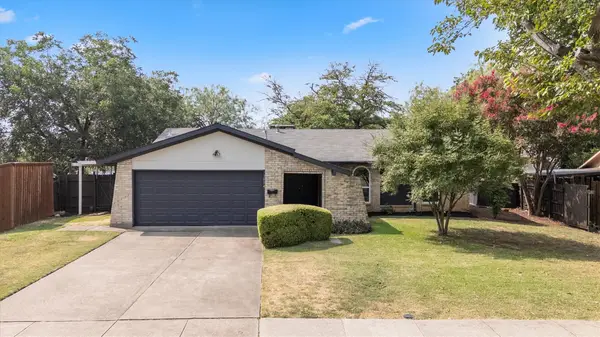
1301 N Trail Drive, Carrollton, TX 75006
Local realty services provided by:CENTURY 21 Judge Fite Company
1301 N Trail Drive,Carrollton, TX 75006
$549,000
- 4 Beds
- 3 Baths
- 2,696 sq. ft.
- Single family
- Active
Upcoming open houses
- Sun, Aug 0902:00 pm - 04:00 pm
Listed by: hasan soomro
Office: keller williams realty dpr
MLS#:21351636
Source:GDAR
Price summary
- Price:$549,000
- Price per sq. ft.:$203.64
About this home
Beautiful Corner Lot Home! Luxury, style, and modern convenience come together in this stunning, fully renovated, move-in-ready home in the heart of Carrollton. Perfectly situated on a desirable corner lot, this exceptional property offers outstanding curb appeal, added privacy, and a backyard made for entertaining.
Step inside to an open-concept floor plan filled with natural light, showcasing designer-selected finishes, beautiful flooring, custom lighting, elegant fixtures, and sophisticated details throughout. The spectacular kitchen is the heart of the home, featuring premium countertops, upgraded cabinetry, stylish finishes, and generous prep space, perfect for everyday living and entertaining family and friends.
The spacious living and dining areas flow effortlessly to your private backyard oasis, complete with a sparkling pool and generous outdoor living space ideal for relaxing, hosting gatherings, or enjoying warm Texas evenings. The oversized corner lot provides additional outdoor space and privacy rarely found in the neighborhood.
Enjoy peace of mind with major 2024 updates, including a new HVAC system, new water heater, and new pool equipment. Even better, all existing furniture is negotiable, making this a truly turnkey opportunity for homeowners, executives, or buyers seeking a fully furnished investment or potential short-term rental (buyers should verify local short-term rental regulations and requirements).
Conveniently located near major highways, shopping, dining, parks, and everyday amenities, this home offers the perfect blend of luxury and convenience with NO HOA.
Opportunities like this are rare! A beautifully renovated home with a private pool, premium upgrades, included furnishings, a desirable corner lot, and an unbeatable location makes 1301 North Trail Drive, one of Carrollton's standout properties. Schedule your private tour today!...
Contact an agent
Home facts
- Year built:1977
- Subdivision & Development:Oakwood Estates
- Listing ID #:21351636
- Added:1 day(s) ago
- Updated:August 07, 2026 at 12:52 AM
Rooms and interior
- Bedrooms:4
- Total bathrooms:3
- Full bathrooms:3
- Flooring:Carpet, Ceramic Tile, Luxury Vinyl Plank, Tile, Wood
- Kitchen Description:Convection Oven, Dishwasher, Disposal, Electric Cooktop, Electric Oven, Microwave, Refrigerator
- Living area:2,696 sq. ft.
Heating and cooling
- Cooling:Ceiling Fans, Central Air, Electric
- Heating:Central, Natural Gas, Zoned
- Central air:Yes
Structure and exterior
- Year built:1977
- Building area:2,696 sq. ft.
- Lot area:0.22 Acres
- Lot Features:Acreage, Corner Lot
- Architectural Style:Traditional
- Construction Materials:Brick, Stone
- Foundation Description:Slab
- Levels:2 Story
Schools
- High school:Smith
- Middle school:Polk,Sheffield
- Elementary school:Mccoy,Sheffield
Finances and disclosures
- Price:$549,000
- Price per sq. ft.:$203.64
- Tax amount:$9,569
Features and amenities
- Appliances:Convection Oven, Dishwasher, Disposal, Dryer, Electric Cooktop, Electric Oven, Electric Water Heater, Microwave, Refrigerator
- Laundry features:Dryer
- Amenities:Air Purifier, Carbon Monoxide Detectors, Fire Alarm, Fire Sprinkler System, Smoke Detectors, Window Coverings
Parking
- Garage:Yes
- Garage spaces:2
 Information provided, in part, by North Texas Real Estate Information Systems, Inc. Last Updated August 7, 2026 Listings with the NTREIS logo are listed by brokerages other than CENTURY 21 Judge Fite Company. GDAR Member Broker: Ashley Conlon
New listings near 1301 N Trail Drive
- New
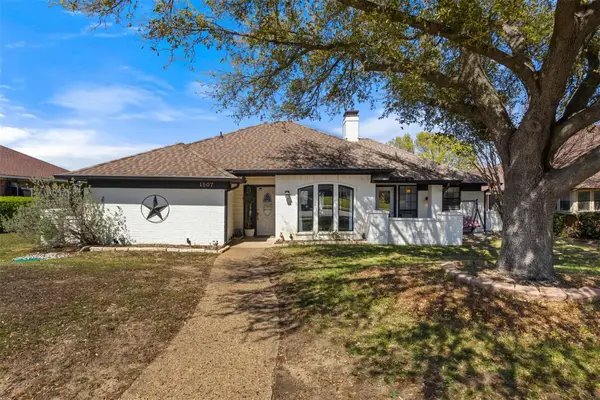 $429,000Active4 beds 3 baths2,336 sq. ft.
1507 Sugar Creek Drive, Carrollton, TX 75007
MLS# 21352889Listed by: MONUMENT REALTY - Open Sat, 1 to 3pmNew
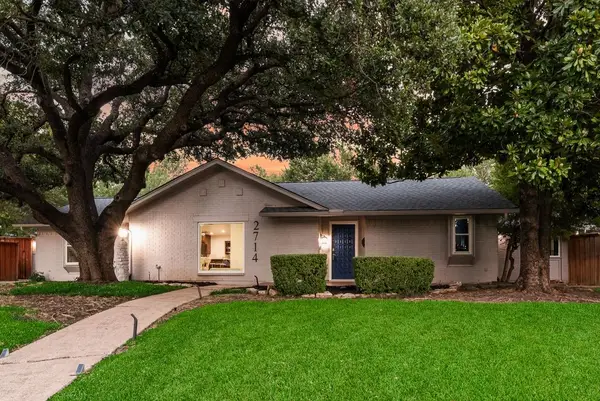 $725,000Active4 beds 3 baths2,689 sq. ft.
2714 Lakeview Lane, Carrollton, TX 75006
MLS# 21345498Listed by: JPAR - CENTRAL METRO - New
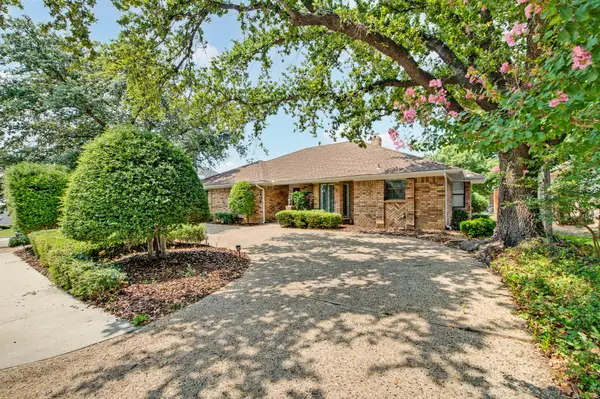 $525,000Active3 beds 3 baths2,195 sq. ft.
2409 Glen Morris Road, Carrollton, TX 75007
MLS# 21349991Listed by: COLDWELL BANKER REALTY FRISCO - Open Sat, 1 to 4pmNew
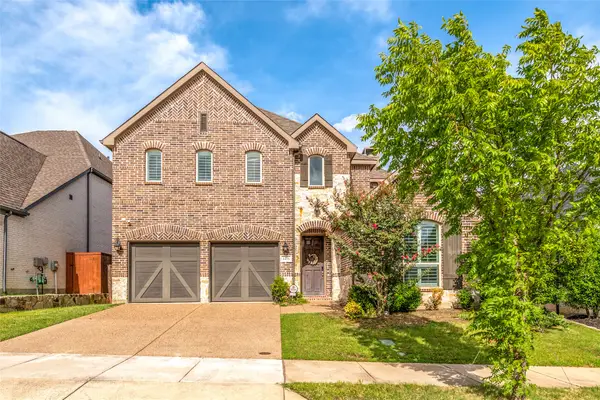 $765,000Active4 beds 4 baths2,723 sq. ft.
4456 Tall Knight Lane, Carrollton, TX 75010
MLS# 21351937Listed by: DFW HOME - Open Sat, 10am to 12pmNew
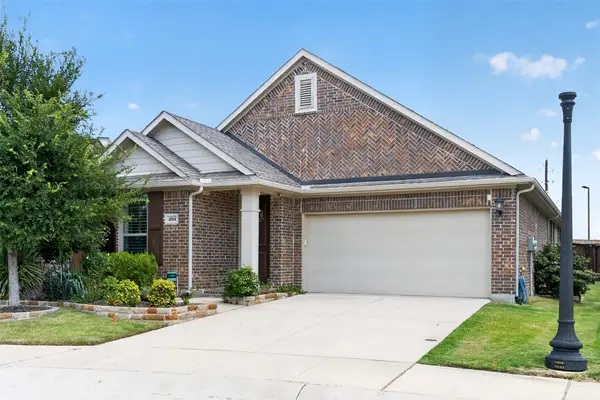 $579,000Active3 beds 2 baths1,850 sq. ft.
4804 Haven Ridge Road, Carrollton, TX 75010
MLS# 21335569Listed by: GRAND DFW REALTY - New
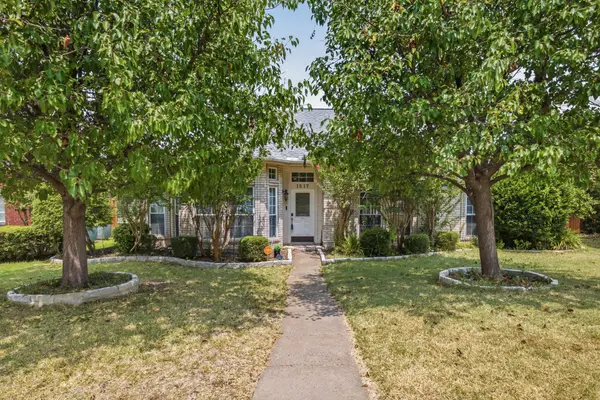 $475,000Active3 beds 2 baths1,933 sq. ft.
1517 Palisades Drive, Carrollton, TX 75007
MLS# 21350267Listed by: REAL BROKER, LLC - New
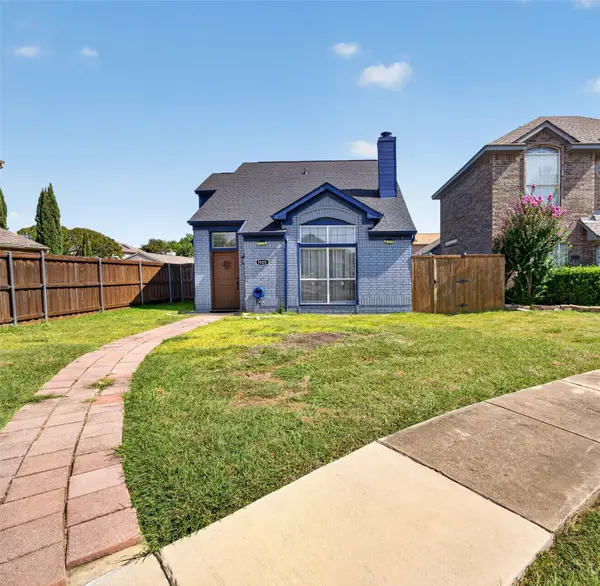 $364,550Active3 beds 2 baths1,314 sq. ft.
1925 Pinecrest Drive, Carrollton, TX 75010
MLS# 21351988Listed by: KELLER WILLIAMS REALTY-FM - New
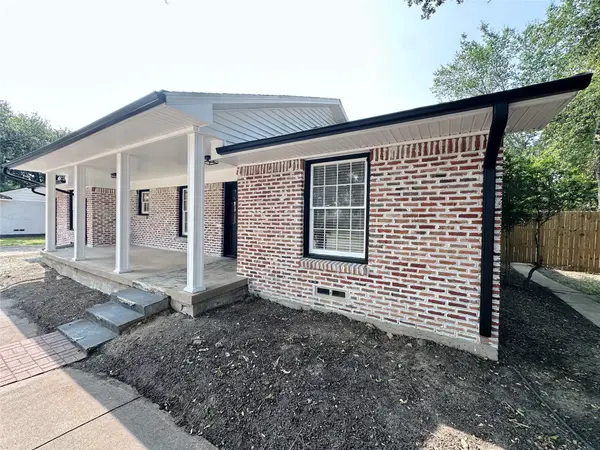 $434,900Active3 beds 2 baths1,705 sq. ft.
1814 Walnut Avenue, Carrollton, TX 75006
MLS# 21352434Listed by: EXP REALTY - New
 $329,900Active3 beds 2 baths1,544 sq. ft.
1024 Mountview Drive, Carrollton, TX 75006
MLS# 21331960Listed by: RE/MAX DFW ASSOCIATES IV


Protect your home and budget from life's surprises with an Assurant Home Warranty, backed by a partner that supports you through every step of homeownership. Explore Plans.
©2026 Century 21 Real Estate LLC. All rights reserved. CENTURY 21®, the CENTURY 21 Logo and C21® are service marks owned by Century 21 Real Estate LLC. Century 21 Real Estate LLC fully supports the principles of the Fair Housing Act and the Equal Opportunity Act. Each office is independently owned and operated. Listing information is deemed reliable but not guaranteed accurate.