
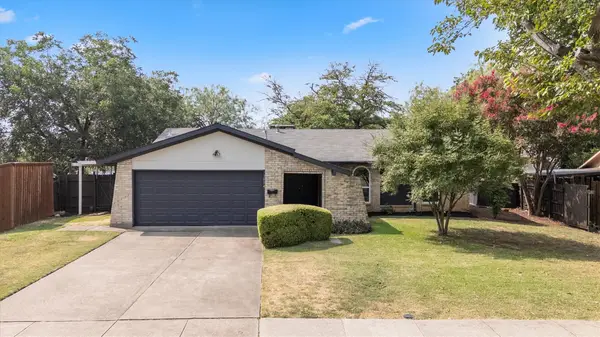
4456 Tall Knight Lane, Carrollton, TX 75010
Local realty services provided by:CENTURY 21 Crew
4456 Tall Knight Lane,Carrollton, TX 75010
$765,000
- 4 Beds
- 4 Baths
- 2,723 sq. ft.
- Single family
- Active
Upcoming open houses
- Sat, Aug 0801:00 pm - 04:00 pm
Listed by: jennifer liu
Office: dfw home
MLS#:21351937
Source:GDAR
Price summary
- Price:$765,000
- Price per sq. ft.:$280.94
- Monthly HOA dues:$115
About this home
Welcome to this beautifully upgraded American Legend home in the highly desirable Castle Hills community! Offering over $40,000 in upgrades, this move-in ready home features a highly sought-after floor plan with 4 bedrooms and 4 full bathrooms, including two bedrooms on the first floor, perfect for guests, multigenerational living, or a private home office. Upstairs offers two additional bedrooms and a spacious game room, providing plenty of space for family and entertaining. The open-concept living area flows into a well-appointed kitchen with granite countertops, a large island, abundant cabinet space, and a walk in pantry. Hardwood flooring, plantation shutters, upgraded light fixtures, and a covered patio add style and comfort throughout the home. Conveniently located near parks, walking trails, shopping, dining, and major highways, this exceptional home offers the perfect combination of quality, functionality, and an outstanding Castle Hills lifestyle. Refridgator and Washer, Dryer can stay with a good offer....
Contact an agent
Home facts
- Year built:2019
- Subdivision & Development:Castle Hills - Ph
- Listing ID #:21351937
- Added:1 day(s) ago
- Updated:August 07, 2026 at 12:52 AM
Rooms and interior
- Bedrooms:4
- Total bathrooms:4
- Full bathrooms:4
- Flooring:Carpet, Hardwood, Tile
- Kitchen Description:Dishwasher, Disposal, Gas Cooktop, Microwave, Vented Exhaust Fan
- Living area:2,723 sq. ft.
Heating and cooling
- Cooling:Attic Fan, Ceiling Fans, Central Air, Electric, Zoned
- Heating:Central, Natural Gas, Zoned
- Central air:Yes
Structure and exterior
- Roof:Composition
- Year built:2019
- Building area:2,723 sq. ft.
- Lot area:0.15 Acres
- Lot Features:Interior Lot, Landscaped, Sprinkler System, Subdivision
- Levels:2 Story
Schools
- High school:Hebron
- Middle school:Killian
- Elementary school:Castle Hills
Finances and disclosures
- Price:$765,000
- Price per sq. ft.:$280.94
- Tax amount:$13,755
Features and amenities
- Appliances:Dishwasher, Disposal, Gas Cooktop, Gas Water Heater, Microwave, Plumbed For Gas, Some Gas Appliances, Tankless Water Heater, Vented Exhaust Fan
- Amenities:Air Purifier, Carbon Monoxide Detectors, Security System, Smoke Detectors
Parking
- Garage:Yes
- Garage spaces:2
 Information provided, in part, by North Texas Real Estate Information Systems, Inc. Last Updated August 7, 2026 Listings with the NTREIS logo are listed by brokerages other than CENTURY 21 Crew. GDAR Member Broker: William Medlock
New listings near 4456 Tall Knight Lane
- New
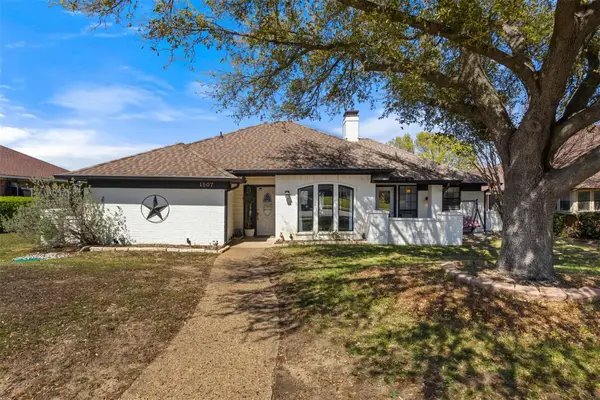 $429,000Active4 beds 3 baths2,336 sq. ft.
1507 Sugar Creek Drive, Carrollton, TX 75007
MLS# 21352889Listed by: MONUMENT REALTY - Open Sat, 1 to 3pmNew
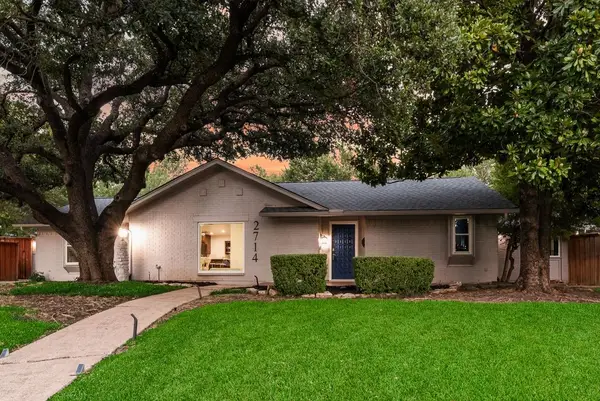 $725,000Active4 beds 3 baths2,689 sq. ft.
2714 Lakeview Lane, Carrollton, TX 75006
MLS# 21345498Listed by: JPAR - CENTRAL METRO - New
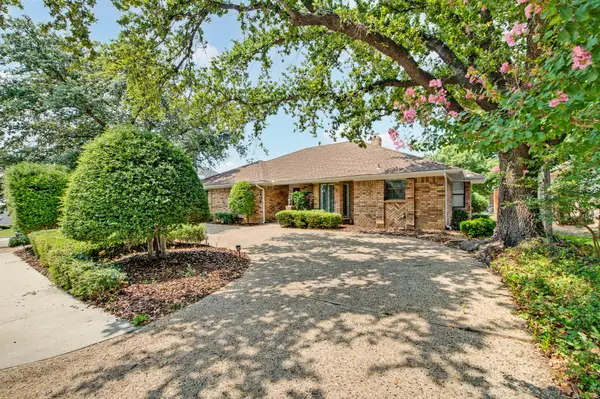 $525,000Active3 beds 3 baths2,195 sq. ft.
2409 Glen Morris Road, Carrollton, TX 75007
MLS# 21349991Listed by: COLDWELL BANKER REALTY FRISCO - Open Sun, 2 to 4pmNew
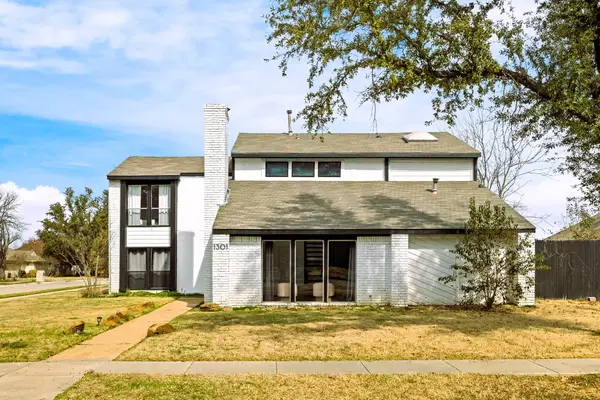 $549,000Active4 beds 3 baths2,696 sq. ft.
1301 N Trail Drive, Carrollton, TX 75006
MLS# 21351636Listed by: KELLER WILLIAMS REALTY DPR - Open Sat, 10am to 12pmNew
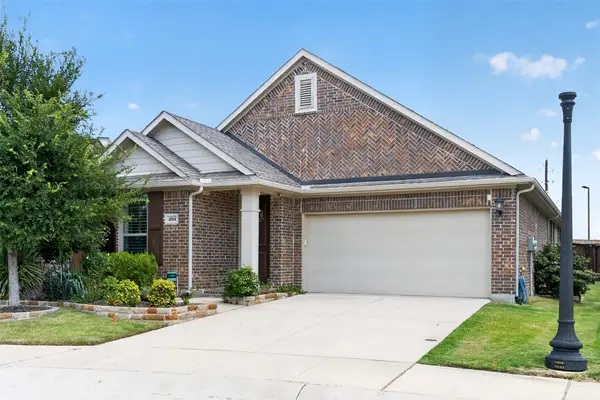 $579,000Active3 beds 2 baths1,850 sq. ft.
4804 Haven Ridge Road, Carrollton, TX 75010
MLS# 21335569Listed by: GRAND DFW REALTY - New
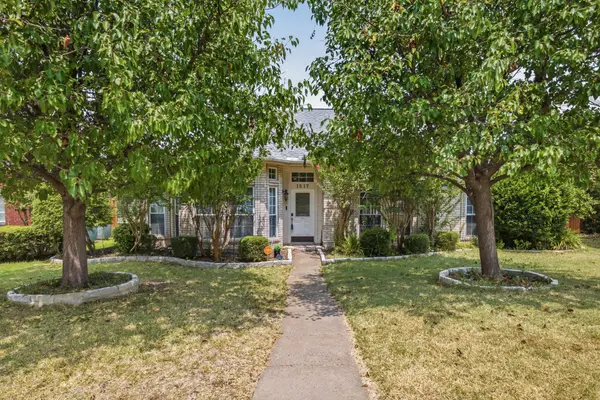 $475,000Active3 beds 2 baths1,933 sq. ft.
1517 Palisades Drive, Carrollton, TX 75007
MLS# 21350267Listed by: REAL BROKER, LLC - New
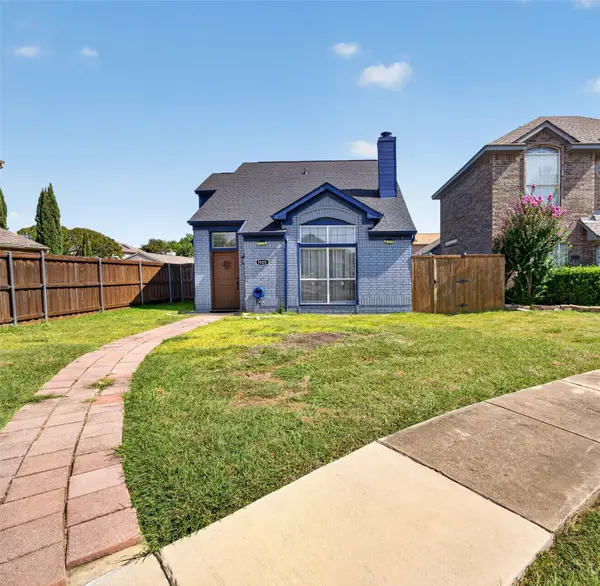 $364,550Active3 beds 2 baths1,314 sq. ft.
1925 Pinecrest Drive, Carrollton, TX 75010
MLS# 21351988Listed by: KELLER WILLIAMS REALTY-FM - New
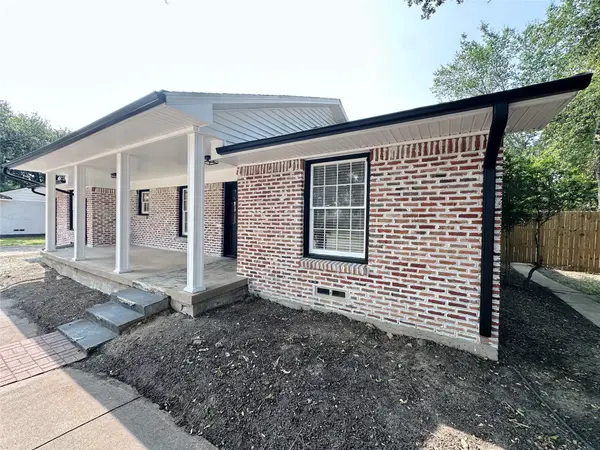 $434,900Active3 beds 2 baths1,705 sq. ft.
1814 Walnut Avenue, Carrollton, TX 75006
MLS# 21352434Listed by: EXP REALTY - New
 $329,900Active3 beds 2 baths1,544 sq. ft.
1024 Mountview Drive, Carrollton, TX 75006
MLS# 21331960Listed by: RE/MAX DFW ASSOCIATES IV


Protect your home and budget from life's surprises with an Assurant Home Warranty, backed by a partner that supports you through every step of homeownership. Explore Plans.
©2026 Century 21 Real Estate LLC. All rights reserved. CENTURY 21®, the CENTURY 21 Logo and C21® are service marks owned by Century 21 Real Estate LLC. Century 21 Real Estate LLC fully supports the principles of the Fair Housing Act and the Equal Opportunity Act. Each office is independently owned and operated. Listing information is deemed reliable but not guaranteed accurate.