
1011 Forrest Ln, Carthage, TX 75633
Local realty services provided by:CENTURY 21 Judge Fite Company
1011 Forrest Ln,Carthage, TX 75633
$249,000
- 3 Beds
- 2 Baths
- 1,628 sq. ft.
- Single family
- Active
Listed by: carolyn cagle
Office: coldwell banker home place - carthage
MLS#:20265525
Source:TX_LAAR
Price summary
- Price:$249,000
- Price per sq. ft.:$152.95
About this home
Welcome to this charming 3-bedroom, 2-bath home featuring an inviting open-concept living and dining area, perfect for everyday living and entertaining. The kitchen boasts beautiful granite countertops throughout, stainless steel appliances, ample cabinet space, and a convenient breakfast bar for casual meals or gathering with family and friends. The spacious primary suite offers a comfortable retreat with plenty of room to relax, while the two additional bedrooms are generously sized and ideal for family, guests, or a home office. A large laundry room provides added convenience and extra storage space. Step outside to enjoy the nice-sized backyard, complete with an open deck that's perfect for entertaining or unwinding. The property also features a storage building/shop with electricity, offering endless possibilities for hobbies, projects, or additional storage. Kids will love the treehouse, creating the perfect space for outdoor fun and adventure. Situated in a desirable neighborhood, this home offers the perfect blend of comfort, style, and functionality. New HVAC in 2025. With its thoughtful layout, spacious living areas, and fantastic outdoor amenities, it's ready for you to make it your own. Schedule you appointment today!...
Contact an agent
Home facts
- Year built:1962
- Subdivision & Development:Keeling-Tyre
- Listing ID #:20265525
- Added:18 day(s) ago
- Updated:August 22, 2026 at 02:57 PM
Rooms and interior
- Bedrooms:3
- Total bathrooms:2
- Full bathrooms:2
- Rooms Total:7
- Dining Description:Breakfast Bar, Breakfast Room, Kitchen/eating Combo
- Bathrooms Description:Granite Counter Tops, Shower Only, Shower/tub
- Kitchen Description:Dishwasher, Electric Range/Oven, Granite Counter Tops, Microwave, Pantry
- Basement Description:Slab
- Living area:1,628 sq. ft.
Heating and cooling
- Cooling:Central Electric
- Heating:Central Gas
Structure and exterior
- Roof:Composition
- Year built:1962
- Building area:1,628 sq. ft.
- Lot Features:Landscaped
- Architectural Style:Traditional
- Construction Materials:Brick
- Exterior Features:Deck Open, Patio Open
- Foundation Description:Slab
- Levels:1 Story
Utilities
- Water:Public Water
- Sewer:Public Sewer
Finances and disclosures
- Price:$249,000
- Price per sq. ft.:$152.95
Features and amenities
- Laundry features:Inside Room
- Amenities:Gas Water Heater, Storage Building
Parking
- Parking description:Attached, Carport, Concrete Driveway, Front Entry
- Garage spaces:2
New listings near 1011 Forrest Ln
- New
 $156,900Active3 beds 2 baths1,368 sq. ft.
209 Bounds St., Carthage, TX 75633
MLS# 20266005Listed by: SCARBOROUGH REALTY GROUP TX -CARTHAGE - New
 $268,900Active4 beds 3 baths1,817 sq. ft.
901 Mockingbird Ln, Carthage, TX 75633
MLS# 20265927Listed by: JOHNSON REALTY - New
 $121,000Active4 beds 2 baths1,664 sq. ft.
840 W Hayden, Carthage, TX 75633
MLS# 20265894Listed by: SUMMERS COOK & COMPANY - New
 $129,999Active23 Acres
0 County Road 152, Carthage, TX 75633
MLS# 21362106Listed by: KAREN DAVIS PROPERTIES - New
 $249,000Active2 beds 2 baths1,551 sq. ft.
714 University, Carthage, TX 75633
MLS# 20265846Listed by: THERESA HULL HOMETOWN REALTY GROUP - New
 $299,000Active3 beds 2 baths1,726 sq. ft.
271 County Road 203, Carthage, TX 75633
MLS# 20265837Listed by: THERESA HULL HOMETOWN REALTY GROUP - New
 $219,000Active3 beds 2 baths1,270 sq. ft.
106 E Neal, Carthage, TX 75633
MLS# 20265836Listed by: SCARBOROUGH REALTY GROUP TX -CARTHAGE - New
 $349,000Active3 beds 2 baths1,920 sq. ft.
1442 State HWy 149, Carthage, TX 75633
MLS# 20265722Listed by: THERESA HULL HOMETOWN REALTY GROUP 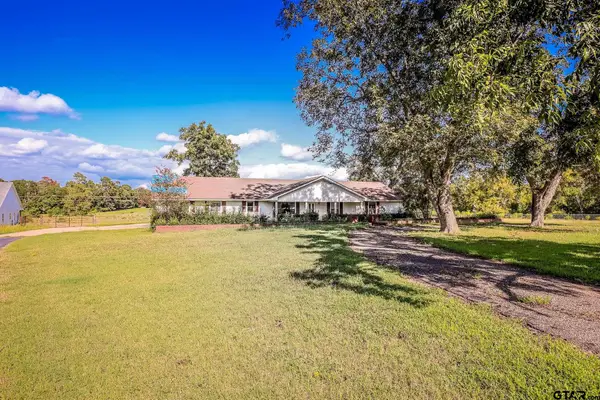 $425,750Pending3 beds 3 baths1,984 sq. ft.
2000 St Hwy 149, Carthage, TX 75633
MLS# 24013236Listed by: TEXAS FARMS & RANCHES $280,000Active3 beds 1 baths2,200 sq. ft.
1797 S US Highway 59, Carthage, TX 75633
MLS# 20265696Listed by: SCARBOROUGH REALTY GROUP TX -CARTHAGE


Protect your home and budget from life's surprises with an Assurant Home Warranty, backed by a partner that supports you through every step of homeownership. Explore Plans.
©2026 Century 21 Real Estate LLC. All rights reserved. CENTURY 21®, the CENTURY 21 Logo and C21® are service marks owned by Century 21 Real Estate LLC. Century 21 Real Estate LLC fully supports the principles of the Fair Housing Act and the Equal Opportunity Act. Each office is independently owned and operated. Listing information is deemed reliable but not guaranteed accurate.