
1213 W Sabine St., Carthage, TX 75633
Local realty services provided by:CENTURY 21 Judge Fite Company
1213 W Sabine St.,Carthage, TX 75633
$109,000
- 4 Beds
- 2 Baths
- 2,445 sq. ft.
- Single family
- Active
Listed by: brandon barr
Office: coldwell banker home place - carthage
MLS#:20264975
Source:TX_LAAR
Price summary
- Price:$109,000
- Price per sq. ft.:$44.58
About this home
Come check out this sprawling 0.93-acre lot on W Sabine Street. Anchored by beautiful, mature oak trees, this expansive property offers a rare combination of acreage and convenience just minutes from the historic Carthage square and local schools. The property features a dedicated workshop alongside two additional small storage sheds -- perfect for housing tools, equipment, or projects. The existing 2,445-square-foot home features a spacious 4-bedroom, 2-bathroom layout, providing a substantial footprint for a top-to-bottom renovation. Alternatively, the nearly acre-sized lot serves as the perfect blank canvas to build your dream custom home beneath a canopy of well-established hardwoods. Whether you are looking to restore classic Texas character to a nearly 100-year-old home or start fresh with a premium new construction, this property offers unmatched versatility. This property is being sold in its current condition. Contact your favorite Realtor today to schedule a showing and see how this property aligns with your goals. This is a Fannie Mae HomePath property. All offers have to be submitted through Homepath.fanniemae.com...
Contact an agent
Home facts
- Year built:1930
- Listing ID #:20264975
- Added:9 day(s) ago
- Updated:July 22, 2026 at 03:11 PM
Rooms and interior
- Bedrooms:4
- Total bathrooms:2
- Full bathrooms:2
- Rooms Total:11
- Living area:2,445 sq. ft.
Heating and cooling
- Cooling:Central Electric
- Heating:Central Electric
Structure and exterior
- Roof:Composition
- Year built:1930
- Building area:2,445 sq. ft.
- Lot area:0.94 Acres
- Architectural Style:Traditional
- Construction Materials:Wood/Frame
- Exterior Features:Partial Timber Coverage, Patio Covered, Screened Porch
- Foundation Description:Combo Pier And Beam/Slab
- Levels:1 Story
Utilities
- Sewer:Public Sewer
Finances and disclosures
- Price:$109,000
- Price per sq. ft.:$44.58
- Tax amount:$479
Features and amenities
- Amenities:Gas Water Heater, Storage Building, Workshop
Parking
- Parking description:Carport, Detached
- Garage spaces:2
New listings near 1213 W Sabine St.
- New
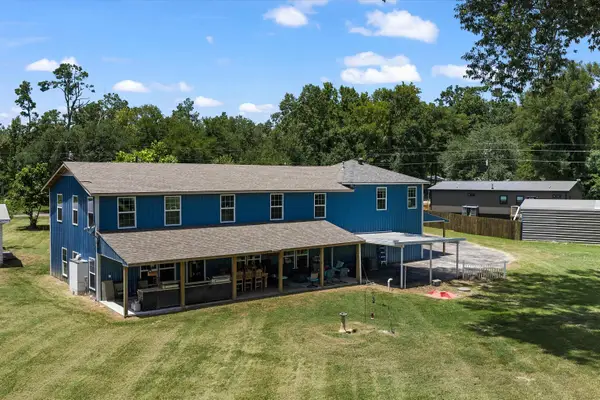 $679,000Active7 beds 4 baths4,350 sq. ft.
113 County Road 1844, Carthage, TX 75633
MLS# 20265229Listed by: SCARBOROUGH REALTY GROUP TX -CARTHAGE - New
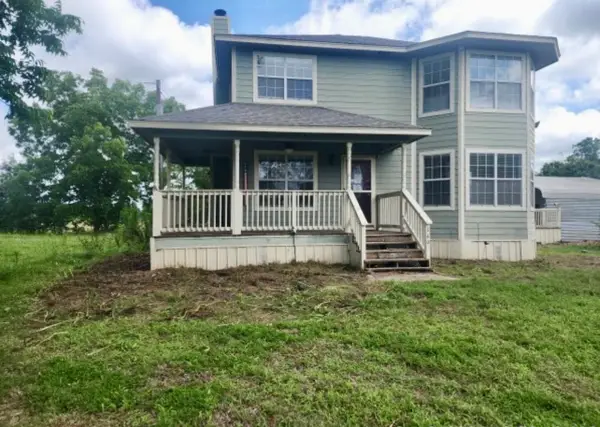 $235,500Active3 beds 4 baths1,889 sq. ft.
149 PR 627, Carthage, TX 75633
MLS# 20265227Listed by: NOON AND ASSOCIATES - New
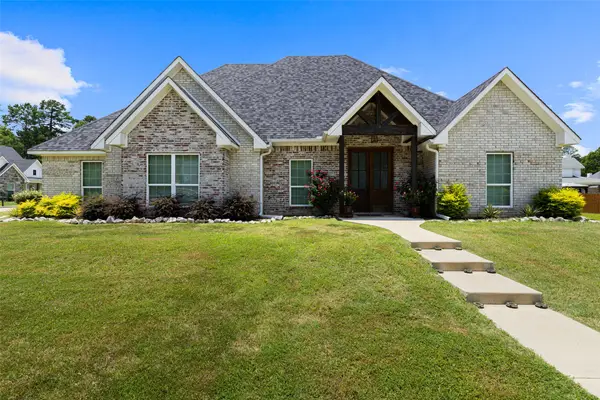 $515,000Active4 beds 4 baths2,712 sq. ft.
168 Stonegate, Carthage, TX 75633
MLS# 21337961Listed by: JOHNSON REALTY - New
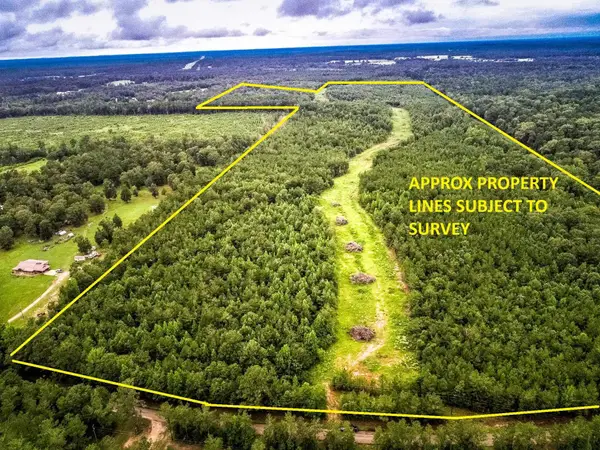 $975,000Active150.17 Acres
150 AC COUNTY ROAD 433, Carthage, TX 75633
MLS# 20265224Listed by: TX FARMS & RANCHES/PARK VILLAGE - New
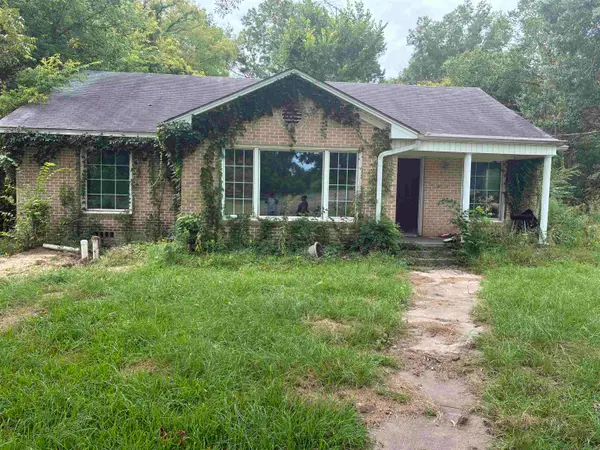 $90,000Active2 beds 1 baths1,724 sq. ft.
436 E Sabine St., Carthage, TX 75633
MLS# 20265206Listed by: FATHOM REALTY - New
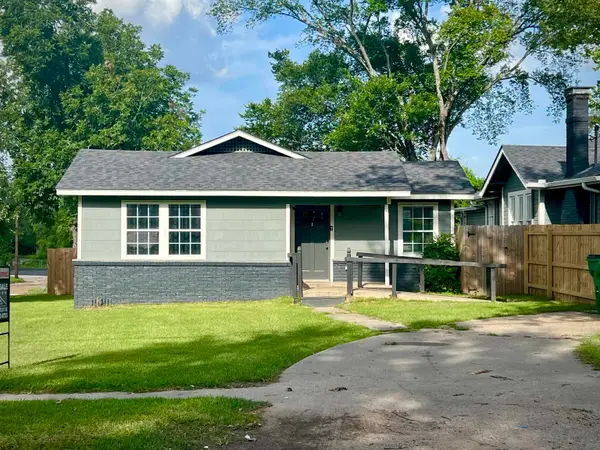 $174,500Active3 beds 1 baths1,086 sq. ft.
402 N St Mary, Carthage, TX 75633
MLS# 20265210Listed by: FIVE STAR REALTY, INC. - New
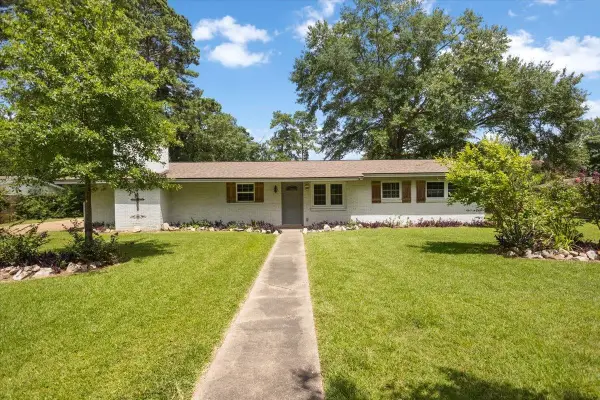 $220,000Active3 beds 2 baths1,798 sq. ft.
300 N Pinewood, Carthage, TX 75633
MLS# 20265195Listed by: COLDWELL BANKER HOME PLACE - CARTHAGE - New
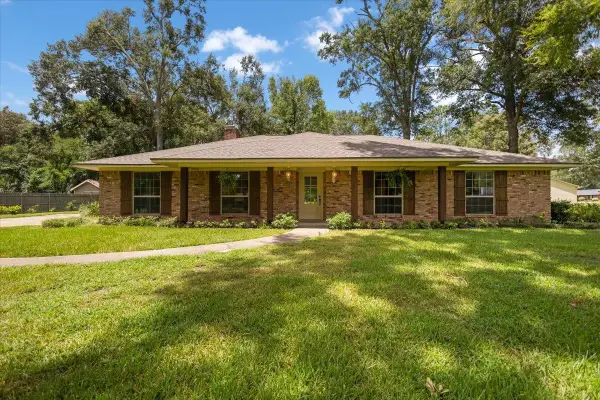 $359,900Active3 beds 2 baths2,200 sq. ft.
116 CR 492, Carthage, TX 75633
MLS# 20265189Listed by: COLDWELL BANKER HOME PLACE - CARTHAGE - New
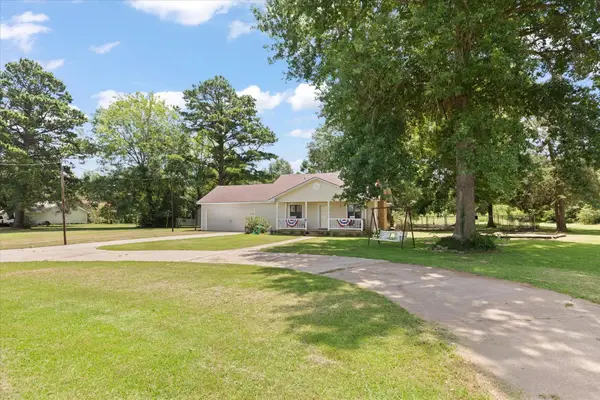 $374,999Active4 beds 4 baths2,068 sq. ft.
3299 US HWY 79, Carthage, TX 75633
MLS# 20265156Listed by: INTEGRITY REAL ESTATE BROKERAGE - New
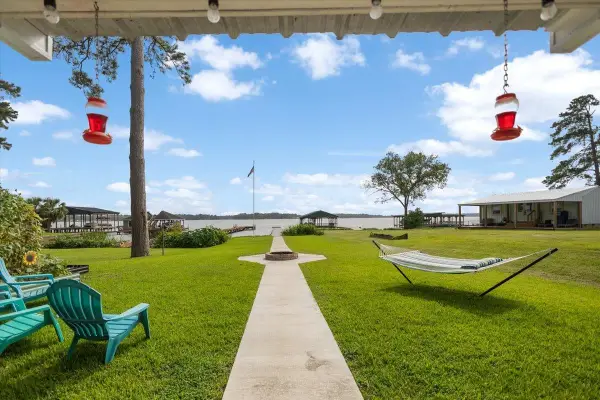 $299,000Active3 beds 1 baths1,287 sq. ft.
1040 CR 184, Carthage, TX 75633
MLS# 20265154Listed by: COLDWELL BANKER HOME PLACE - CARTHAGE


Protect your home and budget from life's surprises with an Assurant Home Warranty, backed by a partner that supports you through every step of homeownership. Explore Plans.
©2026 Century 21 Real Estate LLC. All rights reserved. CENTURY 21®, the CENTURY 21 Logo and C21® are service marks owned by Century 21 Real Estate LLC. Century 21 Real Estate LLC fully supports the principles of the Fair Housing Act and the Equal Opportunity Act. Each office is independently owned and operated. Listing information is deemed reliable but not guaranteed accurate.