
353 Post Oak, Castroville, TX 78009
Local realty services provided by:CENTURY 21 Scott Myers Realtors
353 Post Oak,Castroville, TX 78009
- 3 Beds
- 3 Baths
- - sq. ft.
- Single family
- Sold
Listed by: dina verteramo
Office: highland homes realty
MLS#:616870
Source:TX_FRAR
Sorry, we are unable to map this address
Price summary
- Price:
- Monthly HOA dues:$91.67
About this home
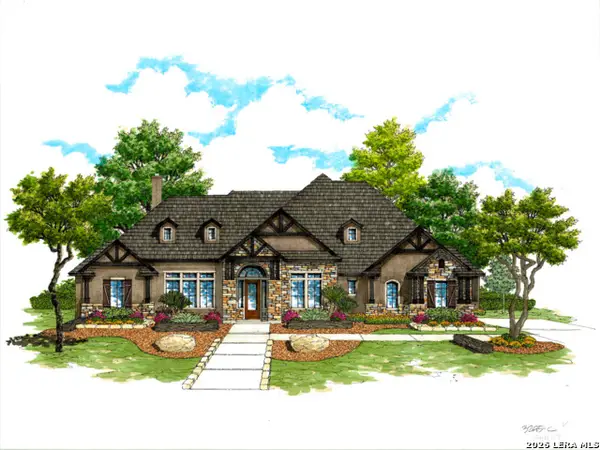
New construction by award-winning Highland Homes on a premium Greenbelt homesite at the end of a quiet cul de sac! The stunning Canterbury floor plan offers the perfect blend of luxury, flexibility, and thoughtful design. This spacious single story home features 3 bedrooms, 3 full baths, a private study, an entertainment room, a lifestyle room, and an oversized 3 car tandem garage, providing exceptional space for everyday living and entertaining. The open concept kitchen overlooks the expansive family room and dining area, creating a seamless flow that’s perfect for hosting guests. The private primary suite is tucked away for added privacy and features a spa inspired bath with a generous walk in closet. Two secondary bedrooms are situated on the opposite side of the home, each with convenient access to a full bath, while the dedicated study provides an ideal work from home space. Enjoy peaceful Greenbelt views from the covered outdoor living area, offering additional privacy and a relaxing outdoor retreat. Ready for July move in, this beautiful new Highland Home showcases the exceptional craftsmanship and quality the builder is known for and includes a comprehensive builder warranty for added peace of mind. Located in a desirable community with planned amenities and convenient access to shopping, dining, major highways, and top employers, this home delivers the perfect combination of comfort, style, and location....
Contact an agent
Home facts
- Year built:2026
- Subdivision & Development:Alsatian Oaks
- Listing ID #:616870
- Added:93 day(s) ago
- Updated:September 17, 2026 at 06:28 AM
Rooms and interior
- Bedrooms:3
- Total bathrooms:3
- Full bathrooms:3
- Rooms Total:10
- Flooring:Carpet, Ceramic Tile, Wood
- Kitchen Description:Built-In Oven, Cooktop, Dishwasher, Disposal, Kitchen Island, Microwave, Pantry, Vented Exhaust Fan, Walk-in Pantry
Heating and cooling
- Cooling:Central Air, Zoned
- Heating:Central, Electric, Zoned
- Central air:Yes
Structure and exterior
- Roof:Composition, Shingle
- Year built:2026
- Construction Materials:Brick
- Exterior Features:Covered, Covered Patio, Patio
- Foundation Description:Slab
- Levels:1 Story
Utilities
- Water:Public
- Sewer:Public Sewer
Finances and disclosures
- Price:
Features and amenities
- Appliances:Built-In Oven, Cooktop, Dishwasher, Disposal, Microwave, Vented Exhaust Fan
- Laundry features:Inside, Laundry Room, Washer Hookup
- Amenities:Carbon Monoxide Detector, Double Pane Windows, Prewired Security, Smoke Detectors, Walk-in Closets
- Pool features:Community, In Ground
Parking
- Parking description:3 Car Garage, Attached, Garage
- Garage:Yes
- Garage spaces:3
New listings near 353 Post Oak
- New
 $539,900Active4 beds 4 baths3,112 sq. ft.
159 Azalea Aly, Castroville, TX 78009
MLS# 2017127Listed by: HOMESMART - New
 $459,900Active3 beds 2 baths1,907 sq. ft.
191 Azalea Aly, Castroville, TX 78009
MLS# 2017072Listed by: HOMESMART - New
 $539,900Active4 beds 4 baths3,112 sq. ft.
174 Azalea Aly, Castroville, TX 78009
MLS# 2017114Listed by: HOMESMART - New
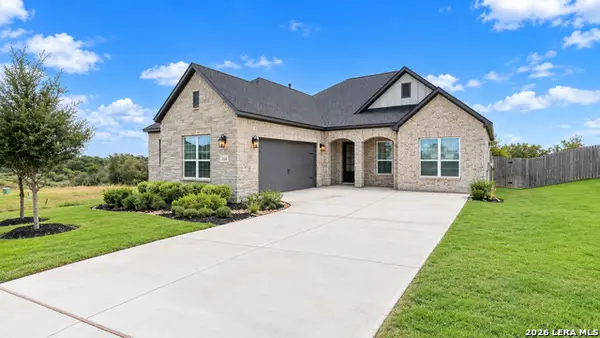 $459,900Active3 beds 2 baths1,912 sq. ft.
204 Azalea Aly, Castroville, TX 78009
MLS# 2017004Listed by: HOMESMART - New
 $425,000Active3 beds 2 baths1,680 sq. ft.
321 County Road 4614, Castroville, TX 78009
MLS# 2016854Listed by: SAN ANTONIO ELITE REALTY - New
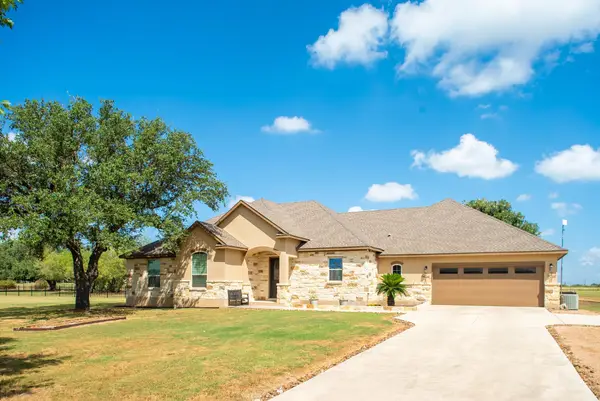 $549,900Active3 beds 2 baths2,317 sq. ft.
156 Private Road 4666 Dr, Castroville, TX 78009
MLS# 6048172Listed by: LAND HOME AND RANCH REALTY - New
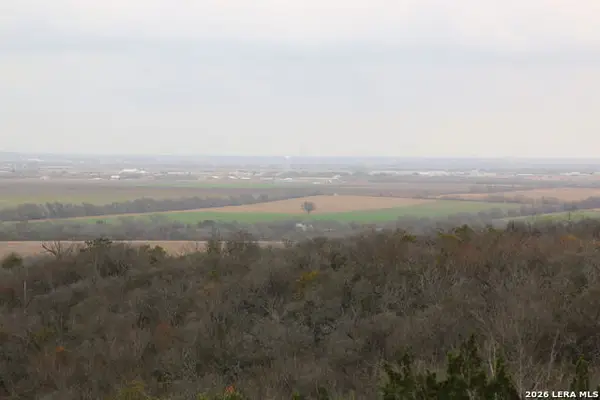 $150,000Active2.56 Acres
TBD County Road 573, Castroville, TX 78009
MLS# 2016711Listed by: HABY REALTY - New
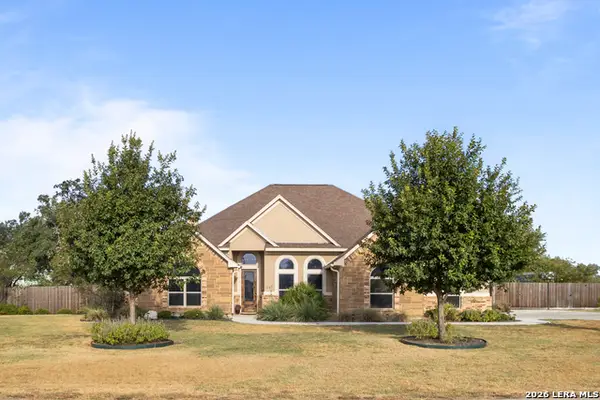 $679,990Active3 beds 3 baths2,659 sq. ft.
247 Double Gate, Castroville, TX 78009
MLS# 2016744Listed by: EXP REALTY - New
 $899,737Active4 beds 4 baths3,555 sq. ft.
255 James Way, Castroville, TX 78009
MLS# 2016542Listed by: KEN GEZELLA - New
 $154,000Active1.27 Acres
TBD Stone Loop, Castroville, TX 78009
MLS# 2016217Listed by: HABY REALTY


Protect your home and budget from life's surprises with an Assurant Home Warranty, backed by a partner that supports you through every step of homeownership. Explore Plans.
©2026 Century 21 Real Estate LLC. All rights reserved. CENTURY 21®, the CENTURY 21 Logo and C21® are service marks owned by Century 21 Real Estate LLC. Century 21 Real Estate LLC fully supports the principles of the Fair Housing Act and the Equal Opportunity Act. Each office is independently owned and operated. Listing information is deemed reliable but not guaranteed accurate.