
2003 Ebbsfleet Dr, Cedar Park, TX 78613
Local realty services provided by:CENTURY 21 North East
Listed by: mary anne lachowsky
Office: keller williams realty
MLS#:2217023
Source:ACTRIS
Upcoming open houses
- Sun, May 3102:00 pm - 04:00 pm
Price summary
- Price:$897,000
- Price per sq. ft.:$244.28
- Monthly HOA dues:$39.33
About this home
Nestled on a quiet cul-de-sac in the highly sought-after Twin Creeks community, this beautiful spacious home offers 5 bedrooms, 4 full baths, and a 3-car garage across 3,672 square feet of thoughtfully designed living space. Fresh interior paint and luxury vinyl plank flooring throughout much of the home create a modern, move-in-ready feel, while recently replaced mechanical systems provide added value and peace of mind for the next owner. Even better, the sellers have completed a pre-inspection so buyers can purchase with confidence. The flexible floor plan is ideal for multigenerational living or guests, featuring a bedroom and full bath downstairs, while the expansive primary suite is privately situated upstairs. Generous living spaces, abundant natural light, and room for everyone make this home perfect for both everyday living and entertaining.
Residents of Twin Creeks enjoy access to an exceptional private country club with tiered membership options designed to fit a variety of lifestyles. Every homeowner is a mandatory community member, which includes access to the fitness center and resort-style swimming pools. Optional social memberships provide dining privileges at the clubhouse along with access to the tennis/pickleball courts, while golf memberships unlock the full club experience, including golf and all amenities. The community also features parks, playgrounds and scenic walking trails. Zoned to highly acclaimed Leander ISD and conveniently located near FM 620, 183A, and Loop 45/130, this home offers easy access to major employers, shopping, dining, and entertainment while still enjoying the charm and lifestyle that make Twin Creeks one of the area’s most desirable communities....
Contact an agent
Home facts
- Year built:2005
- Listing ID #:2217023
- Updated:May 30, 2026 at 09:43 PM
Rooms and interior
- Bedrooms:5
- Total bathrooms:4
- Full bathrooms:4
- Flooring:Carpet, Tile, Vinyl
- Kitchen Description:Built-In Electric Oven, Dishwasher, Disposal, Double Oven, Gas Cooktop, Microwave, Stainless Steel Appliance(s)
- Living area:3,672 sq. ft.
Heating and cooling
- Cooling:Ceiling, Central
- Heating:Ceiling, Central, Fireplace(s), Natural Gas
- Central air:Yes
Structure and exterior
- Roof:Asphalt, Composition, Shingle
- Year built:2005
- Building area:3,672 sq. ft.
- Lot area:0.18 Acres
- Lot Features:Back Yard, Cul-De-Sac, Front Yard, Interior Lot, Landscaped, Level, Near Golf Course, Sprinkler - Automatic, Trees-Large (Over 40 Ft)
- Construction Materials:Brick, Stucco
- Exterior Features:Gutters Full, Private Yard
- Foundation Description:Slab
Schools
- High school:Cedar Park
- Elementary school:Deer Creek
Utilities
- Water:Public
- Sewer:Public Sewer
Finances and disclosures
- Price:$897,000
- Price per sq. ft.:$244.28
- Tax amount:$14,448 (2026)
Features and amenities
- Appliances:Built-In Electric Oven, Dishwasher, Disposal, Double Oven, Gas Cooktop, Microwave, Stainless Steel Appliance(s), Water Heater
- Amenities:Pantry
Parking
- Total parking spaces:6
- Parking description:Attached Carport, Garage Door Opener, Garage Faces Front
- Garage:Yes
- Garage spaces:3
New listings near 2003 Ebbsfleet Dr
- New
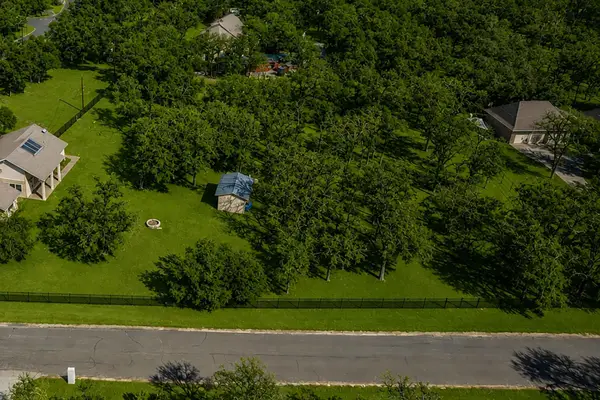 $600,000Active1.14 Acres
TBD Kenai Dr, Cedar Park, TX 78613
MLS# 4365994Listed by: KELLER WILLIAMS REALTY LONE ST - New
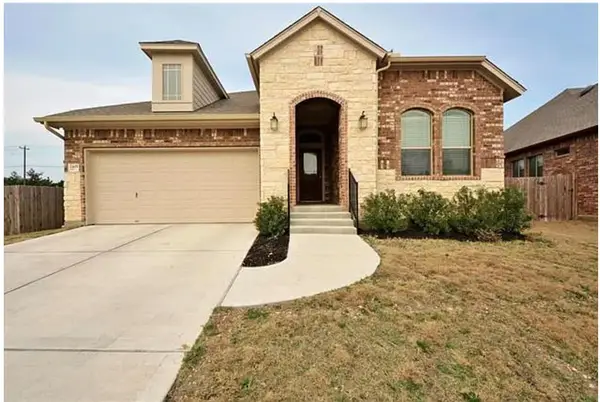 $540,000Active4 beds 3 baths2,502 sq. ft.
2405 Erica Kaitlin Ln, Cedar Park, TX 78613
MLS# 2224884Listed by: NEXT PAGE REALTY, LLC - Open Sat, 3 to 5pmNew
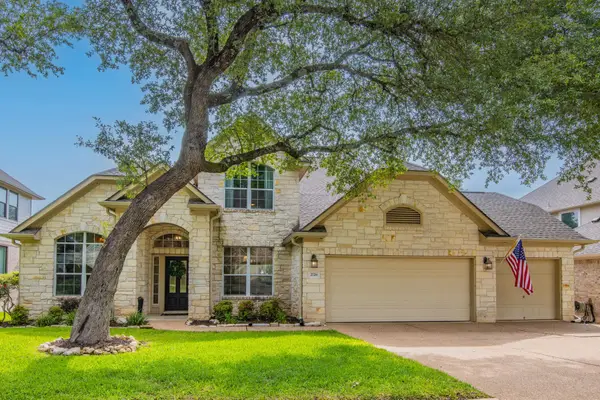 $895,000Active4 beds 4 baths3,194 sq. ft.
2726 Zambia Dr, Cedar Park, TX 78613
MLS# 2669709Listed by: KELLER WILLIAMS REALTY C. P. - New
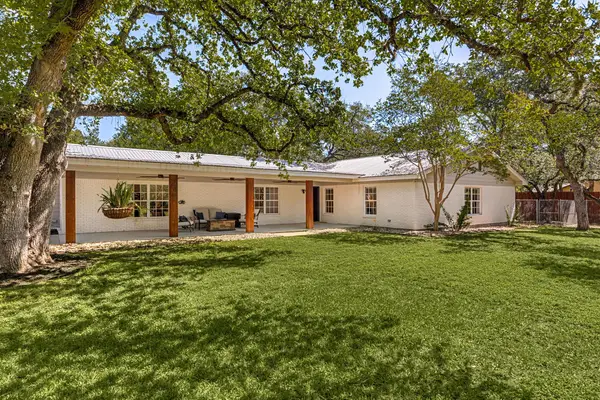 $899,000Active4 beds 3 baths2,817 sq. ft.
1501 W Park St, Cedar Park, TX 78613
MLS# 3344590Listed by: REDFIN CORPORATION - New
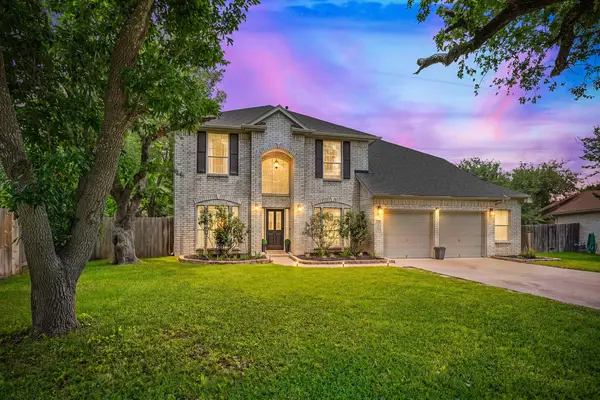 $549,000Active4 beds 3 baths2,311 sq. ft.
1503 Warren Cv, Cedar Park, TX 78613
MLS# 6919084Listed by: THE HIGHTOWER COMPANY - New
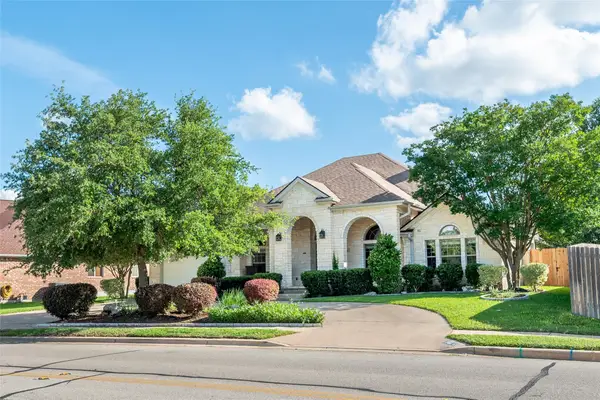 $770,000Active3 beds 3 baths3,012 sq. ft.
748 Nelson Ranch Rd, Cedar Park, TX 78613
MLS# 2129657Listed by: PROPERTY INVESTMENT CONSULTANT - New
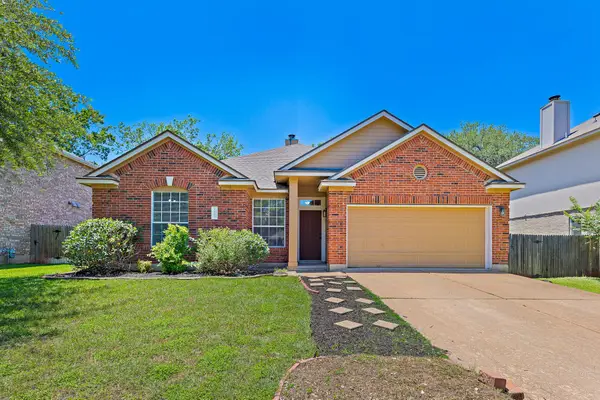 $429,900Active4 beds 2 baths1,777 sq. ft.
1605 Azalea Dr, Cedar Park, TX 78613
MLS# 6234008Listed by: AUSTIN SUMMIT GROUP - Open Sun, 2 to 4pmNew
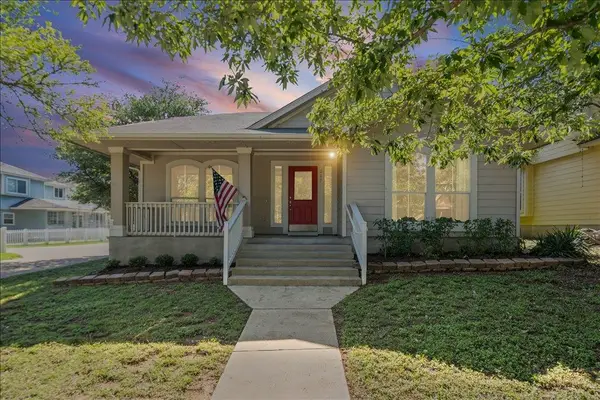 $385,000Active3 beds 2 baths1,701 sq. ft.
317 Bandstand Ln, Cedar Park, TX 78613
MLS# 1297839Listed by: KW-AUSTIN PORTFOLIO REAL ESTATE - New
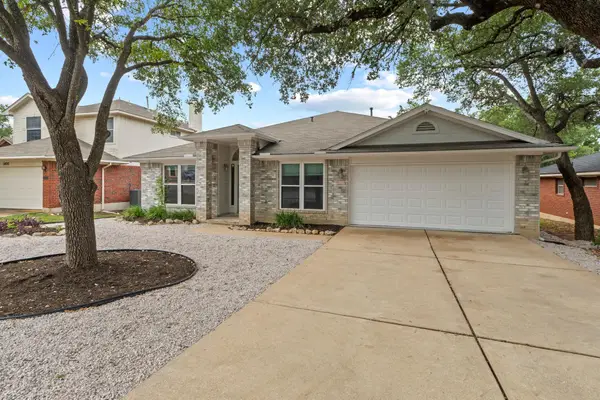 $375,000Active4 beds 2 baths2,133 sq. ft.
1402 Highland Dr, Cedar Park, TX 78613
MLS# 4785091Listed by: COMPASS RE TEXAS, LLC - New
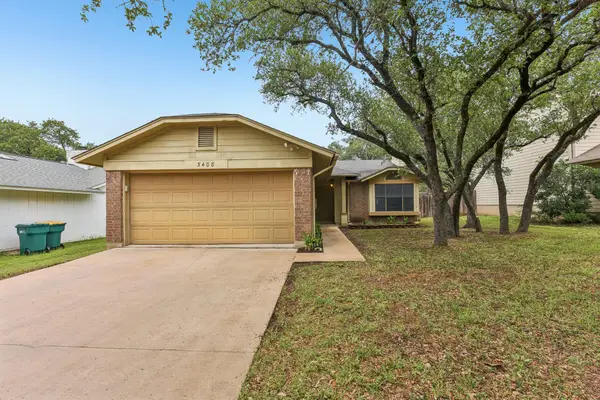 $335,000Active3 beds 2 baths1,410 sq. ft.
3408 Larkspur Way, Cedar Park, TX 78613
MLS# 8034890Listed by: EXP REALTY, LLC


Protect your home and budget from life's surprises with an Assurant Home Warranty, backed by a partner that supports you through every step of homeownership. Explore Plans.
©2026 Century 21 Real Estate LLC. All rights reserved. CENTURY 21®, the CENTURY 21 Logo and C21® are service marks owned by Century 21 Real Estate LLC. Century 21 Real Estate LLC fully supports the principles of the Fair Housing Act and the Equal Opportunity Act. Each office is independently owned and operated. Listing information is deemed reliable but not guaranteed accurate.