
3820 Brushy Creek Rd #119, Cedar Park, TX 78613
Local realty services provided by:CENTURY 21 North East
Listed by: dominique anderson
Office: compass re texas, llc.
MLS#:9197595
Source:ACTRIS
Price summary
- Price:$995,000
- Price per sq. ft.:$249.5
- Monthly HOA dues:$160
About this home
Now offered at an exceptional value in Brushy Creek, this thoughtfully designed 2021 home combines nearly 4,000 square feet of living space with a flexible floor plan, premium outdoor amenities, and a location that's hard to beat.
Designed for both everyday living and entertaining, the main level features a dedicated home office, formal dining room, spacious open-concept living area, breakfast space, and an oversized butler's pantry offering exceptional storage and prep space. The private primary suite is tucked downstairs and includes dual vanities, a soaking tub, separate shower, and a large walk-in closet.
Upstairs, you'll find a generous loft, media room, and additional bedrooms, providing flexible space for a second living area, game room, guests, or multigenerational living.
The backyard is built for both relaxation and recreation, featuring a custom sports court, an expansive tiled patio with a covered pergola, and no backyard neighbors for added privacy. With direct access to nearby trails, outdoor adventures are just steps away.
Conveniently located near Brushy Creek Regional Trail with quick access to Parmer Lane and the North Austin tech corridor, including Apple, Dell, Visa, IBM, and other major employers, plus shopping, dining, and neighborhood amenities including a community pool and playground....
Contact an agent
Home facts
- Year built:2021
- Listing ID #:9197595
- Updated:July 24, 2026 at 07:09 PM
Rooms and interior
- Bedrooms:5
- Total bathrooms:4
- Full bathrooms:4
- Flooring:Carpet, Tile, Wood
- Kitchen Description:Built-In Gas Range, Built-In Oven(s), Dishwasher, Free-Standing Refrigerator, Microwave
- Living area:3,988 sq. ft.
Heating and cooling
- Cooling:Central
- Heating:Central, Natural Gas
- Central air:Yes
Structure and exterior
- Roof:Shingle
- Year built:2021
- Building area:3,988 sq. ft.
- Lot area:0.19 Acres
- Lot Features:Back Yard, Sprinkler - Automatic
- Construction Materials:Masonry All Sides
- Exterior Features:Gutters Full
- Foundation Description:Slab
Schools
- High school:Round Rock
- Elementary school:Patsy Sommer
Utilities
- Water:MUD
- Sewer:Public Sewer
Finances and disclosures
- Price:$995,000
- Price per sq. ft.:$249.5
- Tax amount:$14,264 (2026)
Features and amenities
- Appliances:Built-In Gas Range, Built-In Oven(s), Dishwasher, Free-Standing Refrigerator, Microwave
- Amenities:Pantry
Parking
- Total parking spaces:4
- Parking description:Attached, Garage
- Garage:Yes
- Garage spaces:2
New listings near 3820 Brushy Creek Rd #119
- New
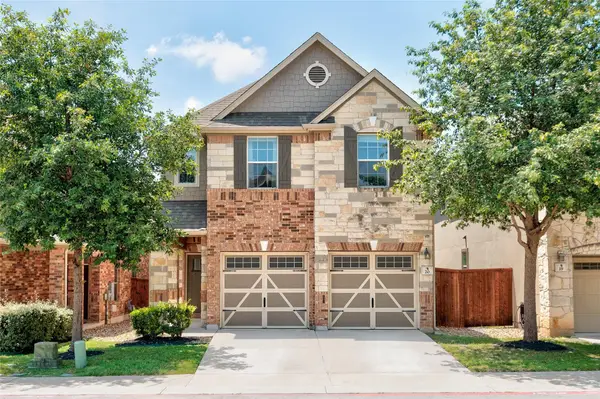 $450,000Active4 beds 3 baths2,363 sq. ft.
404 Buttercup Creek Blvd #20, Cedar Park, TX 78613
MLS# 4178395Listed by: COMPASS RE TEXAS, LLC - New
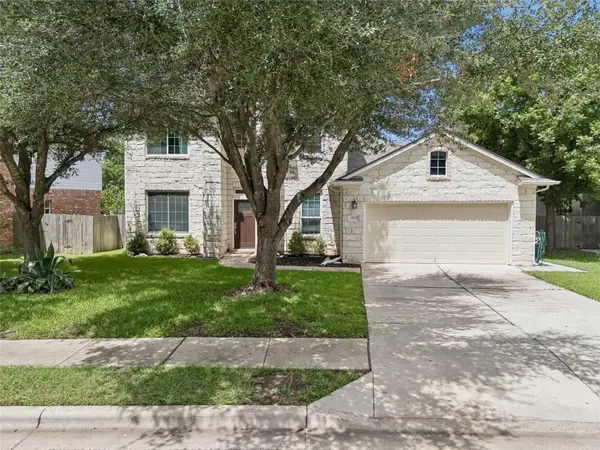 $589,900Active4 beds 3 baths3,183 sq. ft.
1705 Chula Vista Dr, Cedar Park, TX 78613
MLS# 1823048Listed by: PREMIERE TEAM REAL ESTATE - New
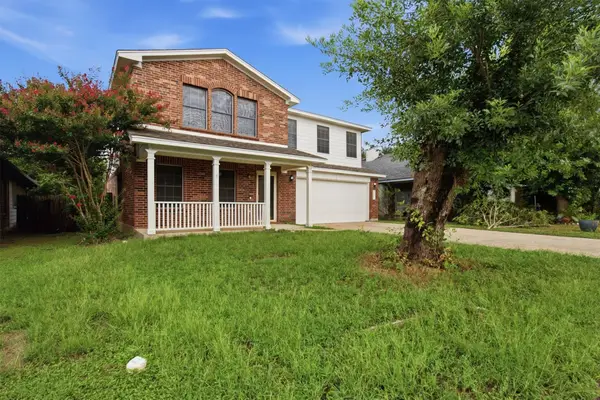 $375,000Active4 beds 3 baths2,313 sq. ft.
1806 Carriage Hills Trl, Cedar Park, TX 78613
MLS# 4320739Listed by: KEY REALTY & ASSOCIATES, LLC - New
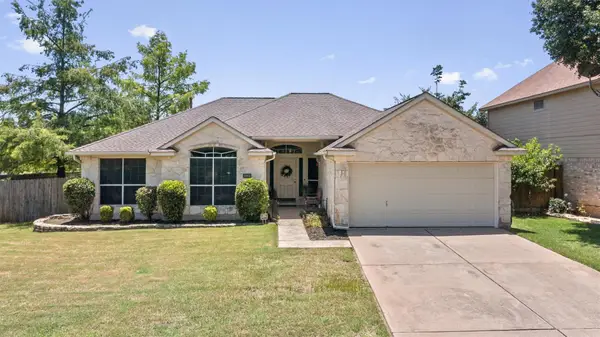 $450,000Active4 beds 2 baths2,140 sq. ft.
2000 Dayflower Trce, Cedar Park, TX 78613
MLS# 5549146Listed by: CB&A, REALTORS - Open Sat, 11am to 1pmNew
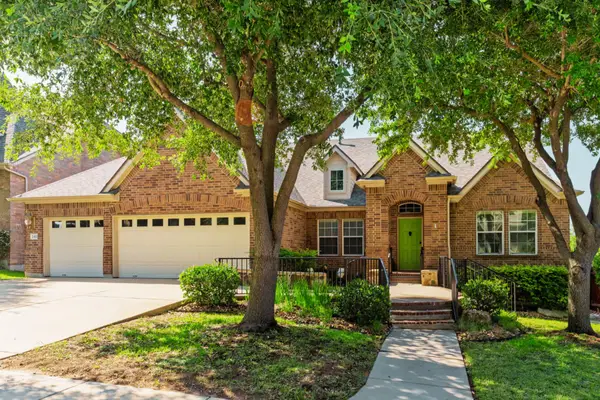 $639,000Active4 beds 2 baths2,553 sq. ft.
2412 Guara Dr, Cedar Park, TX 78613
MLS# 3581770Listed by: CHRISTIES INTL REAL ESTATE LONE STAR - New
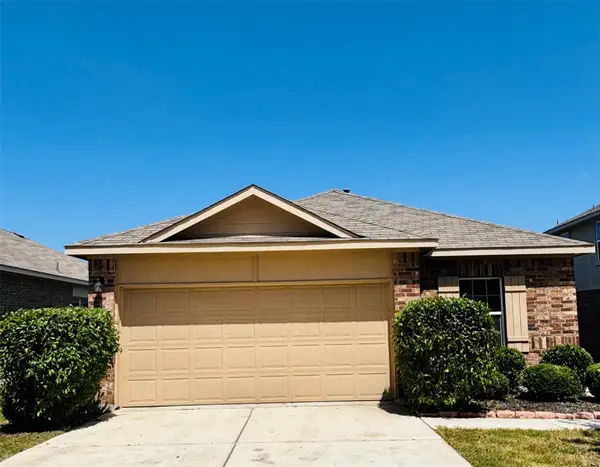 $359,000Active4 beds 2 baths1,699 sq. ft.
1602 Atlas Rd, Cedar Park, TX 78613
MLS# 5593957Listed by: FIRST TEXAS - Open Sat, 12 to 2pmNew
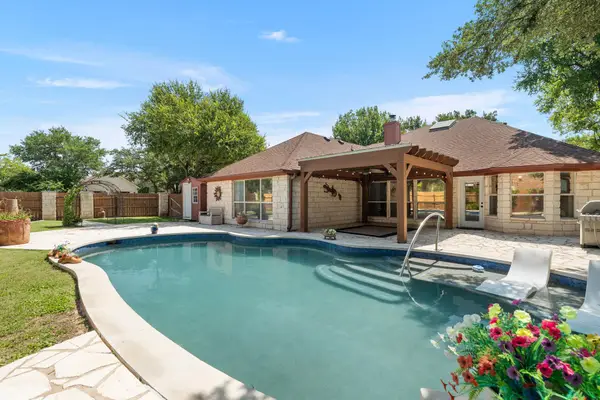 $600,000Active3 beds 3 baths2,374 sq. ft.
121 Winecup Trl N, Cedar Park, TX 78613
MLS# 5011609Listed by: BRAMLETT PARTNERS - New
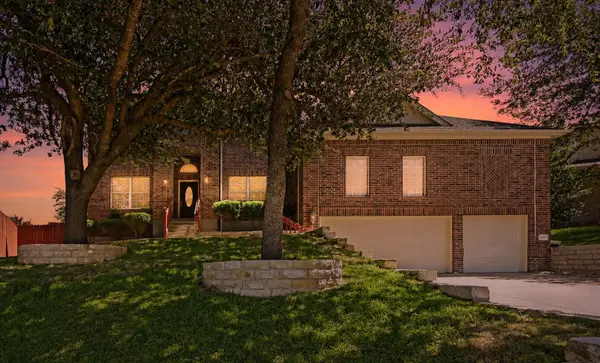 $795,000Active4 beds 3 baths3,607 sq. ft.
2503 Durlston Ct, Cedar Park, TX 78613
MLS# 6027881Listed by: KELLER WILLIAMS REALTY - New
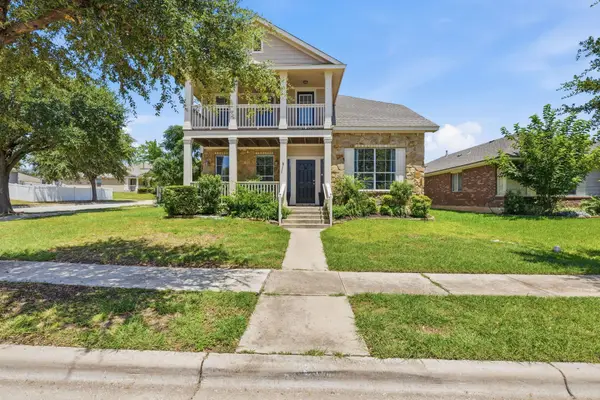 $399,990Active3 beds 3 baths2,186 sq. ft.
601 Brazos Bend Dr, Cedar Park, TX 78613
MLS# 2694876Listed by: COMPASS RE TEXAS, LLC - New
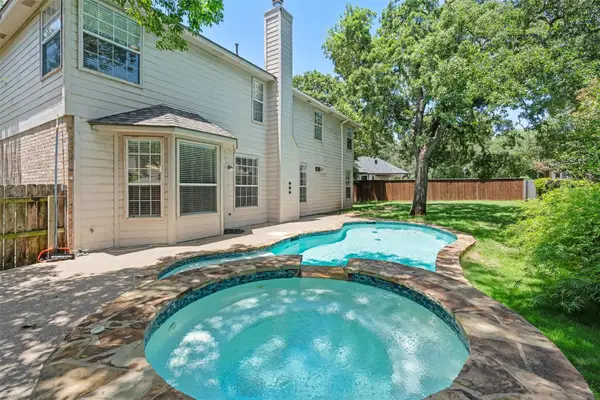 $575,000Active4 beds 3 baths3,126 sq. ft.
104 Whitechapel Ct, Cedar Park, TX 78613
MLS# 6087358Listed by: ALL CITY REAL ESTATE LTD. CO


Protect your home and budget from life's surprises with an Assurant Home Warranty, backed by a partner that supports you through every step of homeownership. Explore Plans.
©2026 Century 21 Real Estate LLC. All rights reserved. CENTURY 21®, the CENTURY 21 Logo and C21® are service marks owned by Century 21 Real Estate LLC. Century 21 Real Estate LLC fully supports the principles of the Fair Housing Act and the Equal Opportunity Act. Each office is independently owned and operated. Listing information is deemed reliable but not guaranteed accurate.