
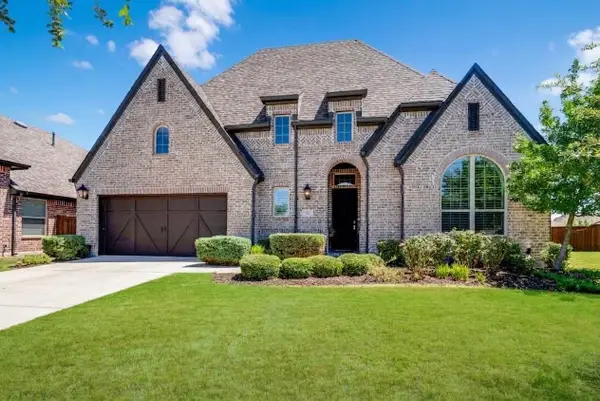
1315 Ellicott Drive, Celina, TX 75009
Local realty services provided by:CENTURY 21 Harvey Properties
Listed by: joshua mccraw
Office: coldwell banker realty frisco
MLS#:21346393
Source:GDAR
Price summary
- Price:$1,099,000
- Price per sq. ft.:$284.27
- Monthly HOA dues:$132
About this home
Step into a home where timeless design, refined finishes, and effortless luxury come together in one of Celina's most desirable communities. Bathed in natural light from every angle, this exceptional 4 bedroom, 4.1 bath residence showcases expansive windows, soaring cathedral ceilings, designer lighting, and thoughtfully curated finishes throughout, creating a home that feels both grand and inviting.
Thoughtfully designed with versatility in mind, the flexible floor plan includes a dedicated executive office, an oversized media room ideal for movie nights, gaming, or entertaining, and a spacious flex room currently serving as a fitness studio. At the heart of the home, the gourmet kitchen features an expansive island, custom cabinetry, generous prep space, and a large walk in pantry, perfect for everything from casual mornings to hosting memorable gatherings.
Outside, the resort style backyard is equally impressive. Professionally installed turf provides a lush, low maintenance outdoor space, while the sparkling pool and spa create the perfect setting for relaxing weekends, entertaining guests, or enjoying peaceful evenings under the Texas sky.
A two car garage plus a separate single car garage offer exceptional flexibility for additional vehicles, storage, a workshop, or hobby space.
Blending elevated design with everyday comfort, this remarkable home offers a rare opportunity to enjoy luxury living with a highly functional floor plan, exceptional indoor-outdoor spaces, and the quality craftsmanship today's discerning buyers appreciate....
Contact an agent
Home facts
- Year built:2020
- Subdivision & Development:Light Farms The Hawthorne Neighborhood Ph 1
- Listing ID #:21346393
- Added:36 day(s) ago
- Updated:September 05, 2026 at 11:53 AM
Rooms and interior
- Bedrooms:4
- Total bathrooms:5
- Full bathrooms:4
- Half bathrooms:1
- Kitchen Description:Convection Oven, Dishwasher, Disposal, Electric Oven, Gas Range, Microwave
- Living area:3,866 sq. ft.
Heating and cooling
- Cooling:Central Air, Electric
- Heating:Central, Natural Gas
- Central air:Yes
Structure and exterior
- Year built:2020
- Building area:3,866 sq. ft.
- Lot area:0.17 Acres
- Levels:2 Story
Schools
- High school:Prosper
- Middle school:Reynolds
- Elementary school:Ralph and Mary Lynn Boyer
Finances and disclosures
- Price:$1,099,000
- Price per sq. ft.:$284.27
- Tax amount:$14,063
Features and amenities
- Appliances:Convection Oven, Dishwasher, Disposal, Electric Oven, Gas Range, Microwave
Parking
- Garage:Yes
- Garage spaces:3
 Information provided, in part, by North Texas Real Estate Information Systems, Inc. Last Updated September 5, 2026 Listings with the NTREIS logo are listed by brokerages other than CENTURY 21 Harvey Properties. GDAR Member Broker: Renee Harvey
New listings near 1315 Ellicott Drive
- New
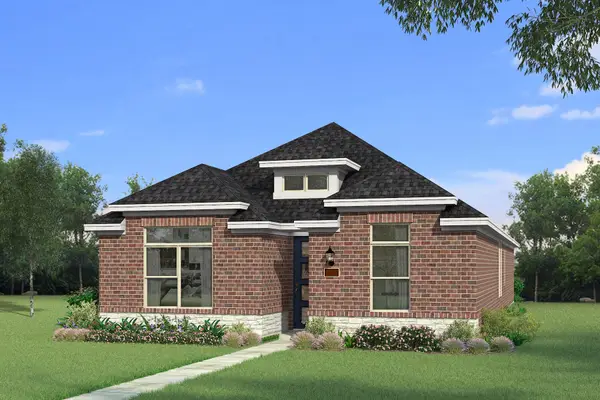 $330,011Active3 beds 2 baths1,663 sq. ft.
3120 Buckeye Street, Celina, TX 75009
MLS# 21376947Listed by: PINNACLE REALTY ADVISORS - New
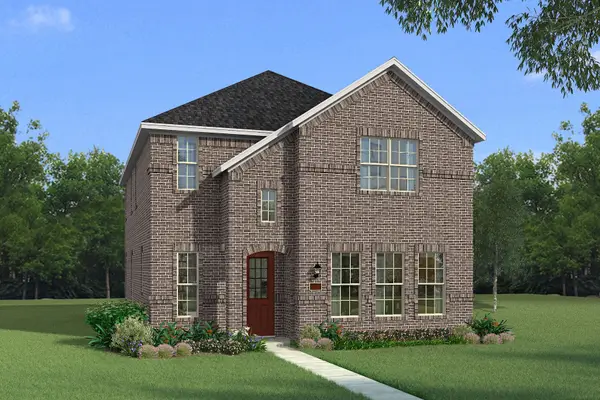 $409,707Active4 beds 3 baths2,575 sq. ft.
3100 Buckeye Street, Celina, TX 75009
MLS# 21376949Listed by: PINNACLE REALTY ADVISORS - New
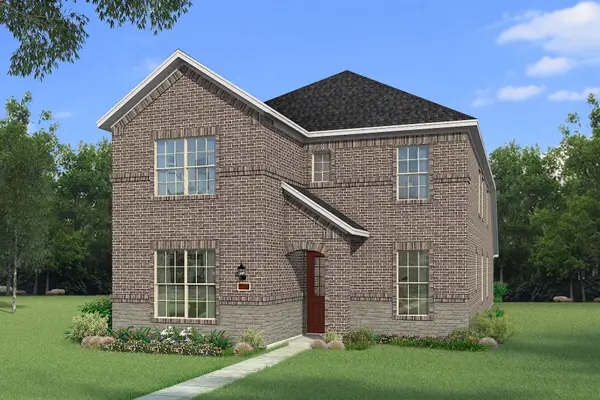 $425,003Active4 beds 3 baths2,903 sq. ft.
3116 Buckeye Street, Celina, TX 75009
MLS# 21379125Listed by: PINNACLE REALTY ADVISORS - New
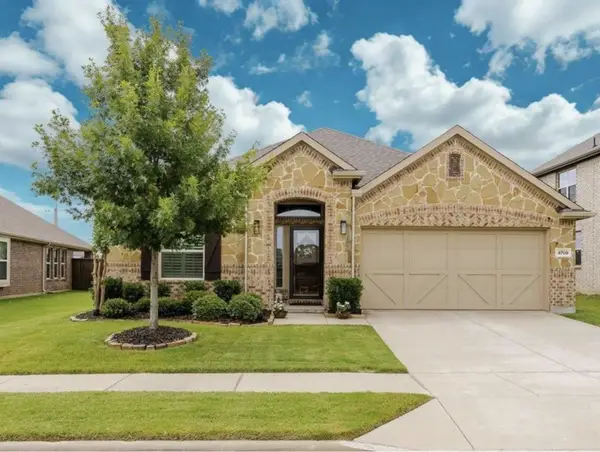 $380,000Active3 beds 2 baths1,874 sq. ft.
4709 London Avenue, Celina, TX 76227
MLS# 21379136Listed by: FATHOM REALTY, LLC - New
 $479,775Active3 beds 3 baths2,495 sq. ft.
1140 Hyssop Drive, Celina, TX 75009
MLS# 21378258Listed by: COLLEEN FROST REAL ESTATE SERV - New
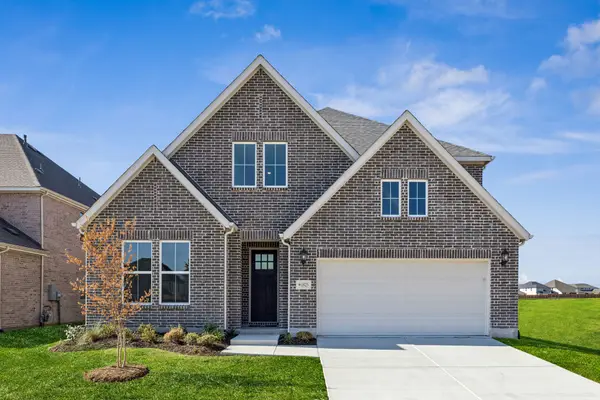 $630,706Active5 beds 6 baths3,565 sq. ft.
1825 Vetiver Glow Drive, Celina, TX 75009
MLS# 21378267Listed by: COLLEEN FROST REAL ESTATE SERV - New
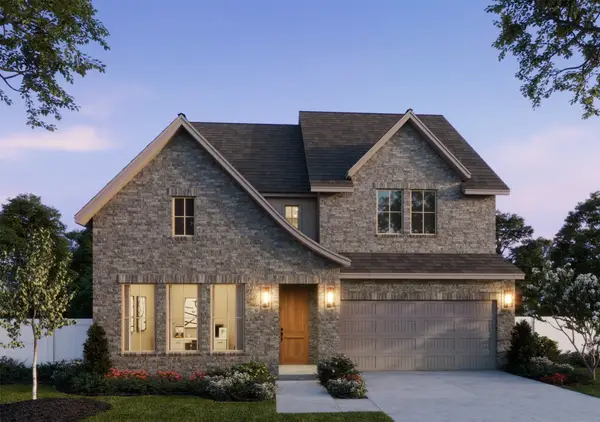 $653,531Active5 beds 6 baths3,600 sq. ft.
1801 Vetiver Glow Drive, Celina, TX 75009
MLS# 21378398Listed by: COLLEEN FROST REAL ESTATE SERV - New
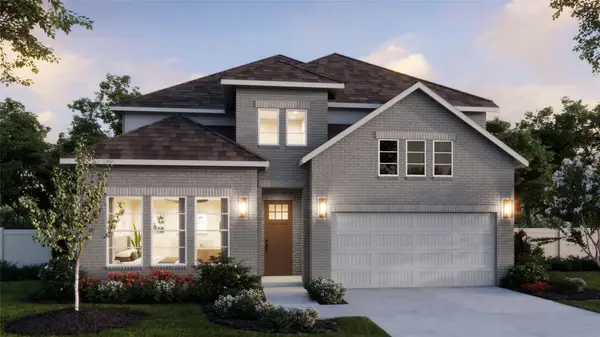 $614,547Active4 beds 5 baths3,271 sq. ft.
1809 Vetiver Glow Drive, Celina, TX 75009
MLS# 21378497Listed by: COLLEEN FROST REAL ESTATE SERV - Open Sun, 1 to 5pmNew
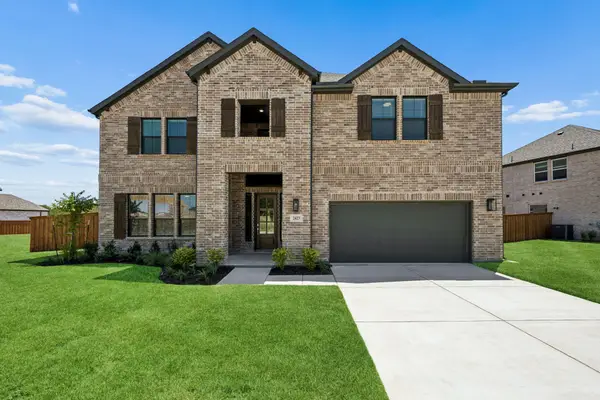 $739,900Active6 beds 5 baths4,337 sq. ft.
2423 Silver Spring Court, Celina, TX 75009
MLS# 21378558Listed by: PINNACLE REALTY ADVISORS - Open Sun, 12 to 2pmNew
 $786,000Active5 beds 5 baths3,563 sq. ft.
3426 Secretariat Place, Celina, TX 75009
MLS# 21368550Listed by: LPT REALTY LLC


Protect your home and budget from life's surprises with an Assurant Home Warranty, backed by a partner that supports you through every step of homeownership. Explore Plans.
©2026 Century 21 Real Estate LLC. All rights reserved. CENTURY 21®, the CENTURY 21 Logo and C21® are service marks owned by Century 21 Real Estate LLC. Century 21 Real Estate LLC fully supports the principles of the Fair Housing Act and the Equal Opportunity Act. Each office is independently owned and operated. Listing information is deemed reliable but not guaranteed accurate.