
3428 Alamosa River Drive, Celina, TX 75078
Local realty services provided by:CENTURY 21 Crew
Listed by: d'dee fowler
Office: keller williams realty allen
MLS#:21324233
Source:GDAR
Price summary
- Price:$399,000
- Price per sq. ft.:$214.06
- Monthly HOA dues:$78
About this home
Rare single-story home in Creeks of Legacy, zoned for Prosper ISD. This hard-to-find, low-maintenance layout priced among the lowest per square foot in the community. Now vacant and move-in ready, just a short walk from Smothermon Elementary. Highly regarded Moseley Middle School is close by as well.
This immaculately maintained 2019 build offers an open floor plan connecting the kitchen, dining, and living areas over hardwood and ceramic tile flooring. The oversized island anchors it all with room enough for a quick breakfast or a crowd on game night, alongside granite counters
and custom pantry shelving. The primary suite includes dual sinks, a garden tub, and a walk-in closet. Throughout the home: Lutron Caseta smart lighting, Cat6 structured wiring with a dedicated media enclosure, smart locks, a Ring doorbell, a wired security camera location, an EV
charger, a tankless water heater, and Elfa closet systems. Washer, dryer, and refrigerator ncluded.
Relax on your patio in the beautiful pool-sized backyard. Out front, a custom wood garage door adds distinctive curb appeal. Enjoy community amenities including a lap pool, play pool, tennis and basketball courts, walking trails, and greenbelts. Quick access to the Dallas North Tollway and US-380 makes commuting easy. You're just minutes from PGA Frisco, headquarters of the PGA of America and host of the 2027 Ryder Cup and 2027 & 2034 PGA Championships, and Universal's newly opened Universal Kids Resort.
Set in the sought-after Creeks of Legacy community, this is a rare chance to combine single-story convenience and unbeatable location. Ask us for the virtual walk through tour. Schedule your showing today!...
Contact an agent
Home facts
- Year built:2019
- Subdivision & Development:Creeks Of Legacy West Ph 1
- Listing ID #:21324233
- Added:69 day(s) ago
- Updated:September 17, 2026 at 12:47 AM
Rooms and interior
- Bedrooms:4
- Total bathrooms:2
- Full bathrooms:2
- Flooring:Carpet, Ceramic Tile, Hardwood
- Kitchen Description:Convection Oven, Dishwasher, Disposal, Double Oven, Electric Cooktop, Electric Oven, Microwave, Vented Exhaust Fan
- Living area:1,864 sq. ft.
Heating and cooling
- Cooling:Ceiling Fans, Central Air, Electric
- Heating:Central, Natural Gas
- Central air:Yes
Structure and exterior
- Roof:Composition
- Year built:2019
- Building area:1,864 sq. ft.
- Lot area:0.15 Acres
- Lot Features:Few Trees, Interior Lot, Landscaped, Lawn, Sprinkler System, Subdivision
- Architectural Style:Traditional
- Construction Materials:Brick
- Foundation Description:Slab
- Levels:1 Story
Schools
- High school:Prosper
- Middle school:Reynolds
- Elementary school:Charles and Cindy Stuber
Finances and disclosures
- Price:$399,000
- Price per sq. ft.:$214.06
- Tax amount:$8,160
Features and amenities
- Appliances:Convection Oven, Dishwasher, Disposal, Double Oven, Electric Cooktop, Electric Oven, Gas Water Heater, Microwave, Plumbed For Gas, Some Gas Appliances, Vented Exhaust Fan
- Amenities:Carbon Monoxide Detectors, Prewired, Security System, Smoke Detectors, Window Coverings
Parking
- Garage:Yes
- Garage spaces:2
 Information provided, in part, by North Texas Real Estate Information Systems, Inc. Last Updated September 17, 2026 Listings with the NTREIS logo are listed by brokerages other than CENTURY 21 Crew. GDAR Member Broker: William Medlock
New listings near 3428 Alamosa River Drive
- Open Sun, 12 to 2pmNew
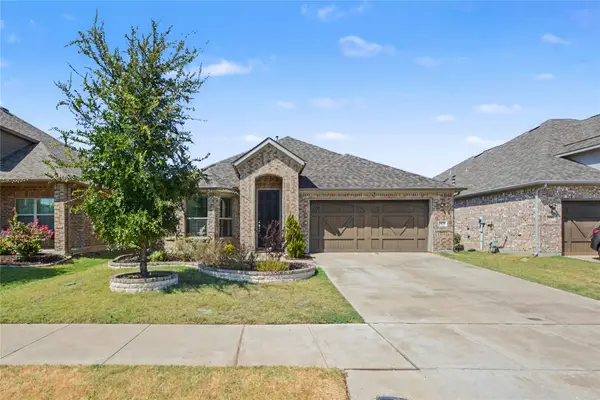 $465,000Active3 beds 2 baths1,974 sq. ft.
3829 Hereford Pass, Celina, TX 75009
MLS# 21386039Listed by: ORCHARD BROKERAGE - New
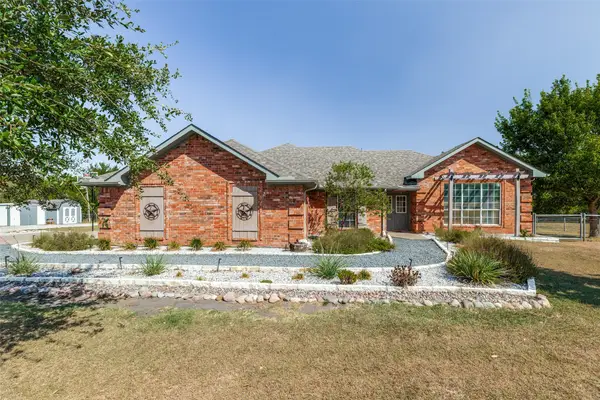 $1,150,000Active4 beds 2 baths2,240 sq. ft.
6934 Cottage Hill Lane, Celina, TX 75009
MLS# 21387623Listed by: COLLIN COUNTY REALTY, INC. - New
 $506,030Active2 beds 3 baths2,063 sq. ft.
4504 Trevino Lane, Celina, TX 75009
MLS# 21388380Listed by: WILLIAM ROBERDS - Open Sat, 12 to 6pmNew
 $380,990Active3 beds 3 baths2,074 sq. ft.
3841 Willow Bough Drive, Prosper, TX 75078
MLS# 21386839Listed by: HOMESUSA.COM - New
 $789,900Active2 Acres
16880 W Fm 455, Celina, TX 75009
MLS# 21388153Listed by: KELLER WILLIAMS PROSPER CELINA - New
 $569,106Active4 beds 3 baths2,575 sq. ft.
16205 Hidden Cove, Celina, TX 75009
MLS# 21388350Listed by: CASTLEROCK REALTY, LLC - New
 $478,510Active4 beds 4 baths2,808 sq. ft.
312 Callum Parkway, Celina, TX 75009
MLS# 21388109Listed by: COLLEEN FROST REAL ESTATE SERV - New
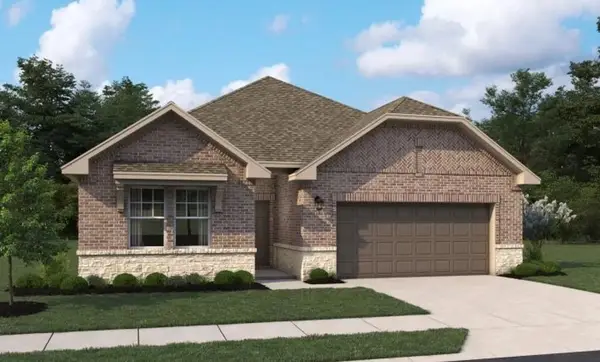 $484,700Active4 beds 4 baths2,314 sq. ft.
1928 Freeman Creek Court, Celina, TX 75009
MLS# 21388256Listed by: HOMESUSA.COM - New
 $430,640Active4 beds 2 baths1,980 sq. ft.
1816 Freeman Creek Court, Celina, TX 75009
MLS# 21388275Listed by: HOMESUSA.COM - Open Sun, 2 to 4pmNew
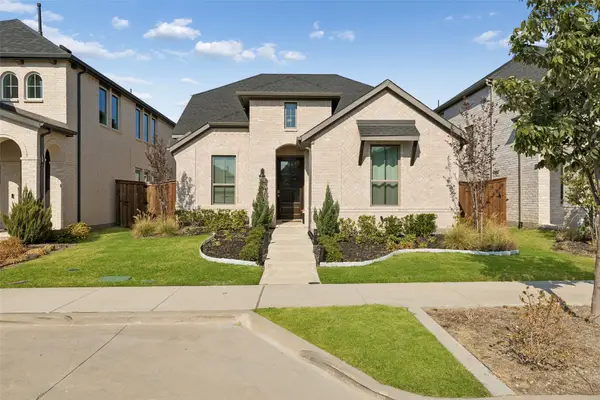 $535,000Active3 beds 3 baths2,366 sq. ft.
2813 Epping Way, Celina, TX 75009
MLS# 21371296Listed by: REDFIN CORPORATION


Protect your home and budget from life's surprises with an Assurant Home Warranty, backed by a partner that supports you through every step of homeownership. Explore Plans.
©2026 Century 21 Real Estate LLC. All rights reserved. CENTURY 21®, the CENTURY 21 Logo and C21® are service marks owned by Century 21 Real Estate LLC. Century 21 Real Estate LLC fully supports the principles of the Fair Housing Act and the Equal Opportunity Act. Each office is independently owned and operated. Listing information is deemed reliable but not guaranteed accurate.