11132 Forest Drive, College Station, TX 77845
Local realty services provided by:CENTURY 21 North East
11132 Forest Drive,College Station, TX 77845
$539,900
- 4 Beds
- 3 Baths
- 2,341 sq. ft.
- Single family
- Active
Listed by:
 Kristi Fox Satsky(979) 255 - 5369CENTURY 21 Integra

Office: century 21 integra unlocked
MLS#:26009591
Source:TX_BCSR
Price summary
- Price:$539,900
- Price per sq. ft.:$230.63
- Monthly HOA dues:$9
About this home
Surrounded by mature trees in the sought-after Forest Lakes community, this charming 4-bed, 3-bath home delivers comfort, privacy, & an inviting floorplan. From the moment you step inside, you're welcomed by an open, light-filled living space centered around a beautiful brick fireplace. The adjoining kitchen is both stylish and practical, featuring granite countertops, stainless steel appliances, an eat-at island, and a spacious walk-in pantry. A formal dining room provides the ideal setting for everything from weeknight dinners to holiday celebrations. Tucked away on the main level, the private primary suite offers a peaceful escape with dual vanities, a walk-in shower, and an organized walk-in closet. Upstairs, you'll find generously sized secondary bedrooms and a versatile bonus space perfect for a home office, playroom, or cozy media nook. Outside, the covered patio opens to a sprawling, tree-lined backyard where you can spend quiet evenings beneath the Texas sky, and the nearby lake is great for fishing and enjoying wildlife. Offering a sense of seclusion just minutes from town, this is a place you'll love coming home to!...
Contact an agent
Home facts
- Year built:2022
- Subdivision & Development:Forest Lakes
- Listing ID #:26009591
- Added:45 day(s) ago
- Updated:August 30, 2026 at 01:33 AM
Rooms and interior
- Bedrooms:4
- Total bathrooms:3
- Full bathrooms:3
- Rooms Total:9
- Flooring:Carpet, Vinyl
- Kitchen Description:Dishwasher, Disposal, Electric Range, Kitchen Island, Microwave
- Living area:2,341 sq. ft.
Heating and cooling
- Cooling:Central Air, Electric
- Heating:Central, Electric
- Central air:Yes
Structure and exterior
- Roof:Composition
- Year built:2022
- Building area:2,341 sq. ft.
- Lot area:0.53 Acres
- Lot Features:Trees, Trees Large Size
- Architectural Style:Traditional
- Construction Materials:Brick, Frame
- Exterior Features:Covered, Sprinkler Irrigation
- Foundation Description:Slab
- Levels:2 Story
Utilities
- Water:Community/Coop, Water Available
- Sewer:Septic Available
Finances and disclosures
- Price:$539,900
- Price per sq. ft.:$230.63
Features and amenities
- Appliances:Dishwasher, Disposal, Electric Range, Electric Water Heater, Microwave, Water Heater
- Laundry features:Washer Hookup
- Amenities:All Window Treatments, Ceiling Fans, Granite Counters, High Ceilings, Low Emissivity Windows, Maintenance Grounds, Programmable Thermostat
Parking
- Parking description:Attached, Garage, Garage Door Opener
- Garage:Yes
- Garage spaces:2
New listings near 11132 Forest Drive
- New
 $399,000Active4 beds 5 baths2,098 sq. ft.
3629 Kenyon Drive, College Station, TX 77845
MLS# 26011085Listed by: COLDWELL BANKER APEX, REALTORS - New
 $399,000Active4 beds 5 baths2,098 sq. ft.
3633 Kenyon Drive, College Station, TX 77845
MLS# 26011094Listed by: COLDWELL BANKER APEX, REALTORS - New
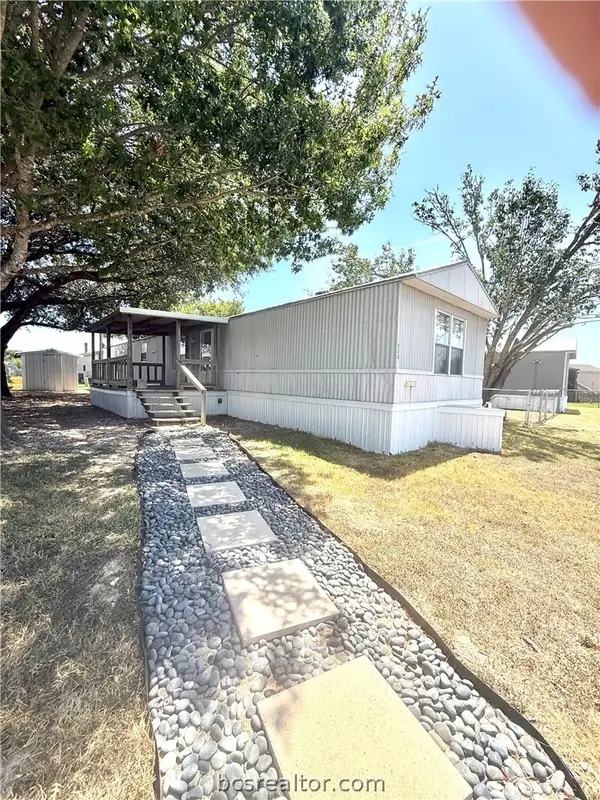 $29,000Active3 beds 2 baths1,216 sq. ft.
186 Ridgeway Drive, College Station, TX 77845
MLS# 26011092Listed by: WEICHERT, REALTORS(R)-BCS - New
 $709,000Active5 beds 5 baths2,224 sq. ft.
1637 Park Place, College Station, TX 77840
MLS# 26011148Listed by: COLDWELL BANKER APEX, REALTORS - New
 $190,000Active1.11 Acres
12992 Mallet Way, College Station, TX 77845
MLS# 26011198Listed by: BEYOND REAL ESTATE - New

 $1,200,000Active4 beds 3 baths2,833 sq. ft.
4948 Koppe Bridge Road, College Station, TX 77845
MLS# 26011221Listed by: CENTURY 21 INTEGRA UNLOCKED - New
 $249,900Active3 beds 2 baths1,205 sq. ft.
4106 Tiffany Trail, College Station, TX 77845
MLS# 26011226Listed by: HOHM. - New
 $180,000Active2 beds 3 baths1,151 sq. ft.
1904 Dartmouth Street #R6, College Station, TX 77840
MLS# 26010801Listed by: TREEHOUSE REAL ESTATE - New
 $415,000Active4 beds 4 baths2,374 sq. ft.
922 Dove Run Trail, College Station, TX 77845
MLS# 26010894Listed by: BEYOND REAL ESTATE - New
 $895,000Active3 beds 2 baths1,896 sq. ft.
800 Hawthorn Street, College Station, TX 77840
MLS# 26010958Listed by: KELLER WILLIAMS REALTY BRAZOS VALLEY OFFICE


Protect your home and budget from life's surprises with an Assurant Home Warranty, backed by a partner that supports you through every step of homeownership. Explore Plans.
©2026 Century 21 Real Estate LLC. All rights reserved. CENTURY 21®, the CENTURY 21 Logo and C21® are service marks owned by Century 21 Real Estate LLC. Century 21 Real Estate LLC fully supports the principles of the Fair Housing Act and the Equal Opportunity Act. Each office is independently owned and operated. Listing information is deemed reliable but not guaranteed accurate.