
114 Forest Drive, College Station, TX 77840
Local realty services provided by:CENTURY 21 North East
114 Forest Drive,College Station, TX 77840
$264,900
- 3 Beds
- 3 Baths
- 1,405 sq. ft.
- Single family
- Active
Listed by: april rieger
Office: re/max 2020
MLS#:26008969
Source:TX_BCSR
Price summary
- Price:$264,900
- Price per sq. ft.:$188.54
- Monthly HOA dues:$300
About this home
Welcome to this beautifully updated 3-bedroom, 3-bath townhome in an unbeatable location just off University Drive! Freshly painted throughout, including the cabinetry, this move-in-ready home features stylish new cabinet hardware, a new kitchen sink and faucet, updated lighting fixtures, and modern ceiling fans. Brand-new carpet has been installed in all bedrooms, the hallway, and the staircase, giving the home a fresh, contemporary feel. The functional floor plan offers a downstairs bedroom with a spacious walk-in closet, while the two upstairs bedrooms each feature private ensuite bathrooms, walk-in closets, and their own balconies—providing comfort and privacy for residents or guests. Step outside to enjoy the large concrete patio overlooking low-maintenance turf grass, complete with privacy fencing and no rear neighbors for added seclusion. Designated parking is included, and the HOA takes care of front yard maintenance for easy living. Ideally located less than two miles from Texas A&M University and just three blocks from an Aggie bus stop, this home is also within walking distance of popular restaurants and shopping. Residents enjoy access to two community pools, making this an outstanding opportunity for parents seeking housing for their Aggie, investors looking for a strong rental property, or anyone wanting a low-maintenance lifestyle in a prime location....
Contact an agent
Home facts
- Year built:2007
- Listing ID #:26008969
- Added:1 day(s) ago
- Updated:July 13, 2026 at 04:55 AM
Rooms and interior
- Bedrooms:3
- Total bathrooms:3
- Full bathrooms:3
- Flooring:Carpet, Tile, Vinyl
- Kitchen Description:Dishwasher, Disposal, Electric Range, Kitchen Exhaust Fan, Microwave, Walk-in Pantry
- Living area:1,405 sq. ft.
Heating and cooling
- Cooling:Central Air, Electric
- Heating:Central, Electric
- Central air:Yes
Structure and exterior
- Roof:Shingle
- Year built:2007
- Building area:1,405 sq. ft.
- Lot area:0.1 Acres
- Architectural Style:Traditional
- Construction Materials:Brick, Frame, Stone
- Exterior Features:Sprinkler Irrigation
- Foundation Description:Slab
- Levels:2 Story
Utilities
- Water:Public, Water Available
- Sewer:Public Sewer, Sewer Available
Finances and disclosures
- Price:$264,900
- Price per sq. ft.:$188.54
Features and amenities
- Appliances:Dishwasher, Disposal, Dryer, Electric Range, Electric Water Heater, Microwave, Washer, Water Heater
- Laundry features:Dryer, Washer
- Amenities:All Window Treatments, Ceiling Fans, Dry Bar, Granite Counters, High Ceilings, Maintenance Front Yard, Maintenance Grounds, Management, Pool, Programmable Thermostat, Walk In Pantry
- Pool features:Community, Pool
New listings near 114 Forest Drive
- New
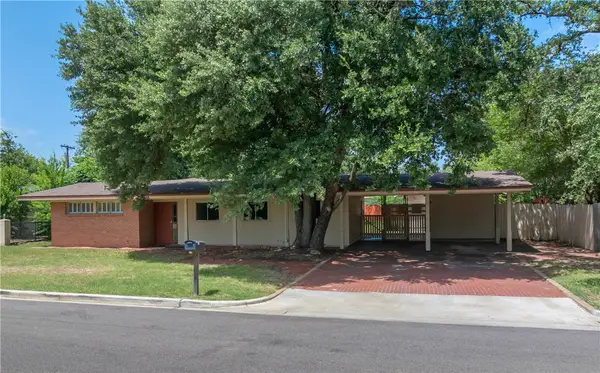 $1,113,000Active4 beds 3 baths3,177 sq. ft.
407 Timber Street, College Station, TX 77840
MLS# 26009030Listed by: NEXTHOME REALTY SOLUTIONS BCS - New
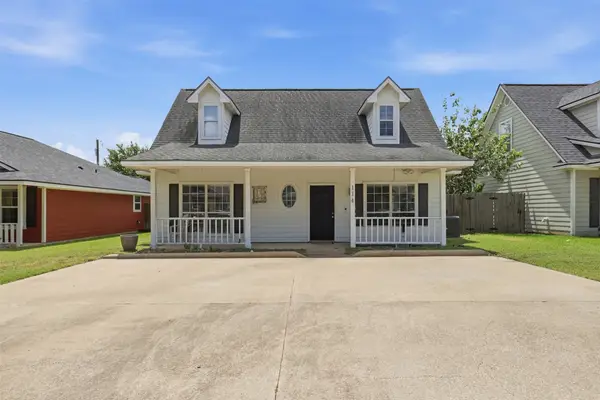 $384,999Active4 beds 3 baths1,465 sq. ft.
114 Southland Street, College Station, TX 77840
MLS# 43193832Listed by: MARTHA TURNER SOTHEBY'S INTERNATIONAL REALTY - THE WOODLANDS - New
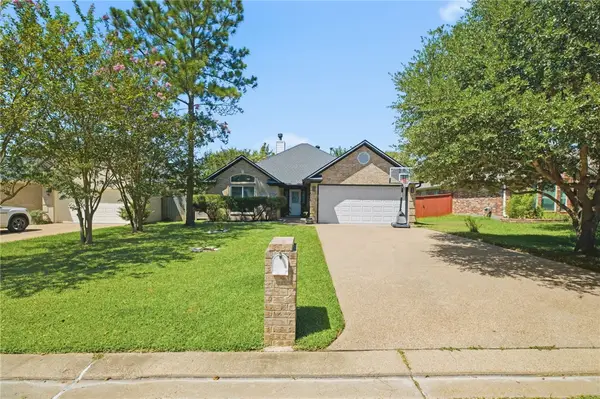 $325,000Active3 beds 2 baths1,528 sq. ft.
2342 Kendal Green Circle, College Station, TX 77845
MLS# 26008810Listed by: NEXTHOME REALTY SOLUTIONS BCS - New
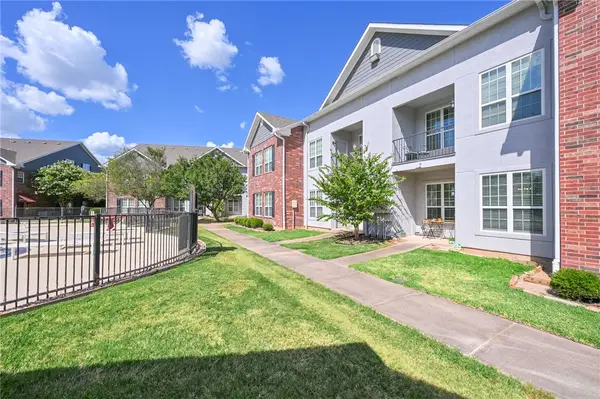 $234,500Active2 beds 2 baths1,188 sq. ft.
801 Luther W #407, College Station, TX 77840
MLS# 26008761Listed by: KELLER WILLIAMS REALTY BRAZOS VALLEY OFFICE - New
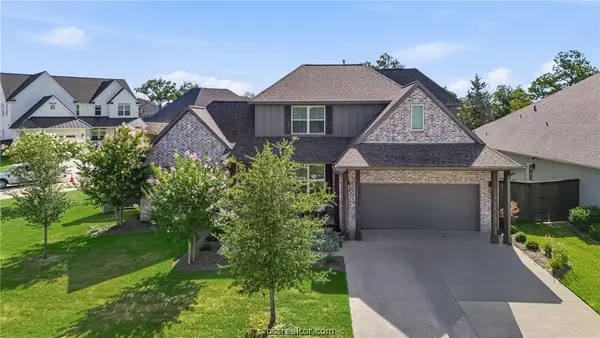 $719,000Active4 beds 3 baths3,141 sq. ft.
1740 Blanco Bend, College Station, TX 77845
MLS# 26009060Listed by: WALSH &MANGAN PREMIER RE GROUP - New
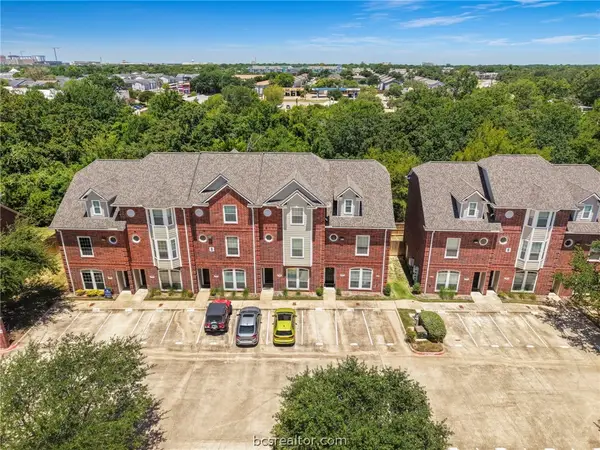 $287,000Active3 beds 4 baths1,604 sq. ft.
305 Holleman E #805, College Station, TX 77840
MLS# 26008996Listed by: KELLER WILLIAMS REALTY BRAZOS VALLEY OFFICE - New
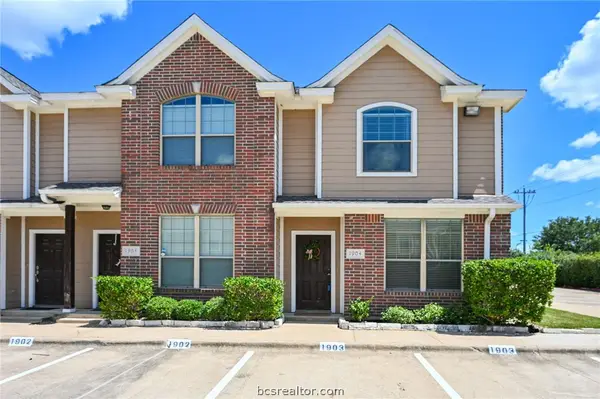 $229,500Active2 beds 3 baths1,133 sq. ft.
1000 Spring Loop #1904, College Station, TX 77840
MLS# 26009022Listed by: KELLER WILLIAMS REALTY BRAZOS VALLEY OFFICE - New
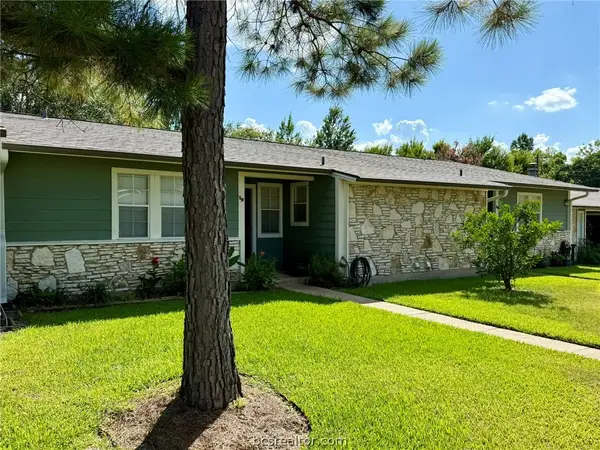 $169,900Active2 beds 2 baths1,060 sq. ft.
2800 Longmire Drive #19, College Station, TX 77845
MLS# 26008991Listed by: NEXTHOME REALTY SOLUTIONS BCS - New
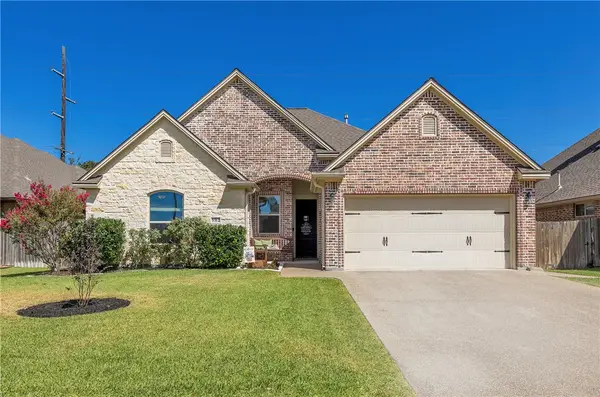 $400,000Active4 beds 3 baths1,964 sq. ft.
8312 Raintree Drive, College Station, TX 77845
MLS# 26008914Listed by: NEXTHOME REALTY SOLUTIONS BCS


Protect your home and budget from life's surprises with an Assurant Home Warranty, backed by a partner that supports you through every step of homeownership. Explore Plans.
©2026 Century 21 Real Estate LLC. All rights reserved. CENTURY 21®, the CENTURY 21 Logo and C21® are service marks owned by Century 21 Real Estate LLC. Century 21 Real Estate LLC fully supports the principles of the Fair Housing Act and the Equal Opportunity Act. Each office is independently owned and operated. Listing information is deemed reliable but not guaranteed accurate.