
1302 Hawk Tree Drive, College Station, TX 77845
Local realty services provided by:CENTURY 21 North East
1302 Hawk Tree Drive,College Station, TX 77845
$274,900
- 3 Beds
- 2 Baths
- 1,513 sq. ft.
- Single family
- Active
Upcoming open houses
- Sat, Aug 1511:00 am - 02:00 pm
Listed by:
 Kristi Fox Satsky(979) 255 - 5369CENTURY 21 Integra
- Chet Peterson(936) 870 - 7159CENTURY 21 Integra

Office: century 21 integra unlocked
MLS#:26010064
Source:TX_BCSR
Price summary
- Price:$274,900
- Price per sq. ft.:$181.69
About this home
Located in the well-established Southwood Valley neighborhood, this inviting 3-bed, 2-bath home offers comfort, convenience, and value. Inside, you'll find a functional layout designed for everyday living, featuring light-filled living spaces, a cozy fireplace, and tile flooring throughout for easy maintenance. The dining area flows seamlessly into the kitchen, which boasts sleek cabinetry, quartz countertops with a tile backsplash, an electric range, microwave, eating bar, and a pantry. The converted garage offers incredible flexibility to fit your lifestyle. Whether you need a home office, game room, home gym, or hobby space, this versatile bonus area can easily adapt to your needs while adding valuable usable square footage to the home. Situated on a spacious lot with mature trees, the backyard provides plenty of room to relax or entertain, and the storage shed will hold all of your lawn care needs. The location is hard to beat - just minutes from Texas A&M University, shopping, dining, medical facilities, local parks, and highly regarded College Station ISD schools. Whether you're a first-time homebuyer, looking to downsize, or searching for an investment opportunity, this property offers exceptional potential in one of College Station's most convenient locations. With no HOA, a large homesite, and an established neighborhood, this is a place you'll be proud to call home!...
Contact an agent
Home facts
- Year built:1975
- Subdivision & Development:Southwood Valley
- Listing ID #:26010064
- Added:1 day(s) ago
- Updated:August 14, 2026 at 04:16 PM
Rooms and interior
- Bedrooms:3
- Total bathrooms:2
- Full bathrooms:2
- Rooms Total:8
- Flooring:Tile
- Dining Description:Breakfast Area
- Kitchen Description:Dishwasher, Disposal, Gas Range, Kitchen Exhaust Fan, Kitchen Island, Microwave
- Living area:1,513 sq. ft.
Heating and cooling
- Cooling:Central Air, Electric
- Heating:Central, Gas
- Central air:Yes
Structure and exterior
- Roof:Composition
- Year built:1975
- Building area:1,513 sq. ft.
- Lot area:0.22 Acres
- Lot Features:Trees Large Size
- Architectural Style:Traditional
- Construction Materials:Brick Veneer
- Foundation Description:Slab
- Levels:1 Story
Utilities
- Water:Public, Water Available
- Sewer:Public Sewer, Sewer Available
Finances and disclosures
- Price:$274,900
- Price per sq. ft.:$181.69
Features and amenities
- Appliances:Dishwasher, Disposal, Gas Range, Gas Water Heater, Microwave, Water Heater
- Amenities:All Window Treatments, Ceiling Fans, Dry Bar, Quartz Counters
Parking
- Parking description:Converted Garage
New listings near 1302 Hawk Tree Drive
- New
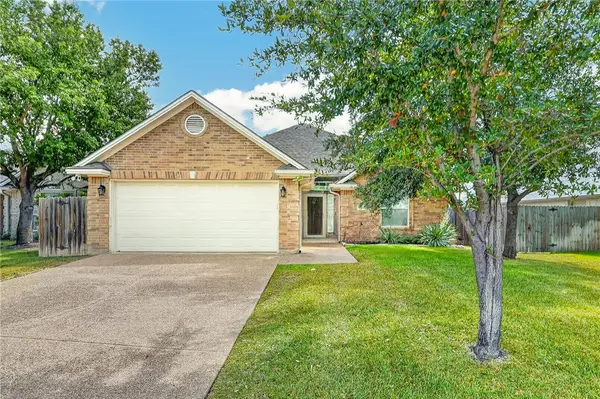 $329,900Active3 beds 2 baths1,594 sq. ft.
4209 Ludlow Lane, College Station, TX 77845
MLS# 26010111Listed by: COLDWELL BANKER APEX, REALTORS - New
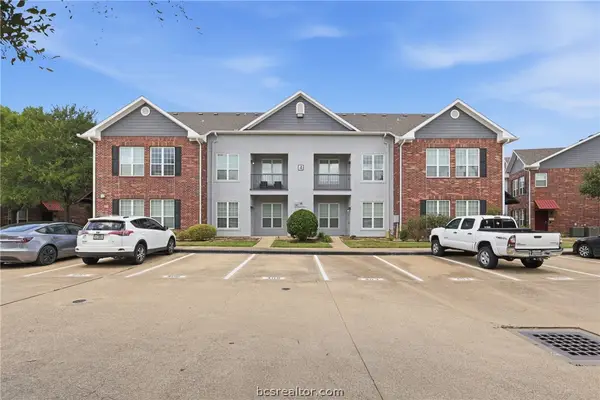 $295,000Active3 beds 3 baths1,600 sq. ft.
801 Luther Street W #405, College Station, TX 77840
MLS# 26010172Listed by: HUDSON TEAM, THE - New
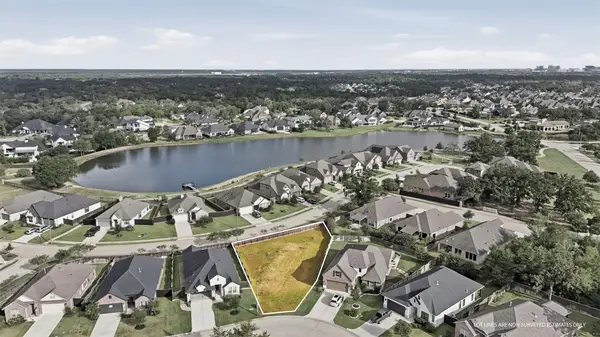 $112,000Active0.22 Acres
3631 Hardin Hills Drive, College Station, TX 77845
MLS# 35321085Listed by: CALDWELL REALTY LLC - New
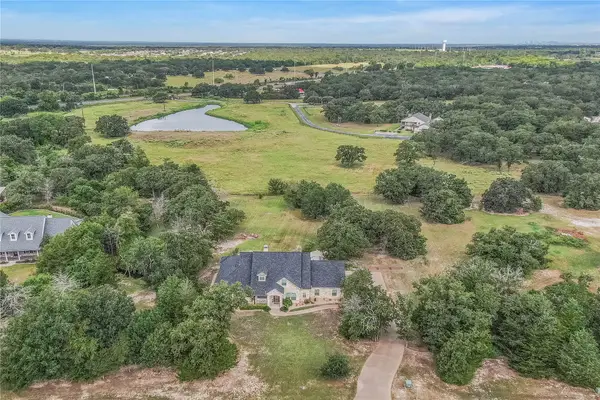 $980,000Active4 beds 4 baths3,667 sq. ft.
4848 Stony Brook, College Station, TX 77845
MLS# 39169323Listed by: ZWEIACKER & ASSOCIATES - New
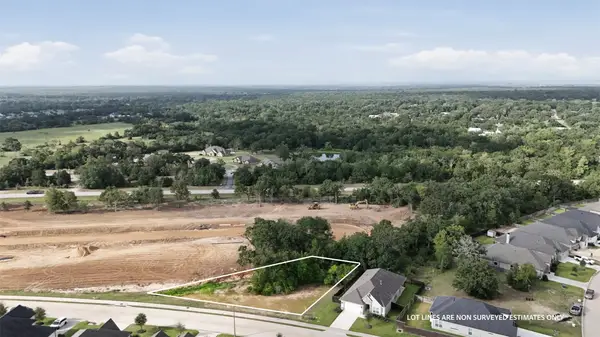 $112,000Active0.28 Acres
1910 Cibolo Creek Court, College Station, TX 77845
MLS# 49736587Listed by: CALDWELL REALTY LLC - New
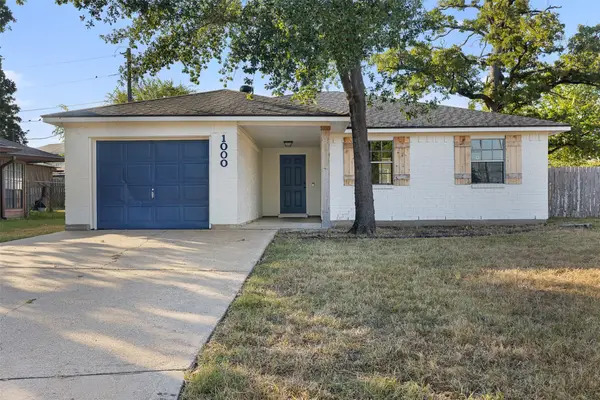 $254,000Active3 beds 2 baths1,098 sq. ft.
1000 Laredo Court, College Station, TX 77845
MLS# 52687404Listed by: ROUND TOP REAL ESTATE - New
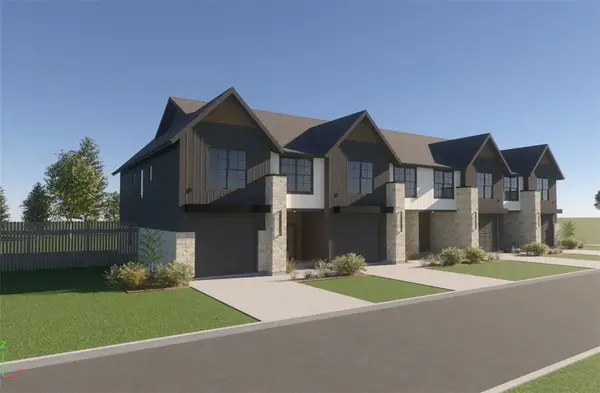 $459,999Active4 beds 5 baths2,016 sq. ft.
903 Krenek Tap, College Station, TX 77840
MLS# 26010224Listed by: JOHN PARKER, BROKER - New
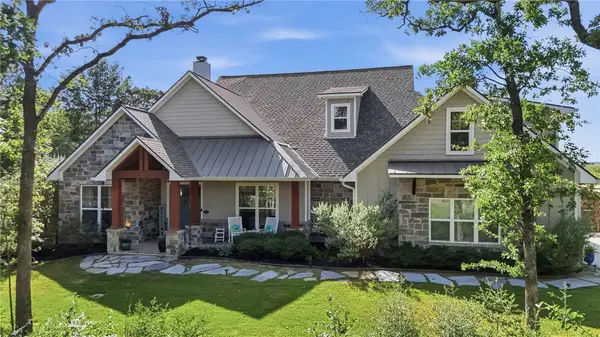 $1,250,000Active4 beds 4 baths3,308 sq. ft.
6088 Silent Brook Court, College Station, TX 77845
MLS# 26009846Listed by: KELLER WILLIAMS REALTY BRAZOS VALLEY OFFICE - Open Sat, 1 to 3pmNew
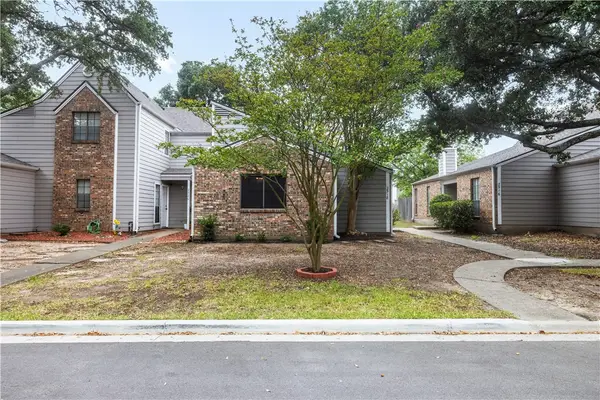 $199,000Active2 beds 2 baths992 sq. ft.
2518 Cross Timbers Drive, College Station, TX 77840
MLS# 26010153Listed by: KELLER WILLIAMS REALTY BRAZOS VALLEY OFFICE - New
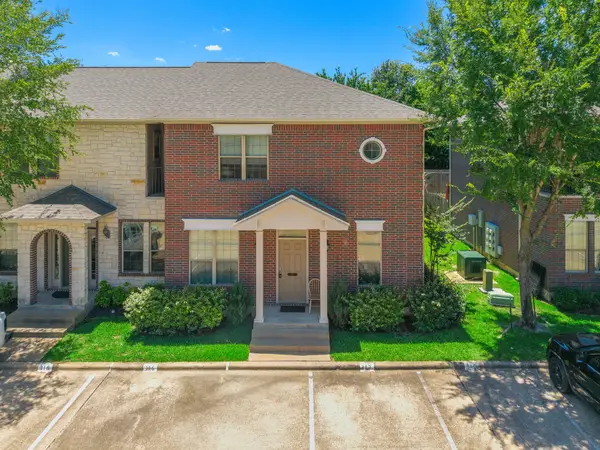 $285,900Active3 beds 3 baths1,516 sq. ft.
117 Forest Drive, College Station, TX 77840
MLS# 2390242Listed by: SHERLOCK-REALTORS


Protect your home and budget from life's surprises with an Assurant Home Warranty, backed by a partner that supports you through every step of homeownership. Explore Plans.
©2026 Century 21 Real Estate LLC. All rights reserved. CENTURY 21®, the CENTURY 21 Logo and C21® are service marks owned by Century 21 Real Estate LLC. Century 21 Real Estate LLC fully supports the principles of the Fair Housing Act and the Equal Opportunity Act. Each office is independently owned and operated. Listing information is deemed reliable but not guaranteed accurate.