
4213 Skylar Drive, College Station, TX 77845
Local realty services provided by:CENTURY 21 North East
4213 Skylar Drive,College Station, TX 77845
$675,900
- 5 Beds
- 4 Baths
- 3,233 sq. ft.
- Single family
- Active
Listed by: teresa shivener, alton ofczarzak
Office: brazos valley realty
MLS#:26012319
Source:TX_BCSR
Price summary
- Price:$675,900
- Price per sq. ft.:$209.06
- Monthly HOA dues:$37.5
About this home
INCREDIBLE VALUE! PRICE REDUCED $124,000! INSTANT EQUITY!!! Welcome to 4213 Skylar Drive in Wellborn Settlement, where luxury, space, and exceptional craftsmanship come together! Built by Oakwood Custom Homes Group, this stunning home 3,300SF + situated on a .25 acre homesite offers 5 bedrooms, 3.5 bathrooms, a private office, and a spacious game room! The enormous designer kitchen is truly the heart of the home, offering abundant cabinetry, generous counter space, and beautiful upscale finishes. Enjoy a gorgeous quartz-surround electric fireplace complemented by warm wood accents, thoughtfully selected designer finishes, and incredible storage throughout. Every detail was designed with both beauty and functionality in mind. With room to work, entertain, relax, and grow, this home offers the space and quality today’s buyers are searching for. NOW REDUCED $124,000 FROM ITS ORIGINAL ASKING PRICE! An extraordinary opportunity to own a beautifully appointed custom home at a significantly reduced price. Why compromise on space, quality, or finishes when you can have it all? Schedule your private showing and experience the exceptional value for yourself!...
Contact an agent
Home facts
- Year built:2025
- Subdivision & Development:Wellborn Settlement PH 2
- Listing ID #:26012319
- Added:1 day(s) ago
- Updated:October 16, 2026 at 04:00 AM
Rooms and interior
- Bedrooms:5
- Total bathrooms:4
- Full bathrooms:3
- Half bathrooms:1
- Flooring:Carpet, Tile, Vinyl
- Dining Description:Breakfast Area
- Kitchen Description:Built-In Electric Oven, Cooktop, Dishwasher, Disposal, Gas Range, Indoor Grill, Kitchen Exhaust Fan, Kitchen Island, Microwave, Plumbed For Gas, Self Cleaning Oven, Some Gas Appliances, Walk-in Pantry
- Living area:3,233 sq. ft.
Heating and cooling
- Cooling:Central Air, Electric
- Heating:Central, Gas
- Central air:Yes
Structure and exterior
- Roof:Composition, Shingle
- Year built:2025
- Building area:3,233 sq. ft.
- Lot area:0.26 Acres
- Lot Features:Level, Trees
- Architectural Style:Traditional
- Construction Materials:Brick, Wood Siding
- Exterior Features:Covered
- Foundation Description:Slab
- Levels:1 Story
Utilities
- Water:Public, Water Available
- Sewer:Public Sewer, Sewer Available
Finances and disclosures
- Price:$675,900
- Price per sq. ft.:$209.06
Features and amenities
- Appliances:Built-In Electric Oven, Cooktop, Dishwasher, Disposal, Gas Range, Gas Water Heater, Indoor Grill, Microwave, Plumbed For Gas, Self Cleaning Oven, Some Gas Appliances, Water Heater
- Laundry features:Washer Hookup
- Amenities:All Window Treatments, Ceiling Fans, Dry Bar, Granite Counters, High Ceilings, Low Emissivity Windows, Maintenance Grounds, Management, Quartz Counters, Smoke Detectors, Walk In Pantry
Parking
- Parking description:Attached, Garage, Garage Door Opener, Garage Faces Side
- Garage:Yes
- Garage spaces:2
New listings near 4213 Skylar Drive
- New
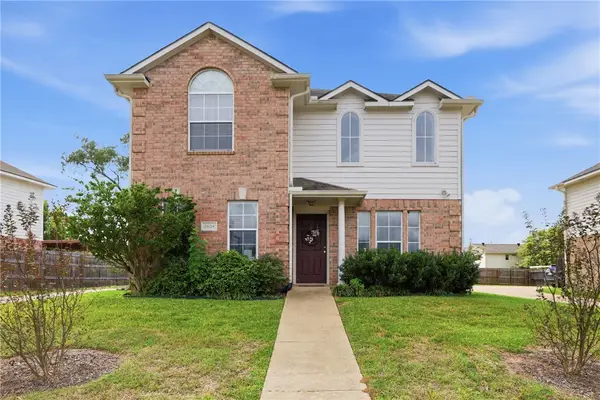 $299,000Active4 beds 4 baths1,718 sq. ft.
2404 Pintail Loop, College Station, TX 77845
MLS# 26012259Listed by: HUDSON TEAM, THE - New
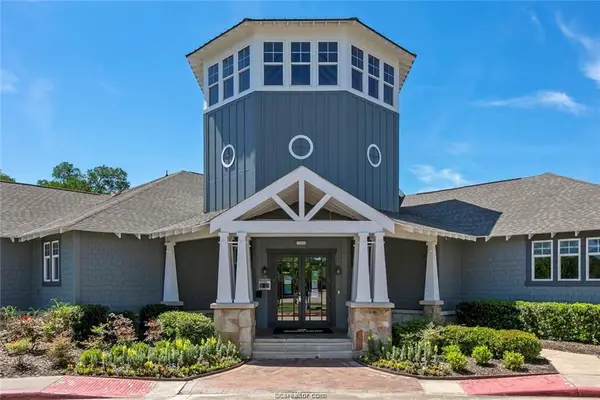 $198,500Active3 beds 3 baths1,294 sq. ft.
1725 Harvey Mitchell #634, College Station, TX 77840
MLS# 26012347Listed by: ABOUT TOWN REALTY - New
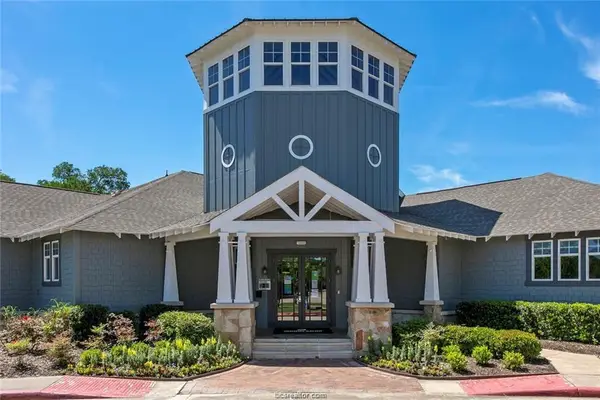 $198,500Active3 beds 3 baths1,294 sq. ft.
1725 Harvey Mitchell #636, College Station, TX 77840
MLS# 26012349Listed by: ABOUT TOWN REALTY - New
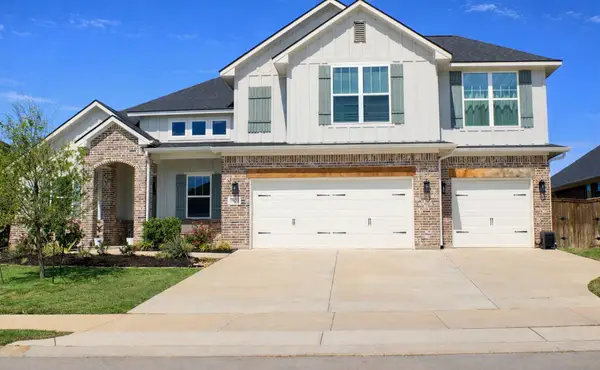 $670,000Active5 beds 4 baths3,770 sq. ft.
3604 Llano River Drive, College Station, TX 77845
MLS# 45851873Listed by: JASON MITCHELL GROUP - New
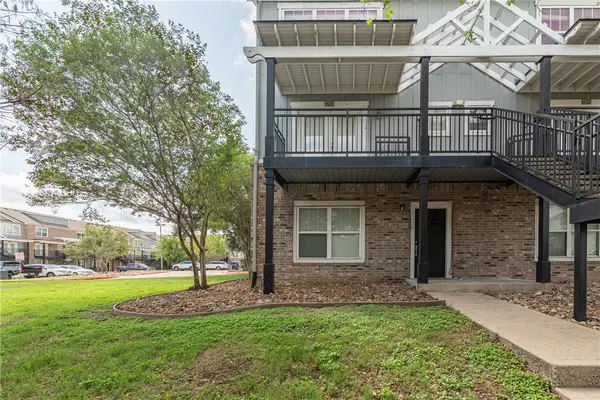 $225,000Active3 beds 3 baths1,294 sq. ft.
1725 Harvey Mitchell Parkway S #621, College Station, TX 77840
MLS# 26010152Listed by: MAIN STREET PARTNERS RE GRP - New
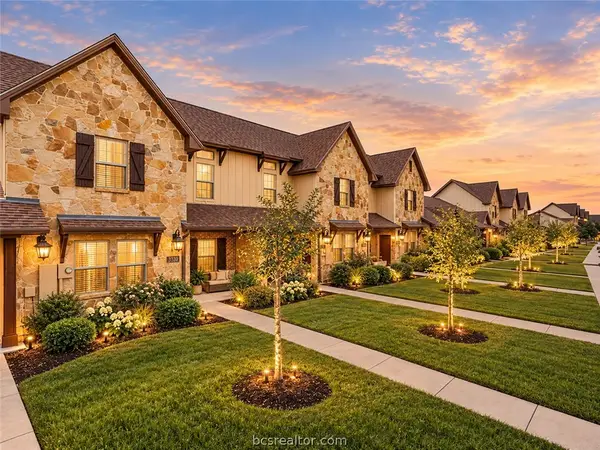 $332,500Active4 beds 4 baths1,853 sq. ft.
3320 Airborne Avenue, College Station, TX 77845
MLS# 26012188Listed by: MOXIE TEXAS REAL ESTATE - Open Sun, 12:30 to 2pmNew
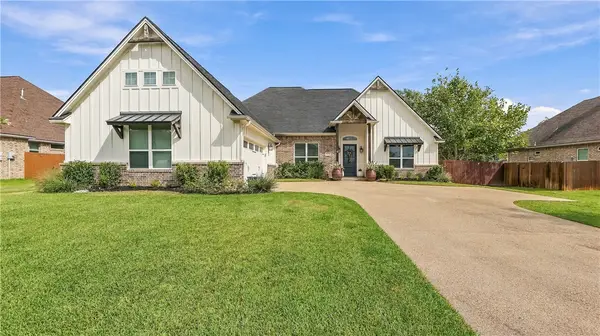 $774,500Active4 beds 4 baths3,082 sq. ft.
4829 Coopers Hawk Drive, College Station, TX 77845
MLS# 26012193Listed by: COLDWELL BANKER APEX, REALTORS - New
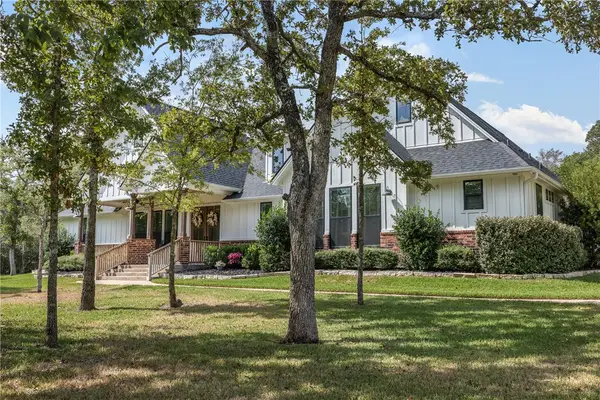 $660,000Active3 beds 3 baths2,178 sq. ft.
1001 Howe Drive, College Station, TX 77845
MLS# 26012244Listed by: MILES OF GRACE REALTY LLC - New
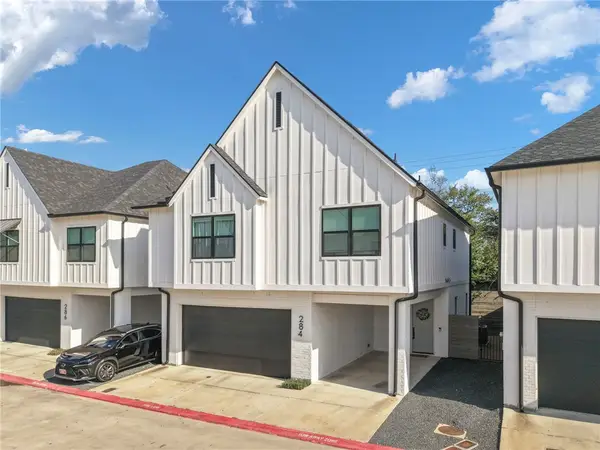 $520,000Active4 beds 5 baths2,101 sq. ft.
284 Estates Circle, College Station, TX 77840
MLS# 26012043Listed by: RE/MAX 2020 - Open Sun, 1 to 4pmNew
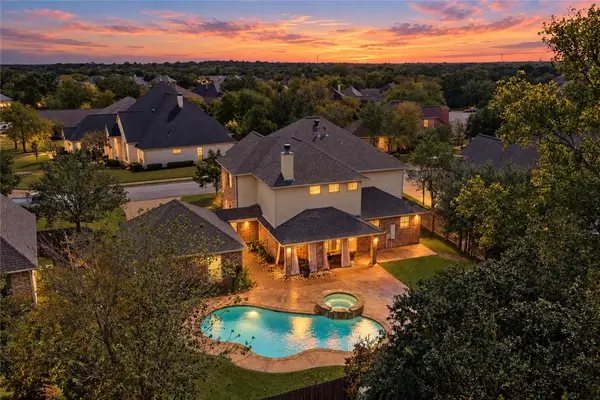 $650,000Active4 beds 4 baths3,104 sq. ft.
5124 Congressional Drive, College Station, TX 77845
MLS# 26012001Listed by: KELLER WILLIAMS REALTY BRAZOS VALLEY OFFICE


Protect your home and budget from life's surprises with an Assurant Home Warranty, backed by a partner that supports you through every step of homeownership. Explore Plans.
©2026 Century 21 Real Estate LLC. All rights reserved. CENTURY 21®, the CENTURY 21 Logo and C21® are service marks owned by Century 21 Real Estate LLC. Century 21 Real Estate LLC fully supports the principles of the Fair Housing Act and the Equal Opportunity Act. Each office is independently owned and operated. Listing information is deemed reliable but not guaranteed accurate.