4420 Pickering Pl, College Station, TX 77845
Local realty services provided by:CENTURY 21 North East
Listed by: jennifer zweiacker
Office: zweiacker & associates
MLS#:4555449
Source:ACTRIS
4420 Pickering Pl,College Station, TX 77845
$380,000
- 4 Beds
- 2 Baths
- 1,913 sq. ft.
- Single family
- Pending
Price summary
- Price:$380,000
- Price per sq. ft.:$198.64
- Monthly HOA dues:$30
About this home
Located in the desirable Castlegate neighborhood, this inviting four-bedroom, two-bath home offers a thoughtful layout with comfortable living spaces and peaceful outdoor views. Just past the welcoming entryway, the living room unfolds to the left, where crown molding, recessed lighting, and a fireplace create a warm gathering space overlooking the front yard. Just beyond, the kitchen features a center island, pantry, recessed lighting, and an easy connection to the adjoining dining area. Accented by an elegant chandelier, the dining room overlooks the backyard and screened patio, allowing you to enjoy the beauty of the outdoors from the comfort of your home. Privately situated down the hall, the primary suite features crown molding, a tray ceiling, and a generously sized walk-in closet. The primary bath offers dual vanities, a soaking tub, and a separate shower. Three additional bedrooms each include a closet and natural light, providing comfortable, versatile space for however it's needed. Just down the hall, a well-appointed bath with a shower and tub combination offers convenience for loved ones and guests alike. The laundry room adds everyday convenience with built-in cabinetry and additional closet storage. Outside, the screened patio opens onto a spacious deck overlooking the shaded backyard, where mature trees create a relaxing setting for entertaining, dining, or unwinding at the end of the day....
Contact an agent
Home facts
- Year built:2003
- Subdivision & Development:Castlegate Sec 04 Ph 02
- Listing ID #:4555449
- Updated:August 20, 2026 at 07:25 AM
Rooms and interior
- Bedrooms:4
- Total bathrooms:2
- Full bathrooms:2
- Flooring:Carpet, Tile, Vinyl
- Kitchen Description:Built-In Electric Oven, Cooktop, Dishwasher, Disposal, Microwave, Vented Exhaust Fan
- Living area:1,913 sq. ft.
Heating and cooling
- Cooling:Central
- Heating:Central, Natural Gas
- Central air:Yes
Structure and exterior
- Roof:Composition, Shingle
- Year built:2003
- Building area:1,913 sq. ft.
- Lot area:0.22 Acres
- Lot Features:Back Yard, Cul-De-Sac, Front Yard
- Construction Materials:Brick
- Foundation Description:Slab
Schools
- High school:Outside School District
- Elementary school:Outside School District
Utilities
- Water:Public
- Sewer:Public Sewer
Finances and disclosures
- Price:$380,000
- Price per sq. ft.:$198.64
- Tax amount:$5,681 (2025)
Features and amenities
- Appliances:Built-In Electric Oven, Cooktop, Dishwasher, Disposal, Microwave, Vented Exhaust Fan
Parking
- Total parking spaces:4
- Parking description:Attached, Garage
- Garage:Yes
- Garage spaces:2
New listings near 4420 Pickering Pl
- Open Sun, 1 to 4pmNew
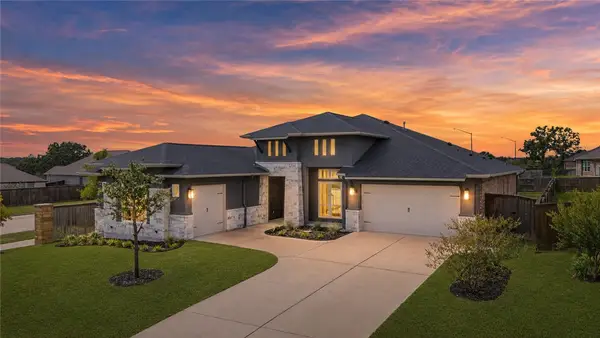 $650,000Active4 beds 5 baths3,031 sq. ft.
3636 Llano River Drive, College Station, TX 77845
MLS# 26010123Listed by: KELLER WILLIAMS REALTY BRAZOS VALLEY OFFICE - Open Sat, 12 to 3pmNew
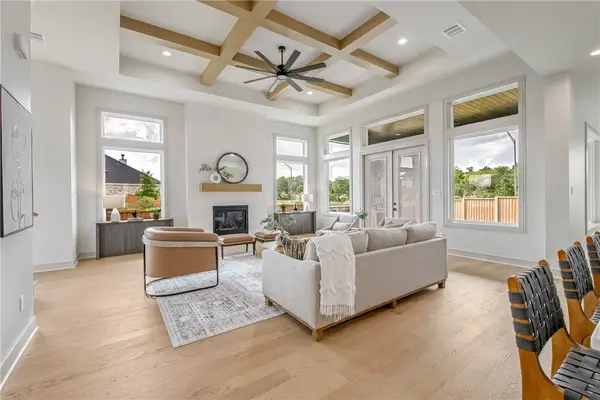 $724,999Active4 beds 4 baths3,020 sq. ft.
4901 Pearl River Ct. Court, College Station, TX 77845
MLS# 26010403Listed by: NEXTHOME REALTY SOLUTIONS BCS - New
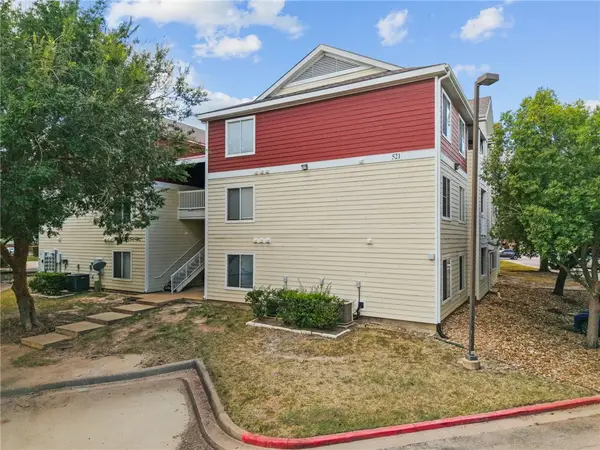 $180,000Active4 beds 4 baths1,236 sq. ft.
521 Southwest Parkway #303, College Station, TX 77840
MLS# 26010384Listed by: TOWERPOINT REALTY - New
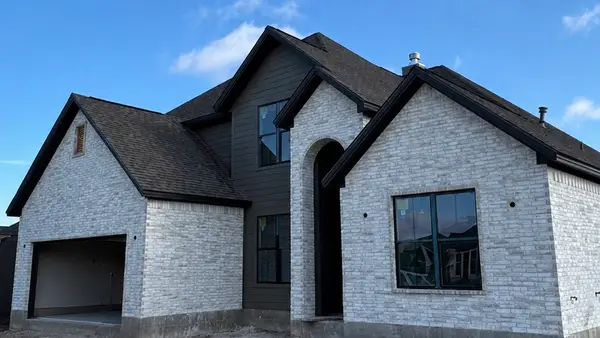 $748,000Active5 beds 3 baths2,959 sq. ft.
4801 White Ash Court, College Station, TX 77845
MLS# 26010023Listed by: REAL BROKER, LLC - New
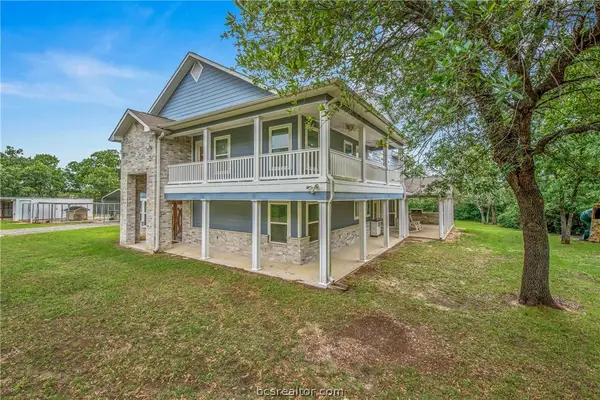
 $1,299,000Active5 beds 4 baths5,651 sq. ft.
13863 Fm 2154 Road, College Station, TX 77845
MLS# 26010390Listed by: CENTURY 21 INTEGRA - New
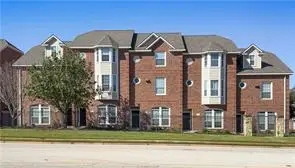 $329,900Active4 beds 5 baths1,856 sq. ft.
305 Holleman Drive E #302, College Station, TX 77840
MLS# 26010333Listed by: RATCLIFFE RESIDENTIAL - New
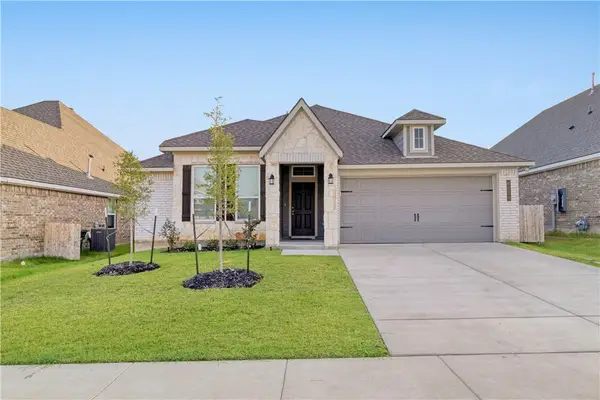 $289,900Active3 beds 2 baths1,527 sq. ft.
6210 Pocono Drive, College Station, TX 77845-2222
MLS# 26010375Listed by: THE MICHAEL GROUP - New
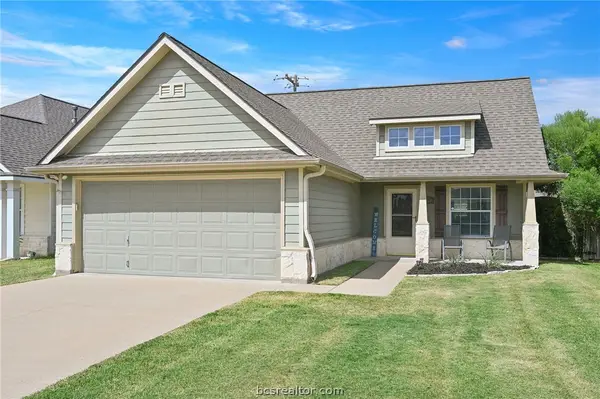 $279,900Active3 beds 2 baths1,314 sq. ft.
1029 Fallbrook Loop, College Station, TX 77845
MLS# 26010379Listed by: BEYOND REAL ESTATE - New
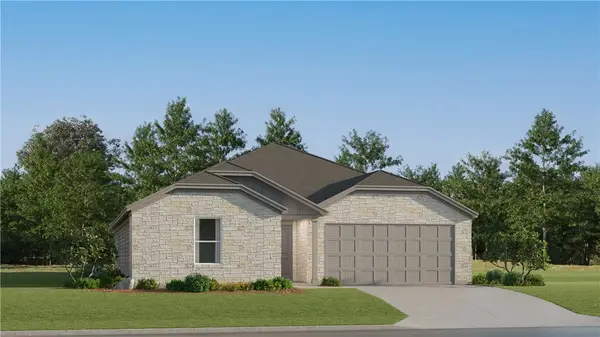 $285,990Active4 beds 2 baths2,001 sq. ft.
6104 Gunn Ridge Drive, College Station, TX 77845
MLS# 26010347Listed by: KELLER WILLIAMS CITY-VIEW - New
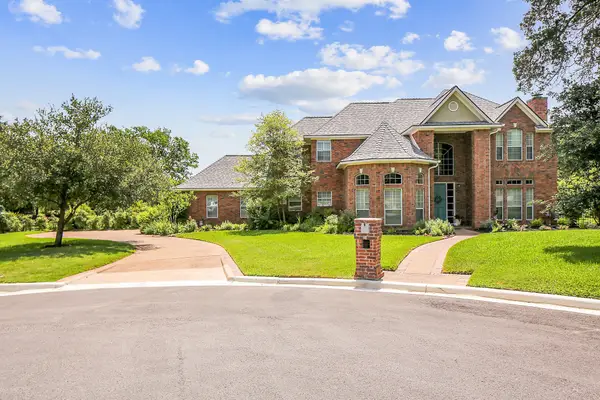 $899,000Active5 beds 4 baths3,932 sq. ft.
1402 Millcreek Court, College Station, TX 77845
MLS# 11843048Listed by: THE FARMHOUSE TWIST


Protect your home and budget from life's surprises with an Assurant Home Warranty, backed by a partner that supports you through every step of homeownership. Explore Plans.
©2026 Century 21 Real Estate LLC. All rights reserved. CENTURY 21®, the CENTURY 21 Logo and C21® are service marks owned by Century 21 Real Estate LLC. Century 21 Real Estate LLC fully supports the principles of the Fair Housing Act and the Equal Opportunity Act. Each office is independently owned and operated. Listing information is deemed reliable but not guaranteed accurate.