
1813 Camden Green, Colleyville, TX 76034
Local realty services provided by:CENTURY 21 Elite
Listed by: summer mark
Office: madison park realty
MLS#:21396228
Source:GDAR
Price summary
- Price:$1,650,000
- Price per sq. ft.:$299.35
- Monthly HOA dues:$124
About this home
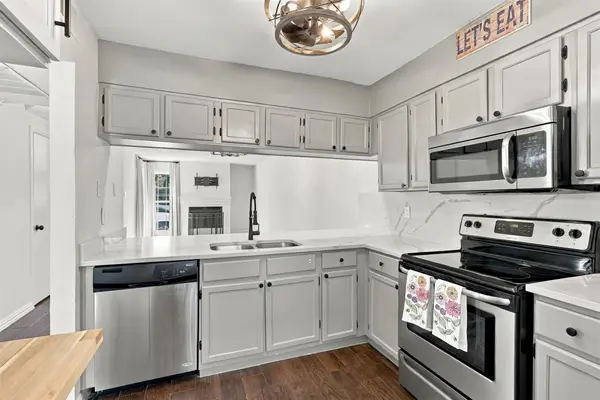
Welcome home to timeless elegance in Colleyville’s Broughton neighborhood, where mature trees, manicured landscaping, and a charming front courtyard create an inviting first impression. Offering approximately 5,512 square feet on 0.38 acres, this distinctive custom home features five bedrooms, each with a private ensuite bath, plus a guest half bath. A dramatic two-story foyer introduces rich hand-scraped wood floors, graceful archways, detailed millwork, and custom plantation shutters throughout. The study makes a lasting impression with its richly finished coffered ceiling, wall of built-in bookshelves, and rolling library ladder. Formal living and dining rooms and a wine cellar offer spaces for entertaining, while the great room connects the kitchen with an inviting den anchored by an elegant fireplace. The kitchen features Wolf appliances, double ovens, a built-in microwave and refrigerator, center island, pot filler, walk-in pantry, and ceiling-height cabinetry. The spacious primary suite includes a bath with dual vanities, built-in linen storage, a soaking tub, and a separate glass-enclosed shower. Dual staircases, a generous game room, and a dedicated media room add to the home’s versatile layout. Outside, a covered patio with a brick fireplace overlooks the Claffey pool and spa, complemented by an outdoor kitchen and lush landscaping. A gated driveway serves a side-entry two-car garage and a separate side-entry one-car garage....
Contact an agent
Home facts
- Year built:2006
- Subdivision & Development:Broughton
- Listing ID #:21396228
- Added:1 day(s) ago
- Updated:October 30, 2026 at 02:48 AM
Rooms and interior
- Bedrooms:5
- Total bathrooms:6
- Full bathrooms:5
- Half bathrooms:1
- Flooring:Carpet, Ceramic Tile, Hardwood
- Kitchen Description:Built In Gas Range, Built In Refrigerator, Convection Oven, Dishwasher, Disposal, Double Oven, Electric Oven, Gas Cooktop, Ice Maker, Microwave, Refrigerator, Some Commercial Grade, Vented Exhaust Fan, Wine Cooler
- Living area:5,512 sq. ft.
Structure and exterior
- Roof:Composition
- Year built:2006
- Building area:5,512 sq. ft.
- Lot area:0.38 Acres
- Architectural Style:Traditional
- Construction Materials:Brick, Stone
- Foundation Description:Slab
- Levels:2 Story
Schools
- High school:Grapevine
- Middle school:Cross Timbers
- Elementary school:Glenhope
Finances and disclosures
- Price:$1,650,000
- Price per sq. ft.:$299.35
- Tax amount:$23,334
Features and amenities
- Appliances:Built In Gas Range, Built In Refrigerator, Convection Oven, Dishwasher, Disposal, Double Oven, Dryer, Electric Oven, Gas Cooktop, Gas Water Heater, Ice Maker, Microwave, Plumbed For Gas, Range, Refrigerator, Some Commercial Grade, Some Gas Appliances, Vented Exhaust Fan, Washer, Wine Cooler
- Laundry features:Dryer, Washer
Parking
- Garage:Yes
- Garage spaces:3
 Information provided, in part, by North Texas Real Estate Information Systems, Inc. Last Updated October 30, 2026 Listings with the NTREIS logo are listed by brokerages other than CENTURY 21 Elite. GDAR Member Broker: Mike Salter
New listings near 1813 Camden Green
- New
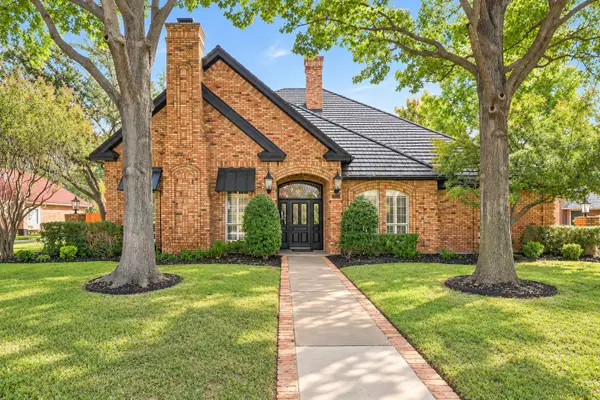 $900,000Active4 beds 3 baths3,062 sq. ft.
2909 Scarborough Lane W, Colleyville, TX 76034
MLS# 21420846Listed by: REAL BROKER, LLC - New
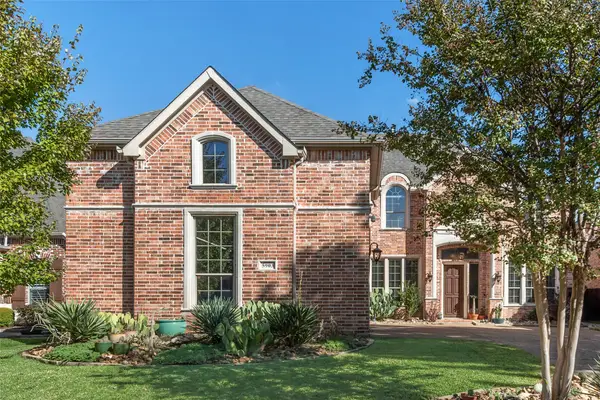 $750,000Active4 beds 4 baths3,626 sq. ft.
5903 Crescent Lane, Colleyville, TX 76034
MLS# 21423281Listed by: FATHOM REALTY LLC - Open Sat, 1 to 3pmNew
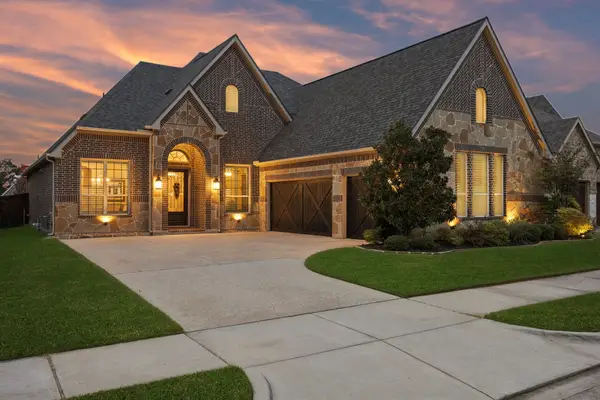 $924,800Active3 beds 4 baths2,972 sq. ft.
7016 Benjamin Way, Colleyville, TX 76034
MLS# 21421092Listed by: DFW ELITE REALTY - Open Sun, 2 to 4pmNew
 $1,425,000Active4 beds 5 baths5,439 sq. ft.
6909 Handel, Colleyville, TX 76034
MLS# 21422622Listed by: EXP REALTY LLC - New
 $1,650,000Active6 beds 8 baths7,290 sq. ft.
4600 Westbury Drive, Colleyville, TX 76034
MLS# 21422048Listed by: BISHOP COUNTRY REALTY - Open Sat, 2 to 4pmNew
 $1,199,000Active4 beds 5 baths4,357 sq. ft.
2401 Norwalk Drive, Colleyville, TX 76034
MLS# 21418389Listed by: KELLER WILLIAMS REALTY - Open Sat, 1 to 3pmNew
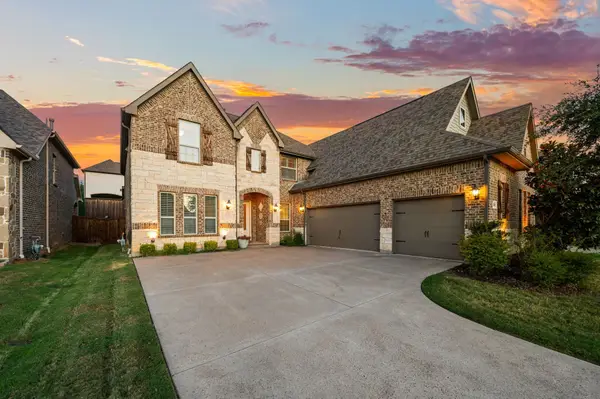 $799,000Active4 beds 4 baths3,503 sq. ft.
7029 Benjamin Way, Colleyville, TX 76034
MLS# 21412143Listed by: THE WALL TEAM REALTY ASSOC - New
 $1,800,000Active3 beds 4 baths3,598 sq. ft.
6009 Westcoat Drive, Colleyville, TX 76034
MLS# 21415514Listed by: KELLER WILLIAMS REALTY DPR - New
 $259,900Active2 beds 3 baths1,098 sq. ft.
1912 Shadowood Trail, Colleyville, TX 76034
MLS# 21416863Listed by: THE PROPERTY SHOP


Protect your home and budget from life's surprises with an Assurant Home Warranty, backed by a partner that supports you through every step of homeownership. Explore Plans.
©2026 Century 21 Real Estate LLC. All rights reserved. CENTURY 21®, the CENTURY 21 Logo and C21® are service marks owned by Century 21 Real Estate LLC. Century 21 Real Estate LLC fully supports the principles of the Fair Housing Act and the Equal Opportunity Act. Each office is independently owned and operated. Listing information is deemed reliable but not guaranteed accurate.