
7016 Benjamin Way, Colleyville, TX 76034
Local realty services provided by:CENTURY 21 Harvey Properties
Upcoming open houses
- Sat, Oct 3101:00 pm - 03:00 pm
Listed by: kathy carlson
Office: dfw elite realty
MLS#:21421092
Source:GDAR
Price summary
- Price:$924,800
- Price per sq. ft.:$311.17
- Monthly HOA dues:$143.67
About this home
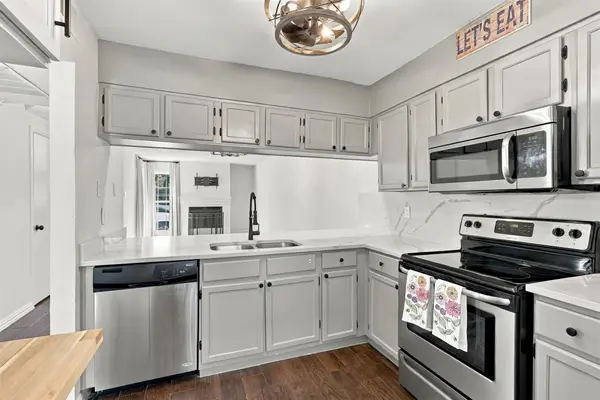
Luxury, quality and effortless living come together in this exceptional Colleyville home! Impeccably maintained and truly move-in ready even for the most discerning, this stunning house offers many exceptional upgrades: soaring 12-ft ceilings, 8-ft solid core interior doors, modern wide-louver plantation shutters, designer lighting, premium extra-tall kitchen cabinetry, built-in refrigerator, double ovens, Monogram gas cooktop, $25,000 Taj Mahal quartzite counters including an 8-ft long island, fantastic you-won't-want-to-leave covered outdoor living space complete with easy gas log fireplace, motorized shades, privacy landscaping, cedar wood ceiling and beautiful outdoor kitchen amenities!! This home has 3 bedrooms PLUS a private office all downstairs with media room and large game room upstairs. 3-car garage! New 2026 roof!
Enjoy this desirable gated community's scenic walking paths, gazebo and lovely stocked pond all just 2 minutes away from a wide array of shopping and dining options. Pristine, sophisticated and beautifully appointed - this home is a rare opportunity!!...
Contact an agent
Home facts
- Year built:2014
- Subdivision & Development:Somerset Manor
- Listing ID #:21421092
- Added:1 day(s) ago
- Updated:October 29, 2026 at 10:48 PM
Rooms and interior
- Bedrooms:3
- Total bathrooms:4
- Full bathrooms:2
- Half bathrooms:2
- Flooring:Carpet, Ceramic Tile, Hardwood
- Kitchen Description:Built In Refrigerator, Dishwasher, Disposal, Double Oven, Electric Oven, Gas Cooktop, Microwave, Vented Exhaust Fan
- Living area:2,972 sq. ft.
Heating and cooling
- Cooling:Ceiling Fans, Central Air, Electric, Multi Units, Zoned
- Heating:Central, Fireplaces, Natural Gas
- Central air:Yes
Structure and exterior
- Year built:2014
- Building area:2,972 sq. ft.
- Lot area:0.16 Acres
- Lot Features:Interior Lot, Landscaped, Sprinkler System
- Architectural Style:Traditional
- Construction Materials:Brick, Frame, Stone
- Foundation Description:Slab
Schools
- High school:Keller
- Middle school:Keller
- Elementary school:Liberty
Finances and disclosures
- Price:$924,800
- Price per sq. ft.:$311.17
- Tax amount:$13,348
Features and amenities
- Appliances:Built In Refrigerator, Dishwasher, Disposal, Double Oven, Electric Oven, Gas Cooktop, Microwave, Tankless Water Heater, Vented Exhaust Fan
- Amenities:Carbon Monoxide Detectors, Gated Community, Prewired, Security System, Smoke Detectors, Window Coverings
Parking
- Garage:Yes
- Garage spaces:3
 Information provided, in part, by North Texas Real Estate Information Systems, Inc. Last Updated October 29, 2026 Listings with the NTREIS logo are listed by brokerages other than CENTURY 21 Harvey Properties. GDAR Member Broker: Renee Harvey
New listings near 7016 Benjamin Way
- New
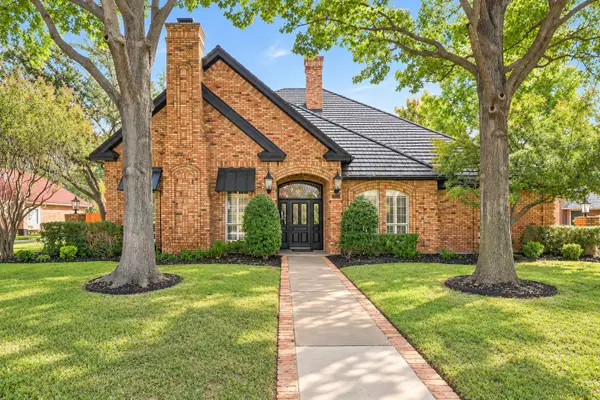 $900,000Active4 beds 3 baths3,062 sq. ft.
2909 Scarborough Lane W, Colleyville, TX 76034
MLS# 21420846Listed by: REAL BROKER, LLC - New
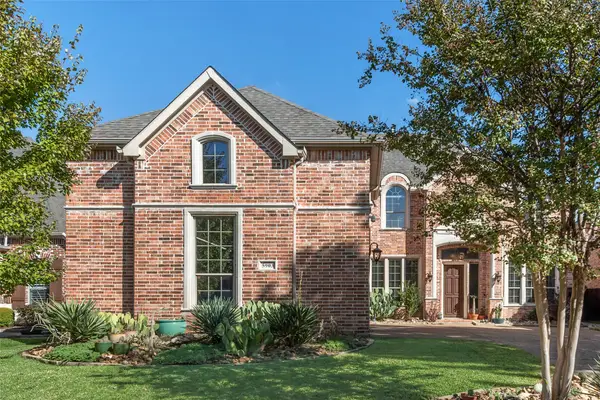 $750,000Active4 beds 4 baths3,626 sq. ft.
5903 Crescent Lane, Colleyville, TX 76034
MLS# 21423281Listed by: FATHOM REALTY LLC - New
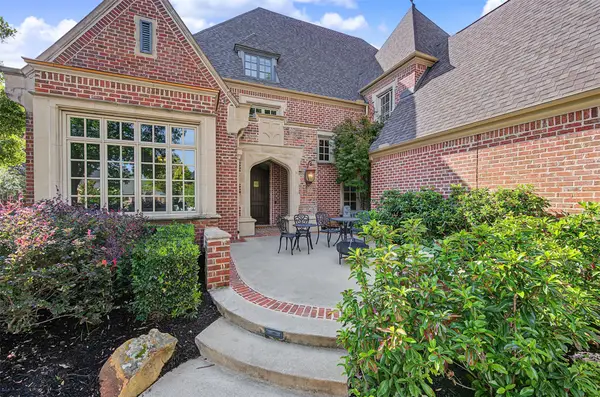 $1,650,000Active5 beds 6 baths5,512 sq. ft.
1813 Camden Green, Colleyville, TX 76034
MLS# 21396228Listed by: MADISON PARK REALTY - Open Sun, 2 to 4pmNew
 $1,425,000Active4 beds 5 baths5,439 sq. ft.
6909 Handel, Colleyville, TX 76034
MLS# 21422622Listed by: EXP REALTY LLC - New
 $1,650,000Active6 beds 8 baths7,290 sq. ft.
4600 Westbury Drive, Colleyville, TX 76034
MLS# 21422048Listed by: BISHOP COUNTRY REALTY - Open Sat, 2 to 4pmNew
 $1,199,000Active4 beds 5 baths4,357 sq. ft.
2401 Norwalk Drive, Colleyville, TX 76034
MLS# 21418389Listed by: KELLER WILLIAMS REALTY - Open Sat, 1 to 3pmNew
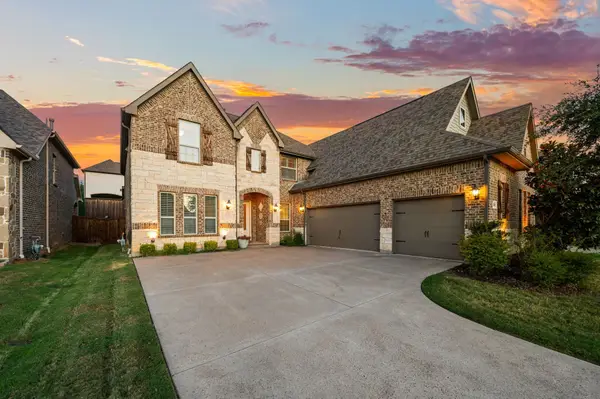 $799,000Active4 beds 4 baths3,503 sq. ft.
7029 Benjamin Way, Colleyville, TX 76034
MLS# 21412143Listed by: THE WALL TEAM REALTY ASSOC - New
 $1,800,000Active3 beds 4 baths3,598 sq. ft.
6009 Westcoat Drive, Colleyville, TX 76034
MLS# 21415514Listed by: KELLER WILLIAMS REALTY DPR - New
 $259,900Active2 beds 3 baths1,098 sq. ft.
1912 Shadowood Trail, Colleyville, TX 76034
MLS# 21416863Listed by: THE PROPERTY SHOP


Protect your home and budget from life's surprises with an Assurant Home Warranty, backed by a partner that supports you through every step of homeownership. Explore Plans.
©2026 Century 21 Real Estate LLC. All rights reserved. CENTURY 21®, the CENTURY 21 Logo and C21® are service marks owned by Century 21 Real Estate LLC. Century 21 Real Estate LLC fully supports the principles of the Fair Housing Act and the Equal Opportunity Act. Each office is independently owned and operated. Listing information is deemed reliable but not guaranteed accurate.