
5145 Stonebridge Drive, Colleyville, TX 76034
Local realty services provided by:CENTURY 21 Alliance Properties
5145 Stonebridge Drive,Colleyville, TX 76034
$895,000
- 3 Beds
- 3 Baths
- 2,864 sq. ft.
- Single family
- Active
Listed by: nanette ecklund-luker, leslie moore
Office: allie beth allman & associates
MLS#:21427565
Source:GDAR
Price summary
- Price:$895,000
- Price per sq. ft.:$312.5
- Monthly HOA dues:$216.67
About this home
Discover refined living at 5145 Stonebridge Drive in Colleyville's desirable Bridges at Riverwalk community. This beautiful custom Cambridge home offers 3 bedrooms, 3 bathrooms, and 2,864 square feet, with extensive custom upgrades throughout. Situated on a beautifully landscaped lot backing to a greenbelt with pond views, the property offers an exceptional combination of elegance and comfort. The home showcases exceptional craftsmanship with rich hardwood floors, graceful archways, detailed millwork, and custom built-ins. The inviting living room features a fireplace, beautifully integrated cabinetry, and an open layout. A dedicated study with floor-to-ceiling bookshelves provides an ideal home office, while the formal dining room features vaulted ceilings and large windows. The beautifully updated kitchen offers custom cabinetry, granite countertops, built-in refrigerator, and a center island. An adjoining breakfast area with curved walls of windows provides a charming setting for casual dining. The spacious primary suite offers a peaceful retreat with a fireplace and luxurious ensuite bath featuring separate vanities, custom cabinetry, soaking tub, an oversized walk-in shower and direct access to the laundry room. Two additional bedrooms and bathrooms provide flexible living arrangements. Outside, an expansive stone patio is surrounded by meticulously maintained landscaping, creating a private outdoor sanctuary. A custom grill area with built-in EVO grill makes entertaining effortless, while a stunning stone fireplace with integrated seating provides a welcoming gathering place. The beautifully designed outdoor spaces overlook the adjoining greenbelt and pond, offering a tranquil backdrop for relaxing or entertaining. With custom finishes, remarkable outdoor living areas, and scenic greenbelt setting, 5145 Stonebridge Drive presents a wonderful opportunity to enjoy an elegant, low-maintenance lifestyle in one of Colleyville's desirable residential communities....
Contact an agent
Home facts
- Year built:2004
- Subdivision & Development:Bridges At Riverwalk Add
- Listing ID #:21427565
- Added:1 day(s) ago
- Updated:November 04, 2026 at 11:11 PM
Rooms and interior
- Bedrooms:3
- Total bathrooms:3
- Full bathrooms:3
- Flooring:Carpet, Ceramic Tile, Wood
- Kitchen Description:Built In Refrigerator, Dishwasher, Disposal, Electric Oven, Gas Cooktop, Microwave, Refrigerator, Vented Exhaust Fan
- Living area:2,864 sq. ft.
Heating and cooling
- Cooling:Ceiling Fans, Central Air
- Heating:Central
- Central air:Yes
Structure and exterior
- Roof:Composition
- Year built:2004
- Building area:2,864 sq. ft.
- Lot area:0.16 Acres
- Lot Features:Corner Lot, Few Trees, Landscaped, Sprinkler System, Subdivision
- Architectural Style:Traditional
- Construction Materials:Brick, Stone
- Foundation Description:Slab
- Levels:1 Story
Schools
- High school:Colleyville Heritage
- Middle school:Colleyville
- Elementary school:Taylor
Finances and disclosures
- Price:$895,000
- Price per sq. ft.:$312.5
- Tax amount:$11,986
Features and amenities
- Appliances:Built In Refrigerator, Dishwasher, Disposal, Electric Oven, Gas Cooktop, Microwave, Plumbed For Gas, Refrigerator, Some Gas Appliances, Vented Exhaust Fan
- Amenities:Bay Windows, Security System Owned, Smoke Detectors, Window Coverings
Parking
- Garage:Yes
- Garage spaces:2
 Information provided, in part, by North Texas Real Estate Information Systems, Inc. Last Updated November 4, 2026 Listings with the NTREIS logo are listed by brokerages other than CENTURY 21 Alliance Properties. GDAR Member Broker: Roger Del Brandt II
New listings near 5145 Stonebridge Drive
- Open Sat, 1 to 3pmNew
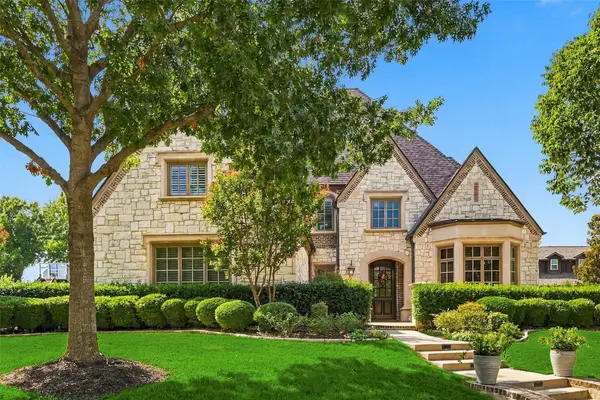 $1,635,000Active5 beds 6 baths5,246 sq. ft.
6108 Burnham Circle, Colleyville, TX 76034
MLS# 21424370Listed by: COMPASS RE TEXAS, LLC. - New
 $735,000Active4 beds 4 baths3,253 sq. ft.
3410 Crossgate Circle S, Colleyville, TX 76034
MLS# 21425078Listed by: BERKSHIRE HATHAWAYHS PENFED TX - Open Sat, 12 to 2pmNew
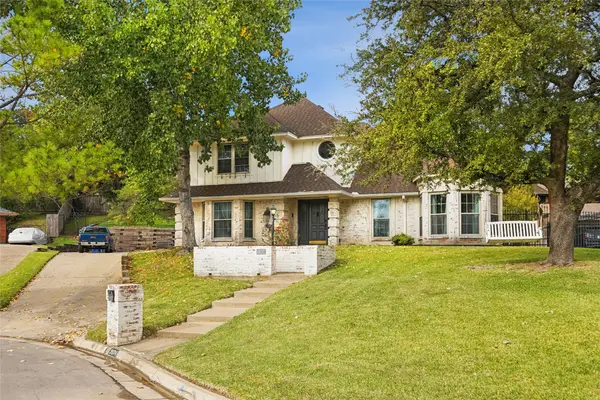 $679,000Active4 beds 3 baths3,075 sq. ft.
3904 Ashley Court, Colleyville, TX 76034
MLS# 21425858Listed by: RE/MAX TRINITY - New
 $724,900Active4 beds 3 baths2,470 sq. ft.
2415 Wilkes Drive, Colleyville, TX 76034
MLS# 21424034Listed by: LISTING RESULTS, LLC - New
 $675,000Active4 beds 3 baths2,556 sq. ft.
5500 Oak Hills Drive, Colleyville, TX 76034
MLS# 21414063Listed by: THE WALL TEAM REALTY ASSOC - Open Sat, 12 to 2pmNew
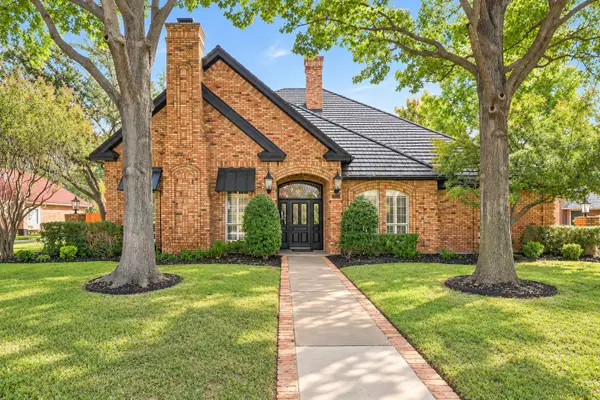 $900,000Active4 beds 3 baths3,062 sq. ft.
2909 Scarborough Lane W, Colleyville, TX 76034
MLS# 21420846Listed by: REAL BROKER, LLC - New
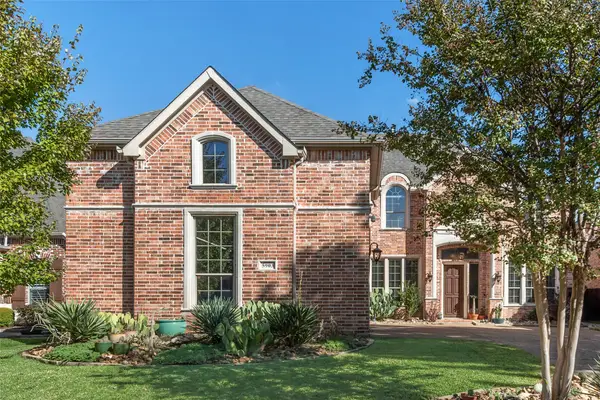 $750,000Active4 beds 4 baths3,626 sq. ft.
5903 Crescent Lane, Colleyville, TX 76034
MLS# 21423281Listed by: FATHOM REALTY LLC - Open Sun, 12 to 2pmNew
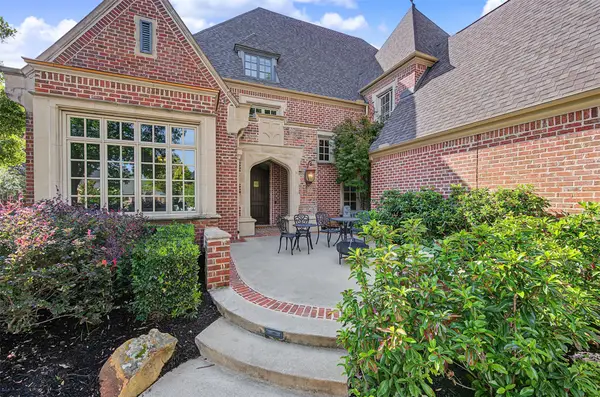 $1,650,000Active5 beds 6 baths5,512 sq. ft.
1813 Camden Green, Colleyville, TX 76034
MLS# 21396228Listed by: MADISON PARK REALTY - New
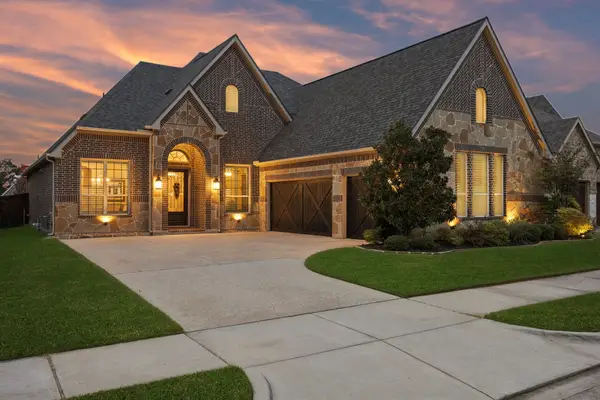 $924,800Active3 beds 4 baths2,972 sq. ft.
7016 Benjamin Way, Colleyville, TX 76034
MLS# 21421092Listed by: DFW ELITE REALTY


Protect your home and budget from life's surprises with an Assurant Home Warranty, backed by a partner that supports you through every step of homeownership. Explore Plans.
©2026 Century 21 Real Estate LLC. All rights reserved. CENTURY 21®, the CENTURY 21 Logo and C21® are service marks owned by Century 21 Real Estate LLC. Century 21 Real Estate LLC fully supports the principles of the Fair Housing Act and the Equal Opportunity Act. Each office is independently owned and operated. Listing information is deemed reliable but not guaranteed accurate.