
10519 Hammock Hill, Converse, TX 78109
Local realty services provided by:CENTURY 21 Judge Fite Company
Listed by: christine mayes
Office: full spectrum realty
MLS#:2002656
Source:LERA
Price summary
- Price:$265,000
- Price per sq. ft.:$158.87
- Monthly HOA dues:$60
About this home
OPEN HOUSE THIS SATURDAY 08/22/26 FROM 1PM - 4PM Welcome home to Summerhill. This warm and inviting 4-bedroom, 2-bath, one-story home offers just under 1,700 sq. ft. of comfortable living space filled with natural light, neutral colors, and an easy-flowing open living and dining area. The kitchen features a breakfast bar and charming mini coffee bar, while vinyl plank flooring throughout the main living areas makes everyday living and cleanup a breeze. Step outside and discover a backyard made for relaxing. The spacious composite deck and gazebo create the perfect setting for morning coffee, weekend BBQs, relaxing evenings, or entertaining family and friends. With a ceiling fan, lighting, electrical outlets, and TV mount, this thoughtfully designed outdoor space feels like an extension of the home-and a place you'll want to enjoy year-round. Conveniently located near Randolph AFB, I-10, 1604, I-35, grocery stores, restaurants, shopping, & so much more. Come see all the love and thoughtful touches that make this home special-you may just find the place you've been waiting for! Schedule your tour today....
Contact an agent
Home facts
- Year built:2020
- Subdivision & Development:SUMMERHILL
- Listing ID #:2002656
- Added:55 day(s) ago
- Updated:September 17, 2026 at 02:11 PM
Rooms and interior
- Bedrooms:4
- Total bathrooms:2
- Full bathrooms:2
- Flooring:Carpeting, Vinyl
- Dining Description:Breakfast Bar, Living Room/Dining Room Combo, Two Eating Areas
- Bathrooms Description:Single Vanity, Tub/Shower Combo
- Kitchen Description:Breakfast Bar, Dishwasher, Disposal, Eat-In Kitchen, Gas Cooking, Ice Maker Connection, Solid Counter Tops, Stove/Range, Vent Fan
- Bedroom Description:All Bedrooms Downstairs, Ceiling Fan, Full Bath, Walk-In Closet
- Living area:1,668 sq. ft.
Heating and cooling
- Cooling:One Central
- Heating:Central, Electric
Structure and exterior
- Roof:Composition
- Year built:2020
- Building area:1,668 sq. ft.
- Lot area:0.12 Acres
- Lot Features:Level
- Architectural Style:One Story
- Construction Materials:Cement Fiber, Rock/Stone Veneer
- Exterior Features:Deck/Balcony, Privacy Fence
- Foundation Description:Slab
- Levels:1 Story
Schools
- High school:East Central
- Middle school:Heritage
- Elementary school:John Glenn Jr.
Utilities
- Water:City
- Sewer:City
Finances and disclosures
- Price:$265,000
- Price per sq. ft.:$158.87
- Tax amount:$5,732 (2026)
Features and amenities
- Laundry features:Dryer Connection, Laundry Main Level, Washer Connection
- Amenities:Attic - Access only, Attic - Pull Down Stairs, Ceiling Fans, City Garbage Service, High Speed Internet, Park/Playground, Pre-Wired for Security, Smoke Alarm, Telephone, Utility Room Inside
Parking
- Parking description:Garage Door Opener, Two Car Garage
 IDX information is provided exclusively for consumers’ personal, non-commercial use, that it may not be used for any purpose other than to identify prospective properties consumers may be interested in purchasing, and that the data is deemed reliable but is not guaranteed accurate by LERA MLS (Local Expertise Regional Access). The MLS may, at its discretion, require use of other disclaimers as necessary to protect participants and/or the MLS from liability. SABOR Member Broker: Ashley Conlon
New listings near 10519 Hammock Hill
- New
 $179,990Active3 beds 2 baths1,328 sq. ft.
8349 Morning Grv, Converse, TX 78109
MLS# 2017184Listed by: VORTEX REALTY - New
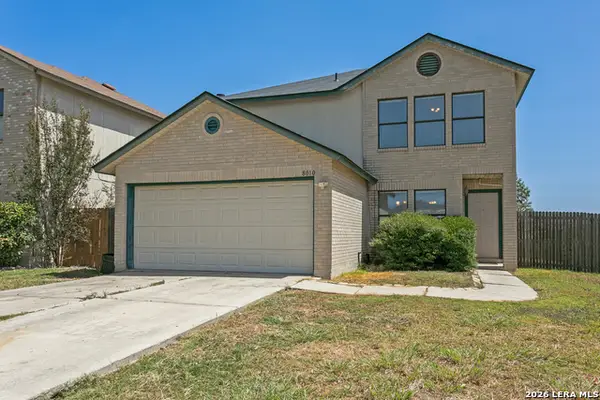 $214,900Active3 beds 3 baths1,698 sq. ft.
8010 Chestnut Cape Dr, Converse, TX 78109
MLS# 2017100Listed by: JPAR SAN ANTONIO - New
 $235,000Active3 beds 2 baths1,487 sq. ft.
7406 Copper Moon, Converse, TX 78109
MLS# 2017110Listed by: COLDWELL BANKER D'ANN HARPER, REALTOR - New
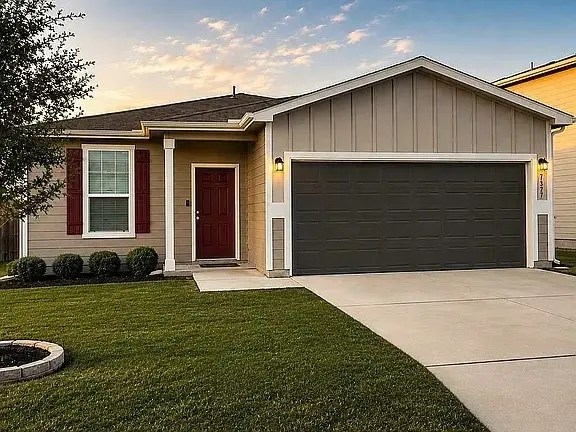 $245,000Active3 beds 2 baths1,682 sq. ft.
6811 Ashcat, Converse, TX 78109
MLS# 21388121Listed by: EVOLVE REAL ESTATE LLC - New
 $242,999Active4 beds 3 baths1,897 sq. ft.
2931 Bagwell Ln, Converse, TX 78109
MLS# 2016893Listed by: KELLER WILLIAMS CITY-VIEW - New
 $269,499Active4 beds 4 baths2,149 sq. ft.
1822 Winged Rose, Converse, TX 78109
MLS# 2016834Listed by: KELLER WILLIAMS CITY-VIEW - New
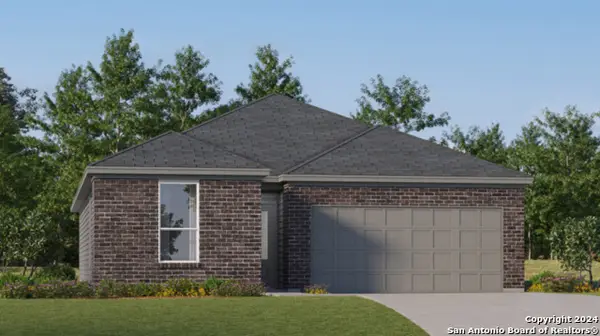 $263,499Active3 beds 2 baths1,640 sq. ft.
11430 Akasa Gardens, Converse, TX 78109
MLS# 2016829Listed by: KELLER WILLIAMS CITY-VIEW - New
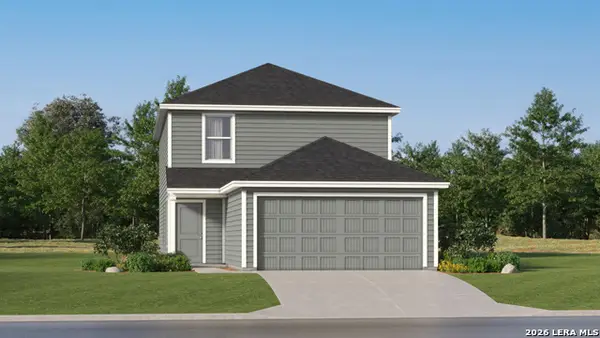 $244,999Active4 beds 3 baths1,897 sq. ft.
11516 Evergreen Rose, Converse, TX 78109
MLS# 2016832Listed by: KELLER WILLIAMS CITY-VIEW - New
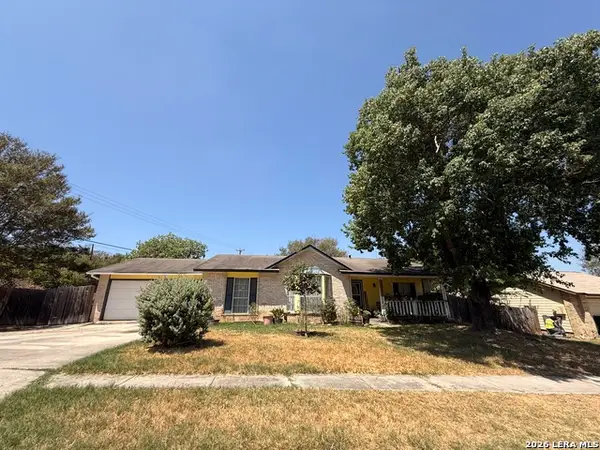 $220,000Active4 beds 2 baths2,935 sq. ft.
10203 Plumas Dr, Converse, TX 78109
MLS# 2016762Listed by: IH 10 REALTY - New
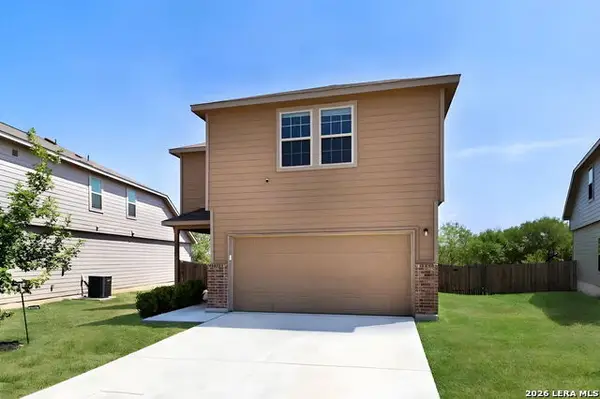 $305,000Active4 beds 3 baths2,443 sq. ft.
11018 Airmen, Converse, TX 78109
MLS# 2016616Listed by: LEVI RODGERS REAL ESTATE GROUP


Protect your home and budget from life's surprises with an Assurant Home Warranty, backed by a partner that supports you through every step of homeownership. Explore Plans.
©2026 Century 21 Real Estate LLC. All rights reserved. CENTURY 21®, the CENTURY 21 Logo and C21® are service marks owned by Century 21 Real Estate LLC. Century 21 Real Estate LLC fully supports the principles of the Fair Housing Act and the Equal Opportunity Act. Each office is independently owned and operated. Listing information is deemed reliable but not guaranteed accurate.