
3358 Uresti Fields, Converse, TX 78109
Local realty services provided by:CENTURY 21 Scott Myers Realtors
3358 Uresti Fields,Converse, TX 78109
$235,000
- 3 Beds
- 2 Baths
- 1,498 sq. ft.
- Single family
- Active
Listed by: ryan hoskins
Office: kuper sotheby's int'l realty
MLS#:2003669
Source:LERA
Price summary
- Price:$235,000
- Price per sq. ft.:$156.88
- Monthly HOA dues:$30.17
About this home
Welcome to 3358 Uresti Fields in the desirable Windfield community of Converse. This move-in ready home showcases fresh interior and exterior paint, stylish modern finishes, and upgraded flooring, siding, and fascia, creating a refreshed look with lasting curb appeal. A spacious 2-car garage and a generously sized backyard provide plenty of room for parking, entertaining, gardening, or simply enjoying the outdoors. Conveniently located just minutes from Loop 1604, I-10, and IH-35, this home offers quick access to Randolph Air Force Base, Fort Sam Houston, Downtown San Antonio, and the San Antonio International Airport. Residents enjoy neighborhood parks, playgrounds, sports courts, nearby shopping, dining, and entertainment, all within the acclaimed Judson ISD. Thoughtfully updated and ideally located, this home is ready for its next owner.
Contact an agent
Home facts
- Year built:2017
- Subdivision & Development:WINDFIELD UNIT1
- Listing ID #:2003669
- Added:51 day(s) ago
- Updated:September 17, 2026 at 02:11 PM
Rooms and interior
- Bedrooms:3
- Total bathrooms:2
- Full bathrooms:2
- Flooring:Carpeting, Ceramic Tile, Vinyl
- Dining Description:Living Room/Dining Room Combo
- Bathrooms Description:Double Vanity, Tub/Shower Combo
- Kitchen Description:Built-In Oven, Cook Top, Dishwasher, Disposal, Eat-In Kitchen, Stove/Range
- Bedroom Description:All Bedrooms Downstairs, All Bedrooms Upstairs, Ceiling Fan, Full Bath, Master Bedroom Downstairs, Walk-In Closet, Walk-In Closets
- Living area:1,498 sq. ft.
Heating and cooling
- Cooling:One Central
- Heating:Central, Electric, Heat Pump
Structure and exterior
- Roof:Composition
- Year built:2017
- Building area:1,498 sq. ft.
- Lot area:0.15 Acres
- Architectural Style:One Story
- Construction Materials:Brick, Siding
- Foundation Description:Slab
- Levels:1 Story
Schools
- High school:Wagner
- Middle school:Metzger
- Elementary school:Masters Elementary
Utilities
- Water:City
- Sewer:City
Finances and disclosures
- Price:$235,000
- Price per sq. ft.:$156.88
- Tax amount:$4,250 (2026)
Features and amenities
- Laundry features:Dryer Connection, Laundry Main Level, Laundry Room, Washer Connection
- Amenities:Attic - Access only, Attic - Attic Fan, Attic - Pull Down Stairs, Built-In Oven, Ceiling Fans, Chandelier, High Speed Internet, Park/Playground, Study/Library, Utility Room Inside
Parking
- Parking description:Two Car Garage
 IDX information is provided exclusively for consumers’ personal, non-commercial use, that it may not be used for any purpose other than to identify prospective properties consumers may be interested in purchasing, and that the data is deemed reliable but is not guaranteed accurate by LERA MLS (Local Expertise Regional Access). The MLS may, at its discretion, require use of other disclaimers as necessary to protect participants and/or the MLS from liability.
 New listings near 3358 Uresti Fields
- New
 $179,990Active3 beds 2 baths1,328 sq. ft.
8349 Morning Grv, Converse, TX 78109
MLS# 2017184Listed by: VORTEX REALTY - New
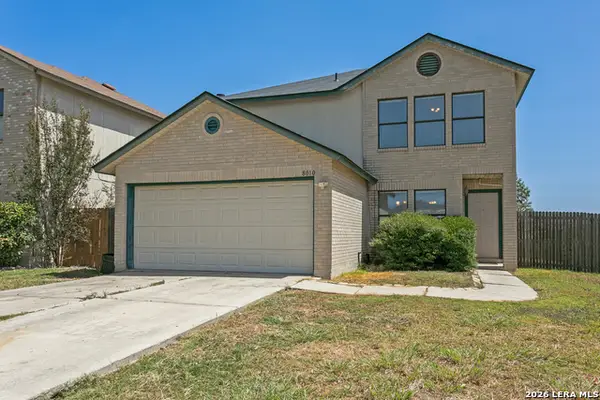 $214,900Active3 beds 3 baths1,698 sq. ft.
8010 Chestnut Cape Dr, Converse, TX 78109
MLS# 2017100Listed by: JPAR SAN ANTONIO - New
 $235,000Active3 beds 2 baths1,487 sq. ft.
7406 Copper Moon, Converse, TX 78109
MLS# 2017110Listed by: COLDWELL BANKER D'ANN HARPER, REALTOR - New
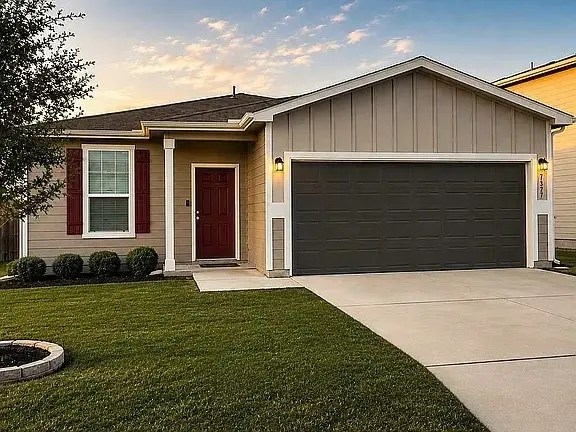 $245,000Active3 beds 2 baths1,682 sq. ft.
6811 Ashcat, Converse, TX 78109
MLS# 21388121Listed by: EVOLVE REAL ESTATE LLC - New
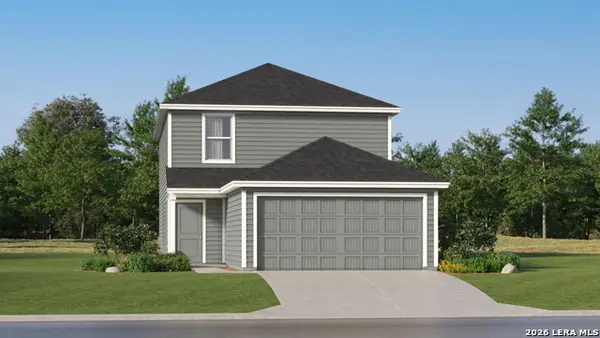 $242,999Active4 beds 3 baths1,897 sq. ft.
2931 Bagwell Ln, Converse, TX 78109
MLS# 2016893Listed by: KELLER WILLIAMS CITY-VIEW - New
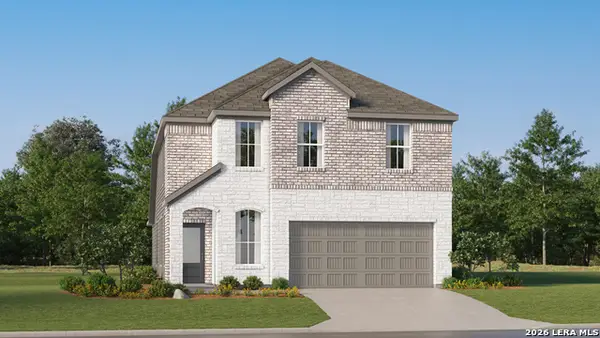 $269,499Active4 beds 4 baths2,149 sq. ft.
1822 Winged Rose, Converse, TX 78109
MLS# 2016834Listed by: KELLER WILLIAMS CITY-VIEW - New
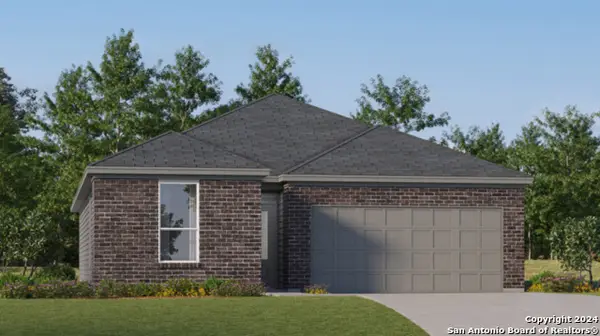 $263,499Active3 beds 2 baths1,640 sq. ft.
11430 Akasa Gardens, Converse, TX 78109
MLS# 2016829Listed by: KELLER WILLIAMS CITY-VIEW - New
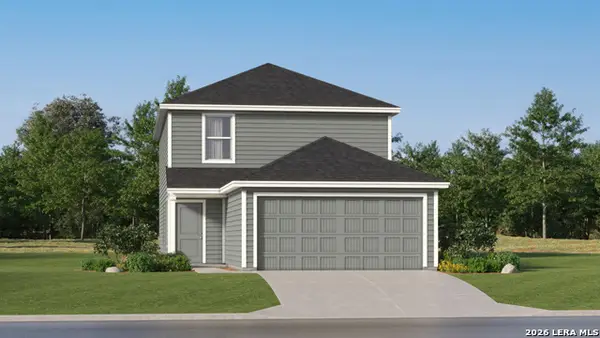 $244,999Active4 beds 3 baths1,897 sq. ft.
11516 Evergreen Rose, Converse, TX 78109
MLS# 2016832Listed by: KELLER WILLIAMS CITY-VIEW - New
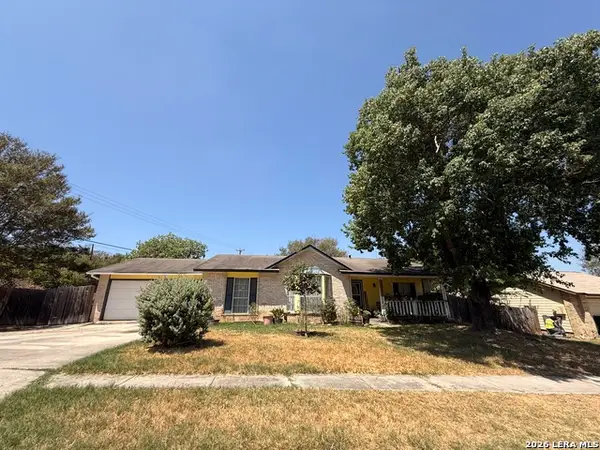 $220,000Active4 beds 2 baths2,935 sq. ft.
10203 Plumas Dr, Converse, TX 78109
MLS# 2016762Listed by: IH 10 REALTY - New
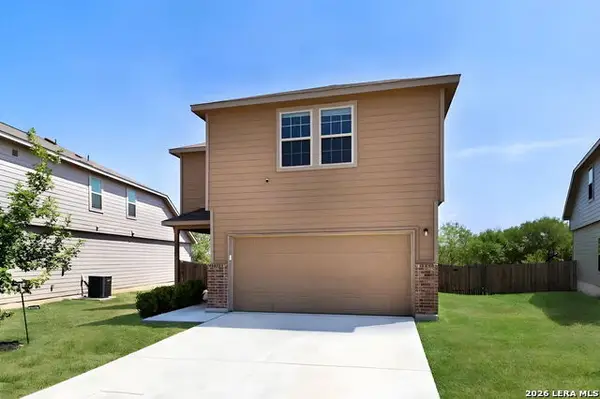 $305,000Active4 beds 3 baths2,443 sq. ft.
11018 Airmen, Converse, TX 78109
MLS# 2016616Listed by: LEVI RODGERS REAL ESTATE GROUP


Protect your home and budget from life's surprises with an Assurant Home Warranty, backed by a partner that supports you through every step of homeownership. Explore Plans.
©2026 Century 21 Real Estate LLC. All rights reserved. CENTURY 21®, the CENTURY 21 Logo and C21® are service marks owned by Century 21 Real Estate LLC. Century 21 Real Estate LLC fully supports the principles of the Fair Housing Act and the Equal Opportunity Act. Each office is independently owned and operated. Listing information is deemed reliable but not guaranteed accurate.