
536 Forest Hill Drive, Coppell, TX 75019
Local realty services provided by:CENTURY 21 Harvey Properties
Listed by: barbara farner
Office: classic realty group
MLS#:21326919
Source:GDAR
Price summary
- Price:$625,000
- Price per sq. ft.:$243
- Monthly HOA dues:$45.83
About this home
$10,000 Buyer Flex Fund - Use for rate buy down, closing costs, off price **Freshly painted, beautifully updated & ready to welcome you home!** This inviting 2-story brick & stone home offers 2,572 sq ft, 4 bedrooms, 2.5 baths, exceptional storage & a floor plan designed for everyday living. Fresh neutral interior paint creates a light, welcoming backdrop ready for your own style. Step inside to beautiful wood-look Pergo flooring, granite countertops, plantation shutters & abundant natural light. The private downstairs primary suite features a walk-in closet & offers a peaceful retreat at the end of the day. Also on the main level is a dedicated study with an impressive wall of custom built-in cabinetry, bookshelves & desk—perfect for working from home, managing everyday life or enjoying a favorite hobby. Upstairs you'll find 3 addnl bedrooms, a full bath & an oversized storage room, plus additional storage tucked beneath the staircase. There's truly a place for everything. As cooler fall days arrive, imagine morning coffee, weekend gatherings or relaxed evenings on the spacious covered patio overlooking the private backyard. An 8-ft board-on-board privacy fence with gated driveway brings the driveway inside the backyard, creating an expansive, secure outdoor space with added room to play, entertain or simply enjoy. A convenient storage shed adds even more functionality.
Additional updates include brand-new energy-efficient windows, plus recent HVAC & water heater. New garage door opener Sept 2026. Located in an established Coppell neighborhood just minutes from Andy Brown Park East, with walking & biking trails, playgrounds, sports fields, aquatic facilities & recreation nearby.
Fresh paint. New windows. Great storage. Wonderful outdoor living. Come see how easily 536 Forest Hill could feel like home....
Contact an agent
Home facts
- Year built:1998
- Subdivision & Development:Vistas Of Coppell Ph 1b
- Listing ID #:21326919
- Added:83 day(s) ago
- Updated:October 26, 2026 at 08:23 AM
Rooms and interior
- Bedrooms:4
- Total bathrooms:3
- Full bathrooms:2
- Half bathrooms:1
- Flooring:Ceramic Tile, Slate
- Kitchen Description:Dishwasher, Disposal, Gas Range, Microwave, Vented Exhaust Fan
- Living area:2,572 sq. ft.
Heating and cooling
- Cooling:Ceiling Fans, Central Air, Electric
- Heating:Central, Natural Gas
- Central air:Yes
Structure and exterior
- Roof:Composition
- Year built:1998
- Building area:2,572 sq. ft.
- Lot area:0.12 Acres
- Lot Features:Few Trees, Interior Lot, Landscaped, Sprinkler System, Subdivision
- Architectural Style:Traditional
- Construction Materials:Brick, Stone
- Foundation Description:Slab
- Levels:2 Story
Schools
- High school:Coppell
- Middle school:Coppellnor
- Elementary school:Dentoncree
Finances and disclosures
- Price:$625,000
- Price per sq. ft.:$243
- Tax amount:$11,495
Features and amenities
- Appliances:Dishwasher, Disposal, Gas Range, Microwave, Plumbed For Gas, Some Gas Appliances, Vented Exhaust Fan
- Amenities:Window Coverings
Parking
- Garage:Yes
- Garage spaces:2
 Information provided, in part, by North Texas Real Estate Information Systems, Inc. Last Updated October 26, 2026 Listings with the NTREIS logo are listed by brokerages other than CENTURY 21 Harvey Properties. GDAR Member Broker: Renee Harvey
New listings near 536 Forest Hill Drive
- New
 $679,999Active3 beds 3 baths2,305 sq. ft.
600 Loch Lane, Coppell, TX 75019
MLS# 21420254Listed by: ALL CITY - New
 $619,000Active4 beds 3 baths2,534 sq. ft.
220 Cove Drive, Coppell, TX 75019
MLS# 21411727Listed by: VASTU REALTY INC. - New
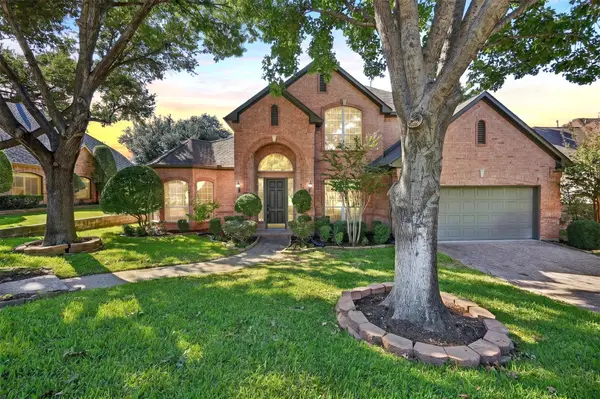 $899,000Active4 beds 4 baths3,667 sq. ft.
107 Bristol Court, Coppell, TX 75019
MLS# 21415742Listed by: BERKSHIRE HATHAWAYHS PENFED TX - New
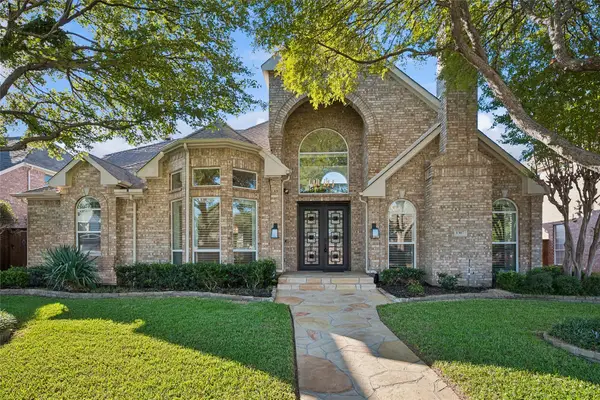 $859,000Active5 beds 4 baths3,872 sq. ft.
1307 Westchester Drive, Coppell, TX 75019
MLS# 21416948Listed by: FRY REALTY - New
 $359,000Active2 beds 2 baths1,359 sq. ft.
545 Stringfellow Drive, Coppell, TX 75019
MLS# 21396391Listed by: GRAND DFW REALTY - New
 $695,000Active4 beds 2 baths2,228 sq. ft.
327 Hampton Court, Coppell, TX 75019
MLS# 21409940Listed by: GREAT WESTERN REALTY - New
 $450,000Active3 beds 2 baths1,424 sq. ft.
232 Cherrybark Drive, Coppell, TX 75019
MLS# 21413547Listed by: COMPASS RE TEXAS, LLC - New
 $439,900Active3 beds 2 baths1,785 sq. ft.
548 Havencrest Lane, Coppell, TX 75019
MLS# 21409227Listed by: CRESCENDO REAL ESTATE SOLUTION - New
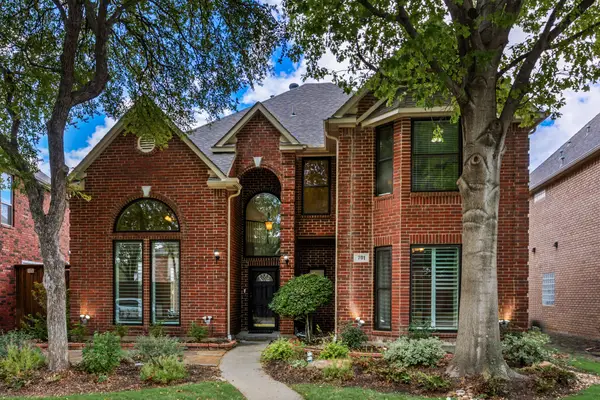 $695,000Active5 beds 4 baths3,074 sq. ft.
701 Nottingham Drive, Coppell, TX 75019
MLS# 21412835Listed by: COMPASS RE TEXAS, LLC - New
 $725,000Active3 beds 4 baths2,640 sq. ft.
730 E Main Street, Coppell, TX 75019
MLS# 21407189Listed by: RE/MAX DFW ASSOCIATES


Protect your home and budget from life's surprises with an Assurant Home Warranty, backed by a partner that supports you through every step of homeownership. Explore Plans.
©2026 Century 21 Real Estate LLC. All rights reserved. CENTURY 21®, the CENTURY 21 Logo and C21® are service marks owned by Century 21 Real Estate LLC. Century 21 Real Estate LLC fully supports the principles of the Fair Housing Act and the Equal Opportunity Act. Each office is independently owned and operated. Listing information is deemed reliable but not guaranteed accurate.